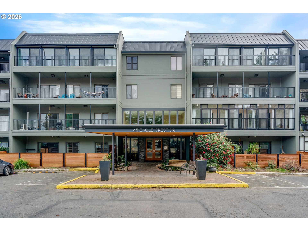
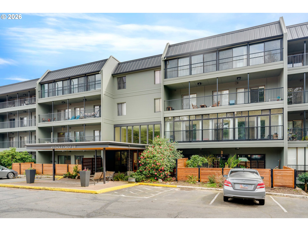
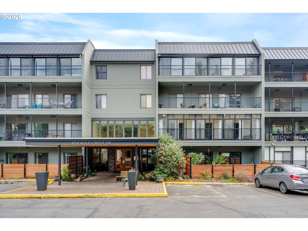
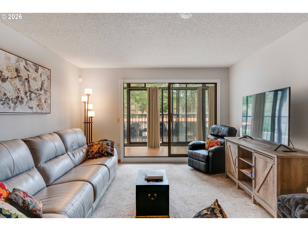
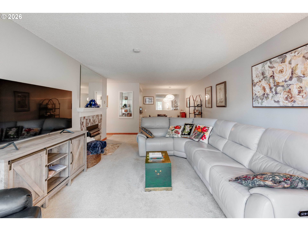
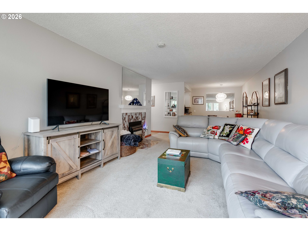
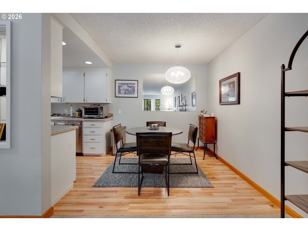
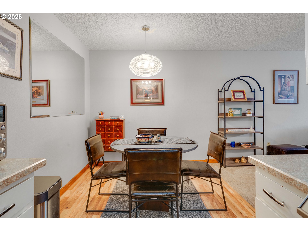
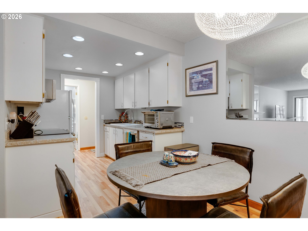
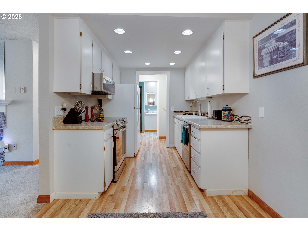
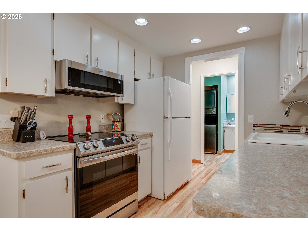
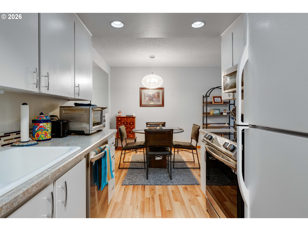
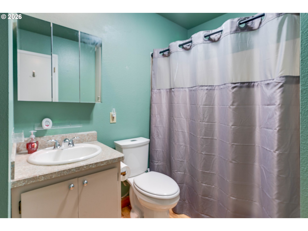
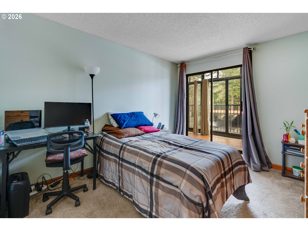
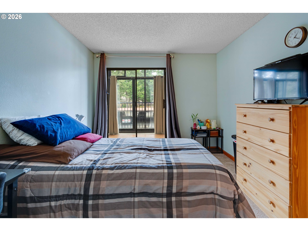
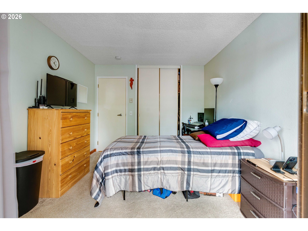
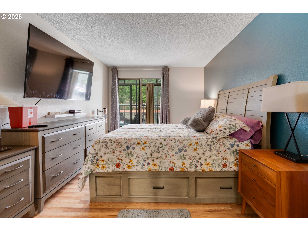
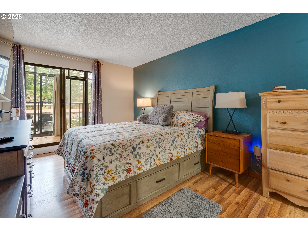
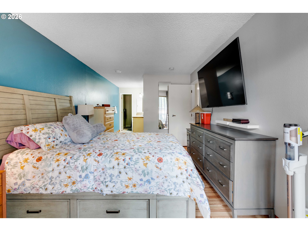
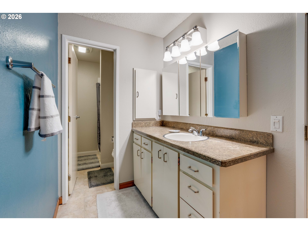
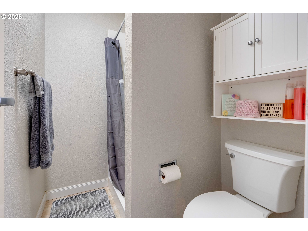
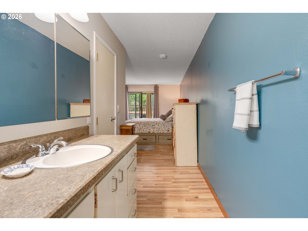
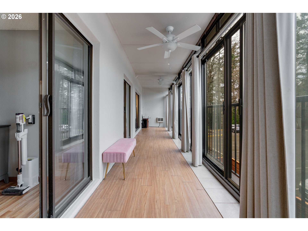
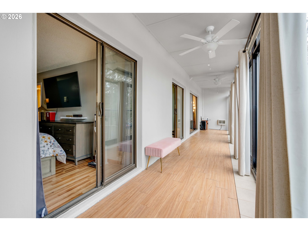
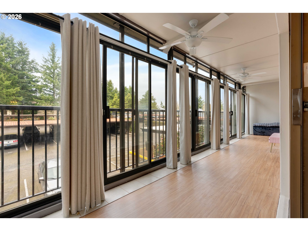
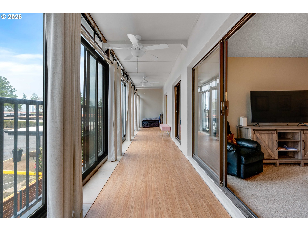
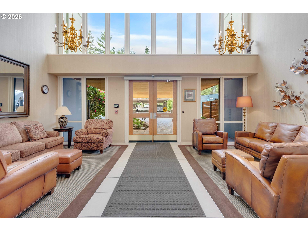
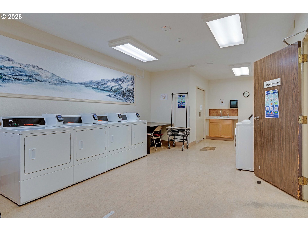
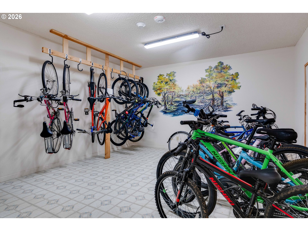
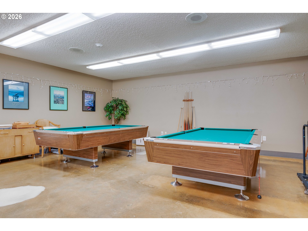
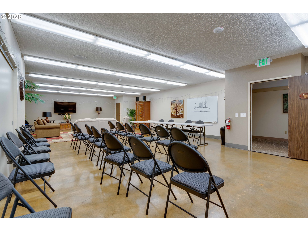
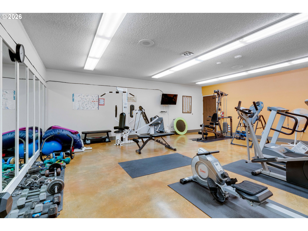
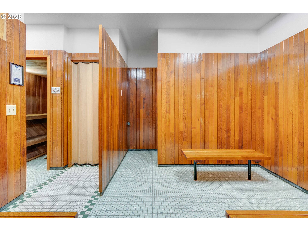
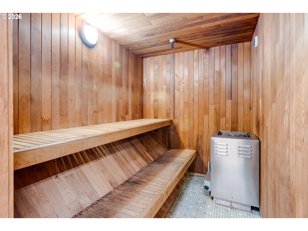
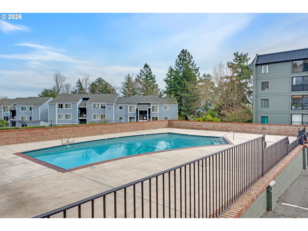
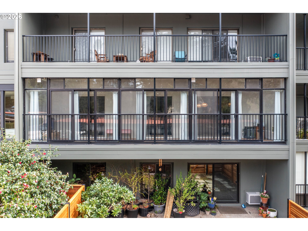
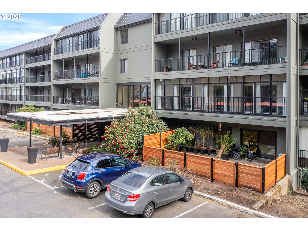
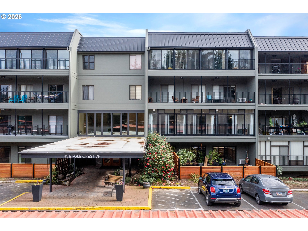
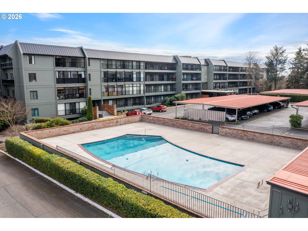
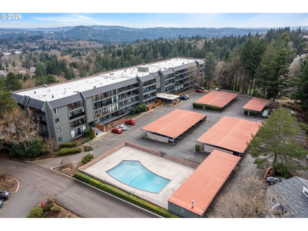
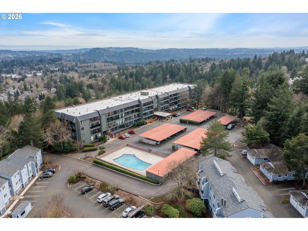
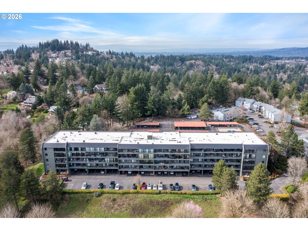
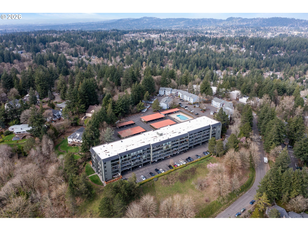
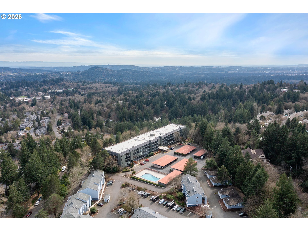
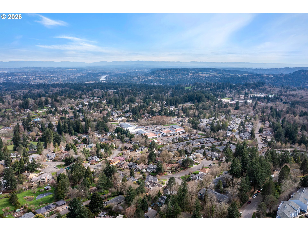
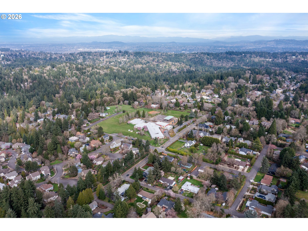
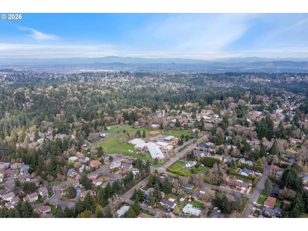
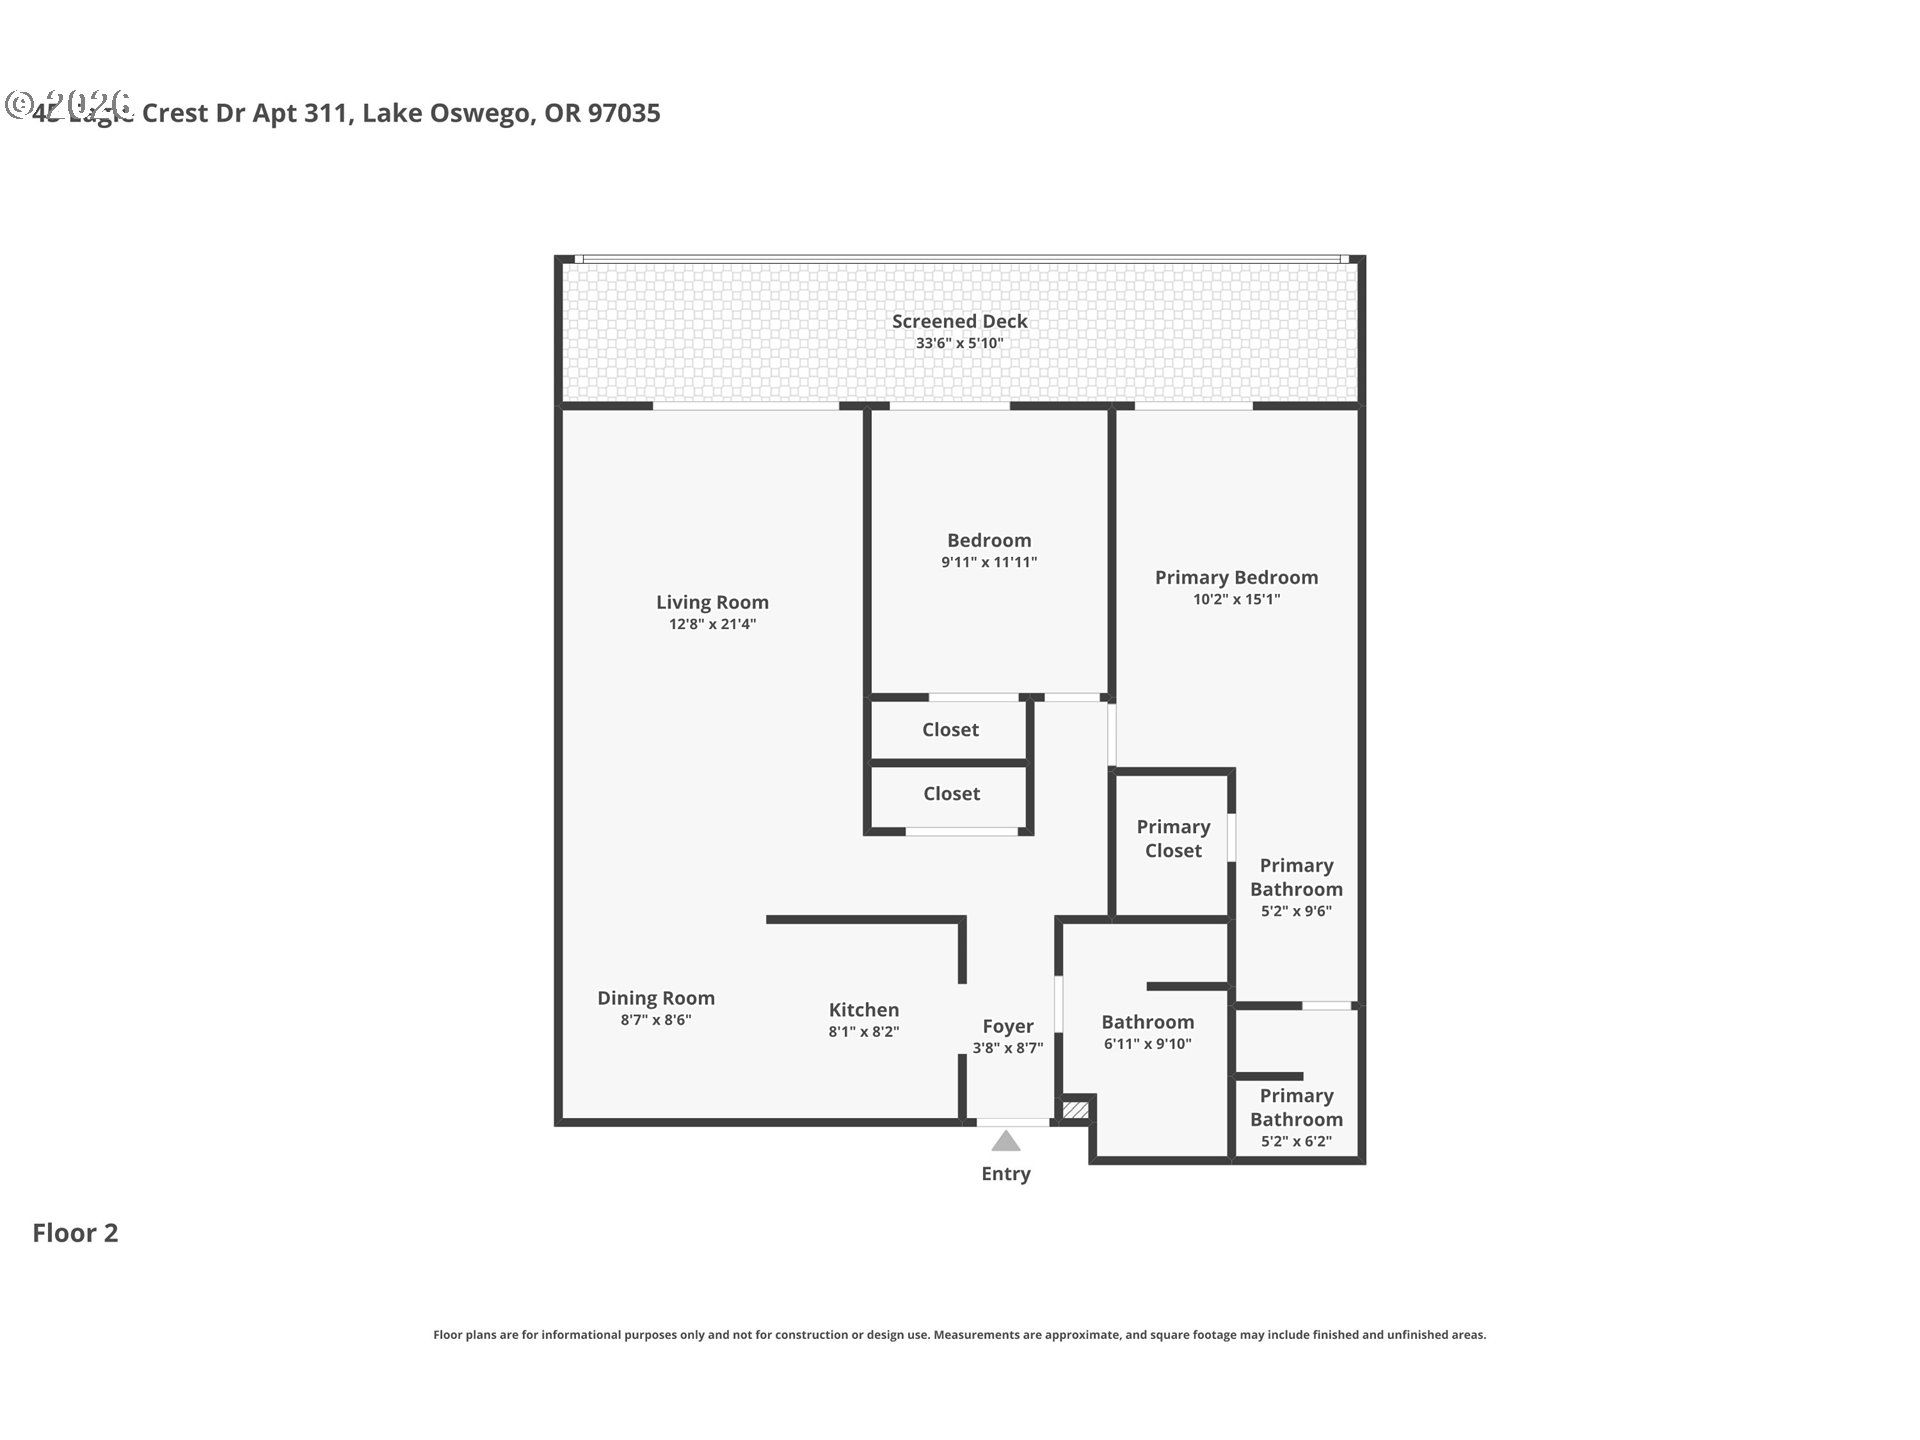


Open-concept condo with great natural light and a layout that lives larger than expected. The living area includes a gas fireplace—an uncommon feature in the building—adding both function and character. Two bedrooms and two full baths offer flexibility, while continuous wood flooring keeps the space cohesive. An enclosed lanai extends the usable living space and works well as a sitting area or home office. Located in a secure building with shared recreation amenities. HOA improvements include newer roof, updated railings, fresh exterior paint, and repiping.
More Information
Request more information
Get Directions
Google map directions from your current location to the listing address
Listing ID163618337
Price$240,000
StatusPending
Bedrooms2
Total Baths2
Full Baths2
SqFt
1,046
CountyMultnomah
Year Built1971
Property TypeResidential
Property Sub TypeCondominium
County
Multnomah
NAR Contact Info
360-536-1790
Property Sub Type
Condominium
Property Type
Residential
Year Built
1971
Bathrooms Full Main Level
2
Bathrooms Total Main Level
2.0
Building Area Calculated
1046
Building Area Description
trio
Condominium Elevator
yes
Condominium Floor Plan
One Level
Cooling
no
Fireplace
yes
Heating
yes
Hot Water Description
Electricity
Main Level Area Total
1046
Room 10 Description
Family Room
Room 11 Area
64
Room 11 Description
Kitchen
Room 11 Features
Dishwasher, Microwave
Room 11 Features Continued
Free-Standing Range, Free-Standing Refrigerator
Room 11 Length
8
Room 11 Level
Main
Room 11 Width
8
Room 12 Area
273
Room 12 Description
Living Room
Room 12 Features
Deck, Fireplace, Sliding Doors
Room 12 Length
21
Room 12 Level
Main
Room 12 Width
13
Room 13 Area
150
Room 13 Description
Primary Bedroom
Room 13 Features
Bathroom, Deck, Sliding Doors
Room 13 Length
15
Room 13 Level
Main
Room 13 Width
10
Room 7 Area
120
Room 7 Description
2nd Bedroom
Room 7 Features
Deck, Sliding Doors
Room 7 Features Continued
Closet
Room 7 Length
12
Room 7 Level
Main
Room 7 Width
10
Room 9 Area
81
Room 9 Description
Dining Room
Room 9 Length
9
Room 9 Level
Main
Room 9 Width
9
Stories
1
Attached Garage
no
Condominium Deck Area
204
Condominium Deck Avail
yes
Condominium Deck Dimensions
34X6
Condominium Garage Type
Other
Condominium Parking Space
75
Condominium Parking Tandem
no
Condominium Yard
yes
Exterior Description
Hard Concrete Stucco
Exterior Features
Above Ground Pool, Covered Patio, Raised Beds
Fuel Description
Electricity, Gas
Garage Type
Carport
Lot Features
Commons, Level
New Construction
no
Property Attached
no
Property Condition
Resale
View
yes
View Description
Trees/Woods
Water Source
Public Water
Window Features
Aluminum Frames
Directions
Boones Ferry to Kerr Parkway to McNary to Eagle Crest
Elementary School
Stephenson
High School
Ida B Wells
Middle Or Junior School
Jackson
MLS Area Major
Lake Oswego, West Linn
Senior Community
no
Unit Location
Upper Floor
Accessibility
yes
Architectural Style
1 Story, Common Wall
Association
yes
Condominium Concierge
no
Condominium Conversion
yes
Condominium Storage Avail
yes
Condominium Unit Level
3
Condominium Units In Complex
83
Days On Market
69
Green Certification
no
Home Warranty
no
Internet Service Type
Cable, Fiber Optics
Photos Exist
yes
Supplement Number
1
Third Party Approval
no
Virtual Tour URL Unbranded
yes
Virtual Tour URL Unbranded 2
yes
Association Fee
770
Association Fee Frequency
Monthly
Bank Owned
no
Condominium Storage Unit
311
Current Price For Status
240000
Disclosures
Disclosure
Listing Terms
Cash, Conventional, FHA
Short Sale
no
Tax Annual Amount
3215.41
Tax Year
2025

