


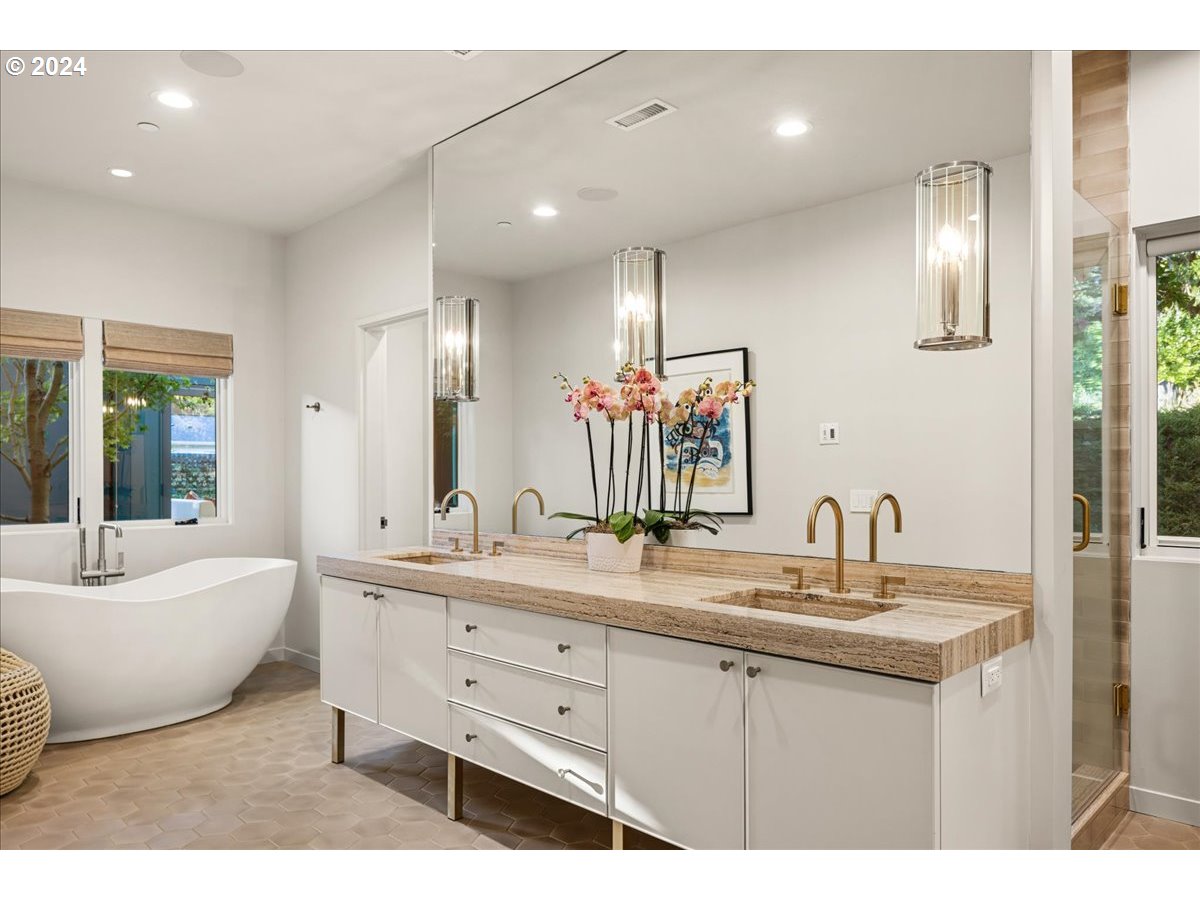


THE SHAW HOUSE-John Yeon designed true Mid Century Modern. Masterfully restored/renovated as part of the 2015 Street of Dreams. This home is an inspiration with it's 1950's design and style coupled with all of today's amenities including single level living, wine cellar, media room, pool and pool house/party room, 25,000 square foot private lot with three outdoor fire places, covered outdoor living area and protected commanding Mt. Hood and valley views. A "forever home" in the sought after Forest Highlands neighborhood. This home is special, the lot is spectacular, the location is a 10 and the quality is unmatched. This is one that must be experienced in person to be fully appreciated. Seller carried financing available.
More Information
Request more information
Get Directions
Google map directions from your current location to the listing address
Listing ID242968866
Price$5,195,000
StatusActive
Bedrooms4
Total Baths4.1
Full Baths4
Partial Baths1
SqFt
5,768
Acres
0.61
CountyClackamas
SubdivisionFOREST HIGHLANDS
Year Built1951
Property TypeResidential
Property Sub TypeSingle Family Residence
County
Clackamas
NAR Contact Info
[email protected]
Property Sub Type
Single Family Residence
Property Type
Residential
Subdivision
FOREST HIGHLANDS
Year Built
1951
Bathrooms Full Main Level
4
Bathrooms Partial Main Level
1
Bathrooms Total Main Level
4.1
Building Area Calculated
4967
Building Area Description
RMLS
Lower Level Area Total
801
Main Level Area Total
4967
Room 1 Area
288
Room 1 Description
Media Room
Room 1 Features
Built-in Features
Room 1 Features Continued
Wet Bar
Room 1 Length
18
Room 1 Level
Lower
Room 1 Width
16
Room 10 Area
693
Room 10 Description
Family Room
Room 10 Features
Built-in Features, Coved, Fireplace, Hardwood Floors, Patio
Room 10 Length
33
Room 10 Level
Main
Room 10 Width
21
Room 11 Area
336
Room 11 Description
Kitchen
Room 11 Features
Built-in Refrigerator, Dishwasher, Hardwood Floors, Island
Room 11 Features Continued
Butler's Pantry, Free-Standing Range, High Ceilings
Room 11 Length
24
Room 11 Level
Main
Room 11 Width
14
Room 12 Area
208
Room 12 Description
Living Room
Room 12 Features
Fireplace, Hardwood Floors, Patio
Room 12 Features Continued
High Ceilings
Room 12 Length
16
Room 12 Level
Main
Room 12 Width
13
Room 13 Area
345
Room 13 Description
Primary Bedroom
Room 13 Features
Built-in Features
Room 13 Features Continued
Double Sinks, High Ceilings, Soaking Tub, Suite, Walk in Closet
Room 13 Length
23
Room 13 Level
Main
Room 13 Width
15
Room 2 Area
70
Room 2 Description
Wine Cellar
Room 2 Features
Built-in Features
Room 2 Features Continued
Closet
Room 2 Length
10
Room 2 Level
Lower
Room 2 Width
7
Room 3 Area
70
Room 3 Description
Mud Room
Room 3 Features
Built-in Features
Room 3 Features Continued
Closet
Room 3 Length
10
Room 3 Level
Lower
Room 3 Width
7
Room 4 Area
572
Room 4 Description
Bonus Room
Room 4 Features
Bathroom, Patio, Sliding Doors
Room 4 Features Continued
Closet, Tile Floor, Wet Bar
Room 4 Length
26
Room 4 Level
Main
Room 4 Width
22
Room 5 Area
192
Room 5 Description
4th Bedroom
Room 5 Features
Closet Organizer
Room 5 Length
16
Room 5 Level
Main
Room 5 Width
12
Room 6 Area
228
Room 6 Description
Den
Room 6 Features Continued
High Ceilings
Room 6 Length
19
Room 6 Level
Main
Room 6 Width
12
Room 7 Area
306
Room 7 Description
2nd Bedroom
Room 7 Features
Closet Organizer
Room 7 Features Continued
Suite
Room 7 Length
18
Room 7 Level
Main
Room 7 Width
17
Room 8 Area
156
Room 8 Description
3rd Bedroom
Room 8 Features
Closet Organizer
Room 8 Length
13
Room 8 Level
Main
Room 8 Width
12
Room 9 Area
180
Room 9 Description
Dining Room
Room 9 Features
Hardwood Floors, Patio
Room 9 Features Continued
High Ceilings
Room 9 Length
15
Room 9 Level
Main
Room 9 Width
12
Stories
2
Attached Garage
yes
Exterior Description
Cement Siding
Exterior Features
Built-in Barbecue, Covered Patio, Fenced, Fire Pit, Gas Hookup, In Ground Pool, On Site Stormwater Management, Outdoor Fireplace, Patio, Raised Beds, Security Lights, Spa, Water Feature, Yard
Fuel Description
Gas
Garage Type
Attached, Oversized
Lot Features
Level, Private
Lot Size Range
20, 000 SqFt to .99 Acres
Property Condition
Resale
Road Surface Type
Paved
View
yes
View Description
Mountain(s), Valley
Water Source
Public Water
Window Features
Double Pane Windows
Directions
Knaus or Goodall Rd to Highlands Loop
Elementary School
Forest Hills
High School
Lake Oswego
Middle Or Junior School
Lake Oswego
MLS Area Major
Lake Oswego, West Linn
Senior Community
no
Architectural Style
Custom Style, Mid-Century Modern
Association
yes
Days On Market
196
Internet Service Type
Cable
Public Remarks Amenities
Concrete floors throughout the lower level
Supplement Number
2
Third Party Approval
no
Virtual Tour URL Unbranded
yes
Virtual Tour URL Unbranded 2
no
Association Fee
200
Association Fee Frequency
Annually
Bank Owned
no
Current Price For Status
5195000
Disclosures
Disclosure
Listing Terms
Cash, Conventional, Owner Will Carry
Tax Annual Amount
40210.53
Tax Year
2024

