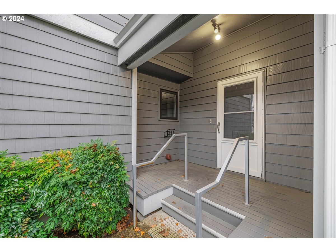
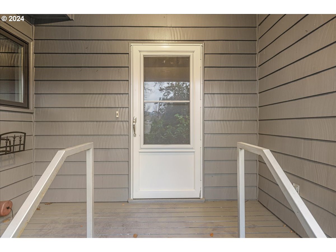
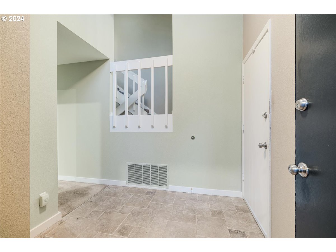
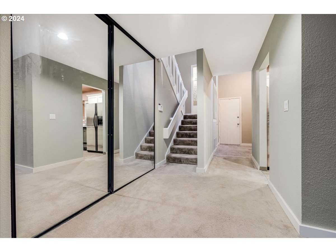
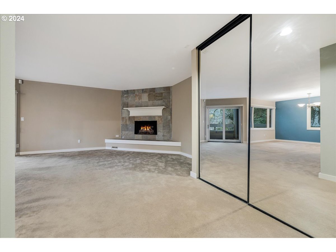
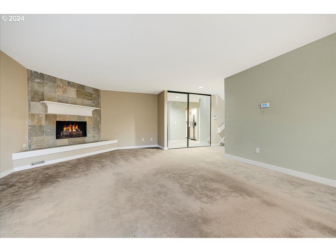
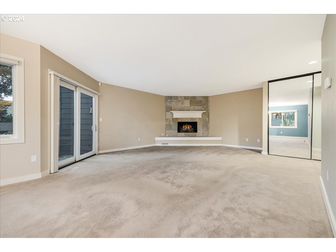
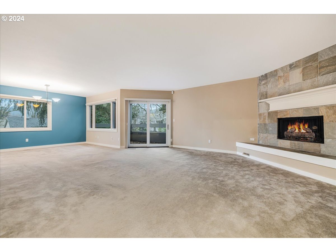
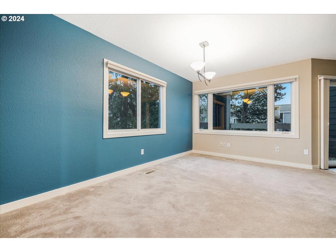
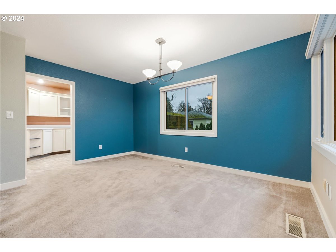
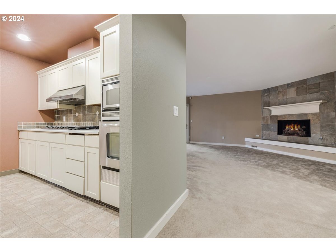
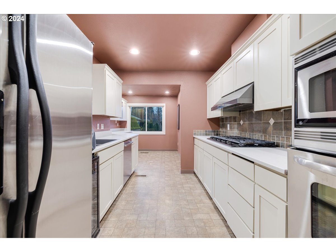
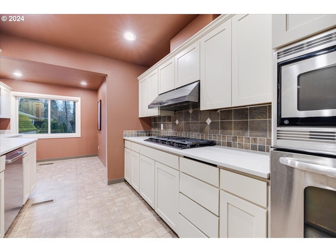
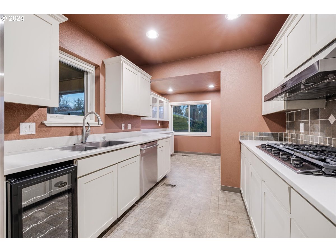
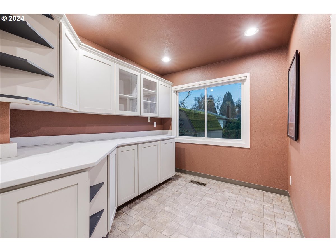
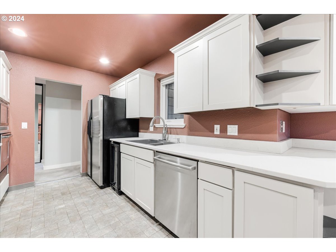
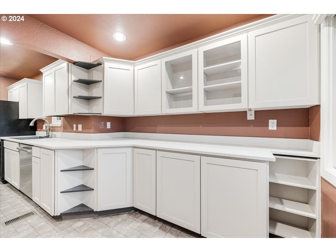
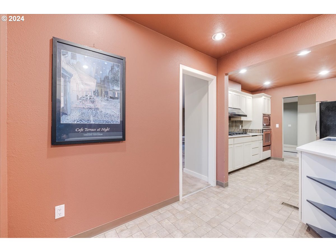
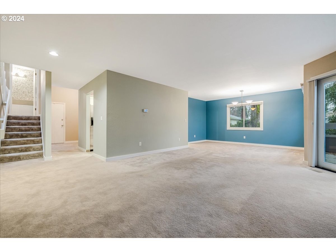
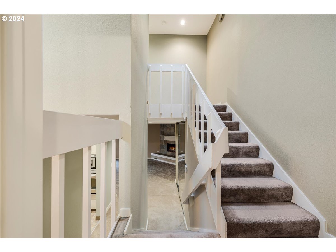
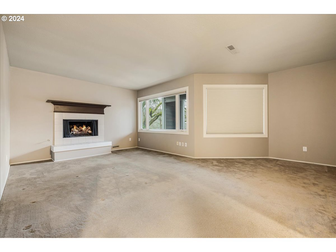
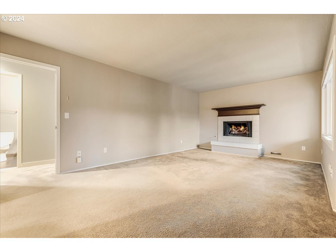
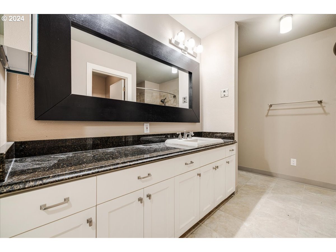
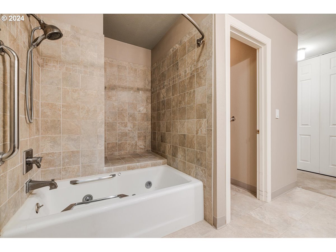
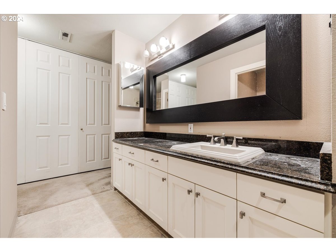
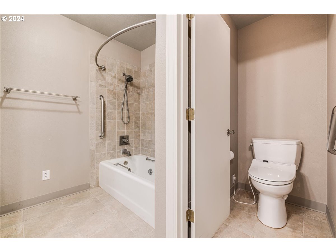
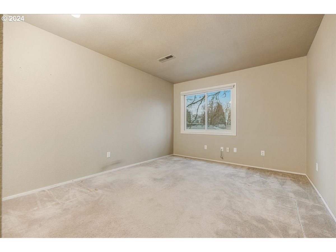
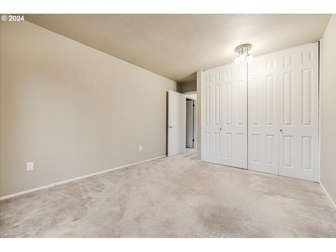
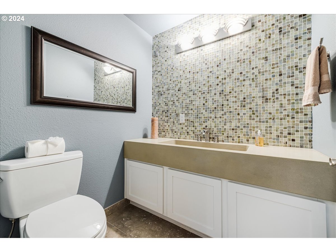
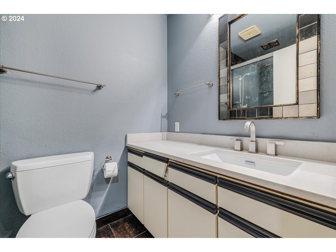
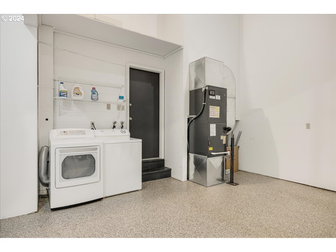
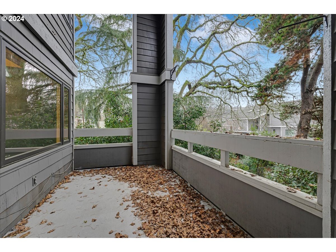
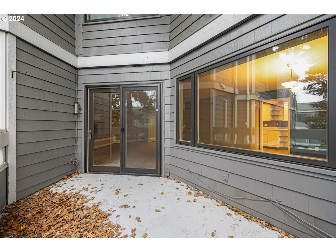
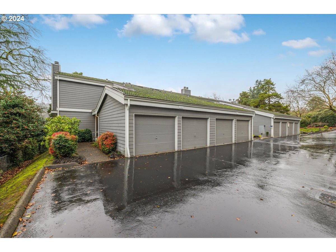
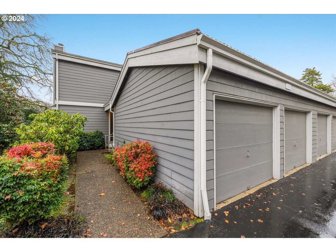
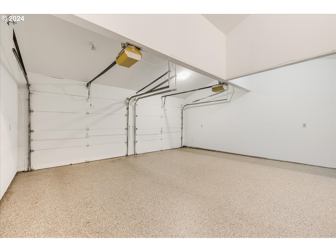

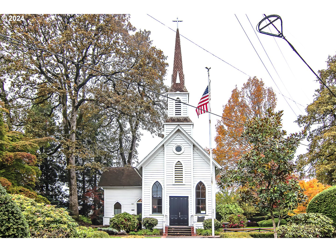
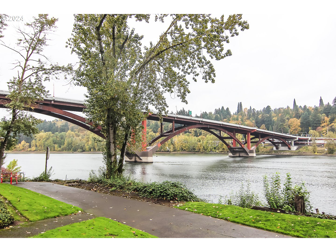

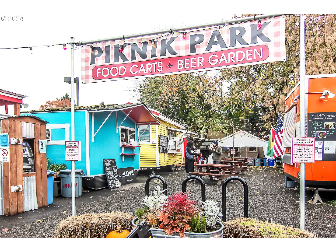
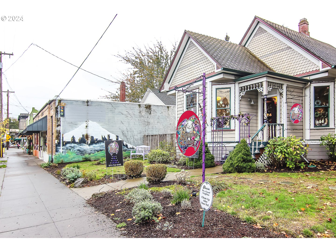
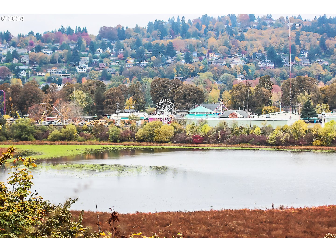


End townhouse in the trees for privacy with 500 SF deck. 2 car attached garage with storage. located at the end of a lane with 4 condo units. Enjoy the swimming pool with a view of the Willamette River overlooking the marina , year round hot tub. Walkability into Sellwood/Moreland, parks, Spring Water Trail. Fireplace in the primary suite with good closet space. Well maintained grounds. Stand alone living , Nobody above or below you ! Current appraisal at $ 425,000.00. Matterport tour on HOMES.COM. Open Saturday , 5/31..noon-2pm.
More Information
Request more information
Get Directions
Google map directions from your current location to the listing address
Listing ID24426241
Price$415,000
StatusPending
Bedrooms2
Total Baths2.1
Full Baths2
Partial Baths1
SqFt
1,780
CountyMultnomah
SubdivisionWAVERLY YACHT CLUB/SELLWOOD
Year Built1980
Property TypeResidential
Property Sub TypeCondominium
County
Multnomah
NAR Contact Info
(503) 781-4667
Property Sub Type
Condominium
Property Type
Residential
Subdivision
WAVERLY YACHT CLUB/SELLWOOD
Year Built
1980
Zoning
Resid
Bathrooms Full Upper Level
2
Bathrooms Partial Main Level
1
Bathrooms Total Main Level
0.1
Bathrooms Total Upper Level
2.0
Building Area Calculated
1780
Building Area Description
county
Condominium Elevator
no
Condominium Floor Plan
Townhouse
Condominium Washer Dryer
Included In Unit
Cooling
yes
Fireplace
yes
Heating
yes
Hot Water Description
Electricity
Main Level Area Total
985
Room 10 Description
Family Room
Room 11 Area
88
Room 11 Description
Kitchen
Room 11 Features
Gas Appliances, Nook
Room 11 Length
11
Room 11 Level
Main
Room 11 Width
8
Room 12 Area
340
Room 12 Description
Living Room
Room 12 Features
Deck, Fireplace, Living Room/Dining Room Combo
Room 12 Length
20
Room 12 Level
Main
Room 12 Width
17
Room 13 Area
340
Room 13 Description
Primary Bedroom
Room 13 Features
Fireplace
Room 13 Features Continued
Closet, Suite
Room 13 Length
20
Room 13 Level
Upper
Room 13 Width
17
Room 4 Description
Laundry
Room 4 Level
Main
Room 7 Area
120
Room 7 Description
2nd Bedroom
Room 7 Length
12
Room 7 Level
Upper
Room 7 Width
10
Room 9 Area
132
Room 9 Description
Dining Room
Room 9 Features
Living Room/Dining Room Combo
Room 9 Length
12
Room 9 Level
Main
Room 9 Width
11
Stories
2
Upper Level Area Total
795
Attached Garage
yes
Condominium Deck Area
500
Condominium Deck Avail
yes
Condominium Deck Dimensions
12x10x7
Condominium Garage Type
Deeded
Condominium Parking Tandem
no
Condominium Yard
no
Exterior Description
Cement Siding
Exterior Features
Built-in Hot Tub, Covered Deck, In Ground Pool
Farm
no
Fuel Description
Electricity
Garage Type
Attached
Lot Features
Commons, Corner Lot, Trees
New Construction
no
Property Attached
no
Property Condition
Approximately
Road Surface Type
Concrete
View
no
Water Source
Public Water
Window Features
Double Pane Windows
Directions
Marion
Elementary School
Duniway
Elementary School 2
Llewellyn
High School
Cleveland
Middle Or Junior School
Sellwood
MLS Area Major
Portland Southeast
Senior Community
no
Unit Location
Townhouse
Accessibility
yes
Architectural Style
Townhouse
Association
yes
Condominium Concierge
no
Condominium Conversion
yes
Condominium Storage Avail
yes
Condominium Units In Complex
82
Days On Market
261
Green Certification
no
Home Warranty
no
Internet Service Type
Cable
Photos Exist
yes
Supplement Number
1
Third Party Approval
yes
Virtual Tour URL Unbranded
yes
Virtual Tour URL Unbranded 2
no
Association Fee
984
Association Fee Frequency
Monthly
Bank Owned
no
Current Price For Status
415000
Disclosures
Disclosure
Listing Terms
Cash, Conventional
Short Sale
yes
Tax Annual Amount
8254.31
Tax Year
2024

