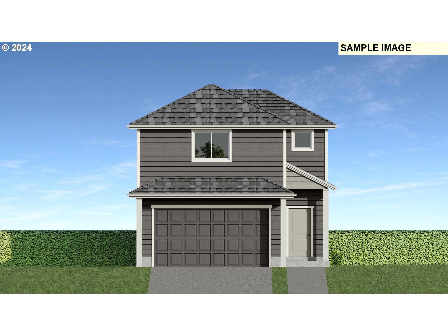
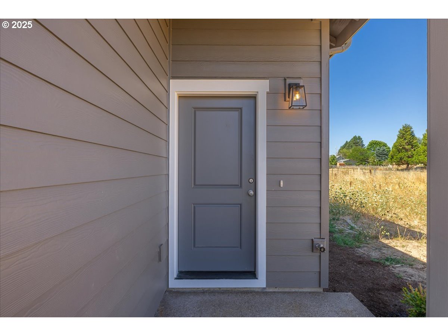
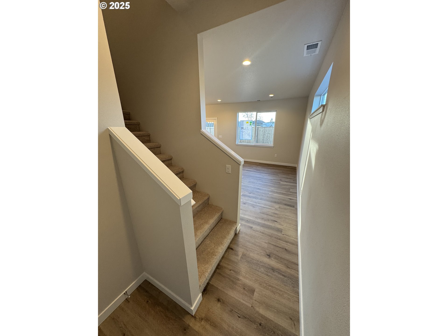
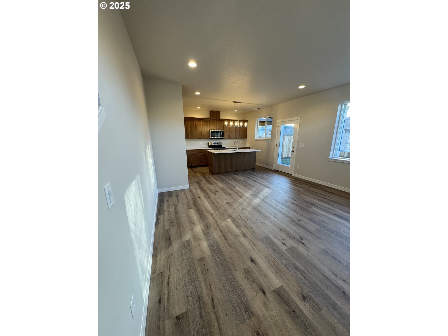
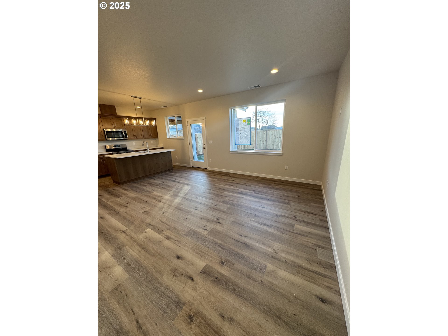
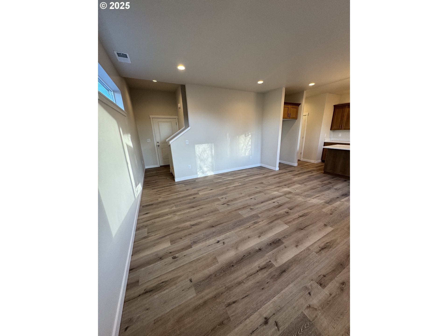
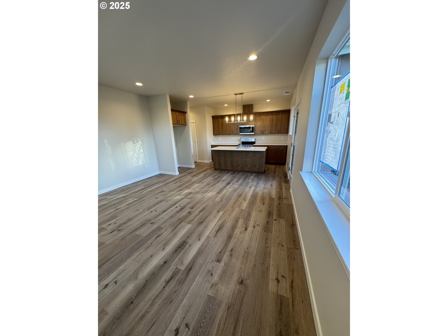
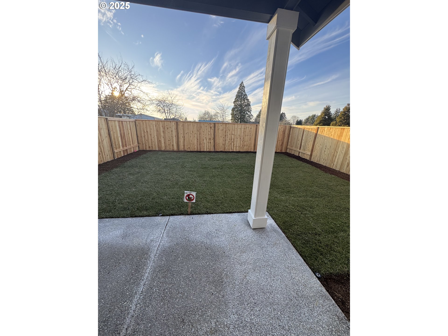
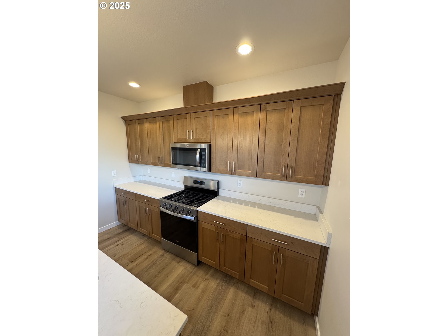
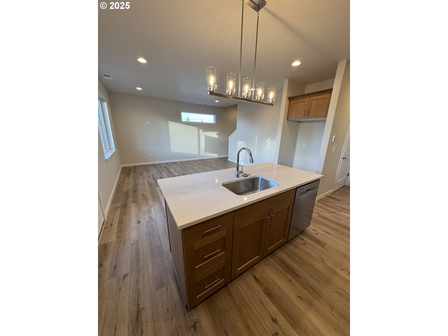
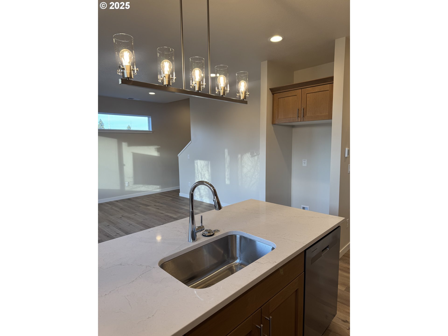
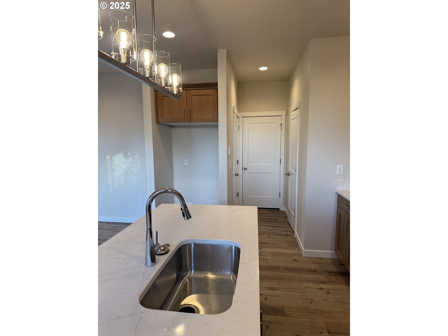

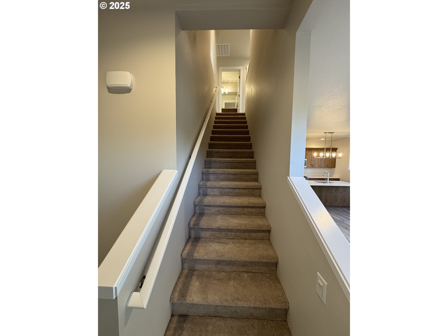
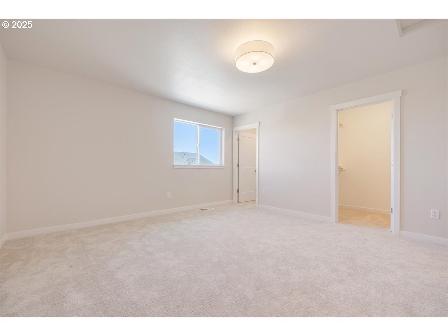
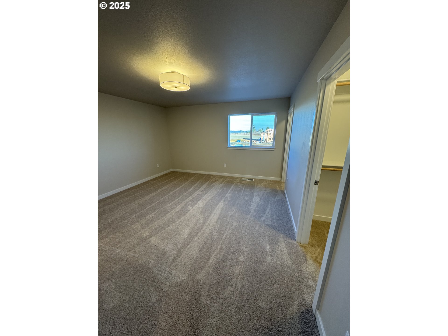
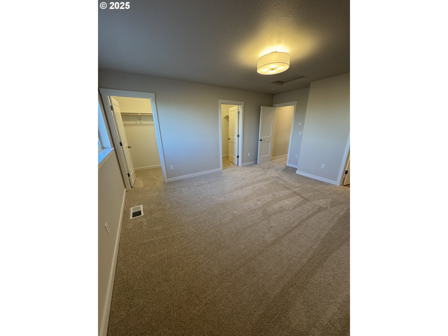

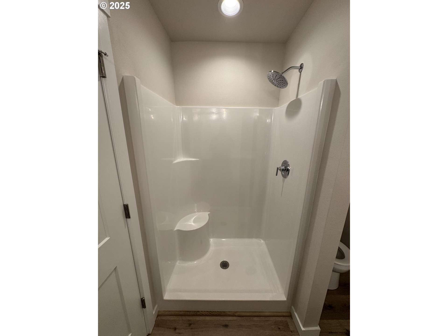
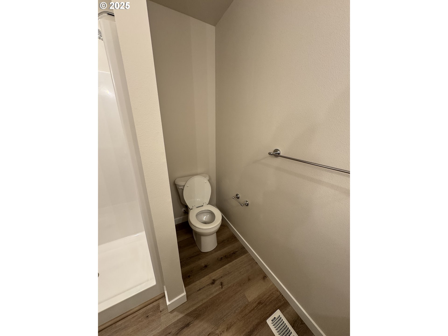
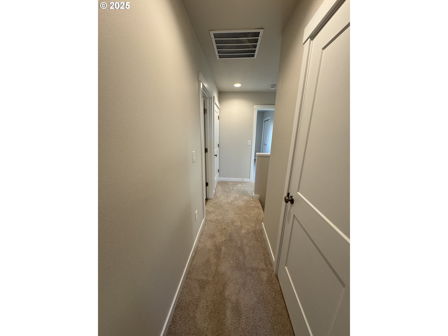
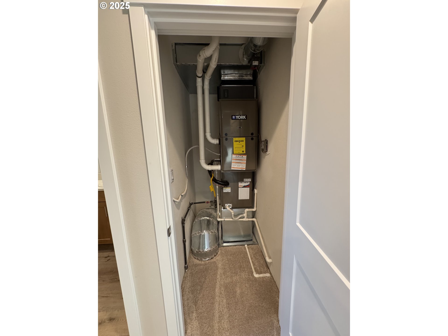
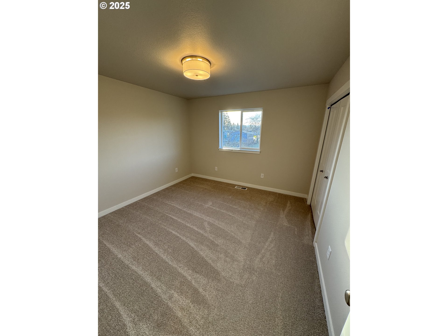
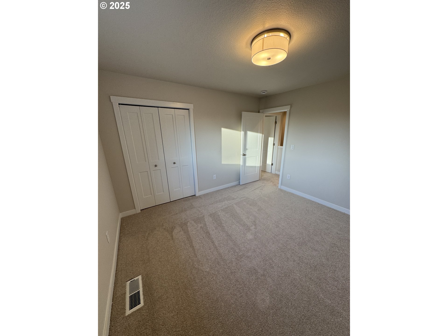

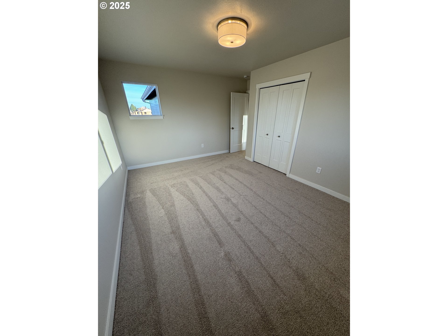
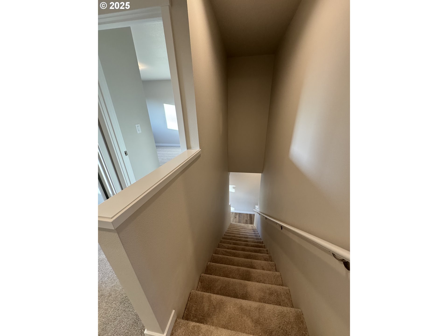


Seller offering $$$ for all offers received by 10/15/25. Closing to be on or before 11/28/25. Open-concept 3 bed / 2.5 bath home featuring a spacious 17x16 great room and covered porch off the kitchen. Quartz countertops and shaker soft-close cabinets throughout, with stainless steel gas appliances. Primary bedroom includes double vanity and dual walk-in closets. Large 14x11 third bedroom. Covered front porch, landscaped front and backyard with sprinklers, fully fenced. No HOA. LA related to seller. Special lender programs available. Completed construction.
More Information
Request more information
Get Directions
Google map directions from your current location to the listing address
Listing ID24502231
Price$419,380
StatusActive
Bedrooms3
Total Baths2.1
Full Baths2
Partial Baths1
SqFt
1,460
Acres
0.07
CountyPolk
SubdivisionHIGHLAND GLEANNS 2
Year Built2024
Property TypeResidential
Property Sub TypeSingle Family Residence
County
Polk
NAR Contact Info
(503) 877-3193
Property Sub Type
Single Family Residence
Property Type
Residential
Subdivision
HIGHLAND GLEANNS 2
Year Built
2024
Bathrooms Full Upper Level
2
Bathrooms Partial Main Level
1
Bathrooms Total Main Level
0.1
Bathrooms Total Upper Level
2.0
Building Area Calculated
1460
Building Area Description
Plans
Cooling
yes
Heating
yes
Hot Water Description
Gas
Main Level Area Total
545
Room 10 Description
Family Room
Room 11 Area
108
Room 11 Description
Kitchen
Room 11 Features
Disposal, Island, Patio
Room 11 Features Continued
Plumbed For Ice Maker, Quartz, Vinyl Floor
Room 11 Length
12
Room 11 Level
Main
Room 11 Width
9
Room 12 Description
Living Room
Room 13 Area
210
Room 13 Description
Primary Bedroom
Room 13 Features Continued
Double Closet, Double Sinks, Shower, Suite, Walk in Closet, Wall to Wall Carpet
Room 13 Length
15
Room 13 Level
Upper
Room 13 Width
14
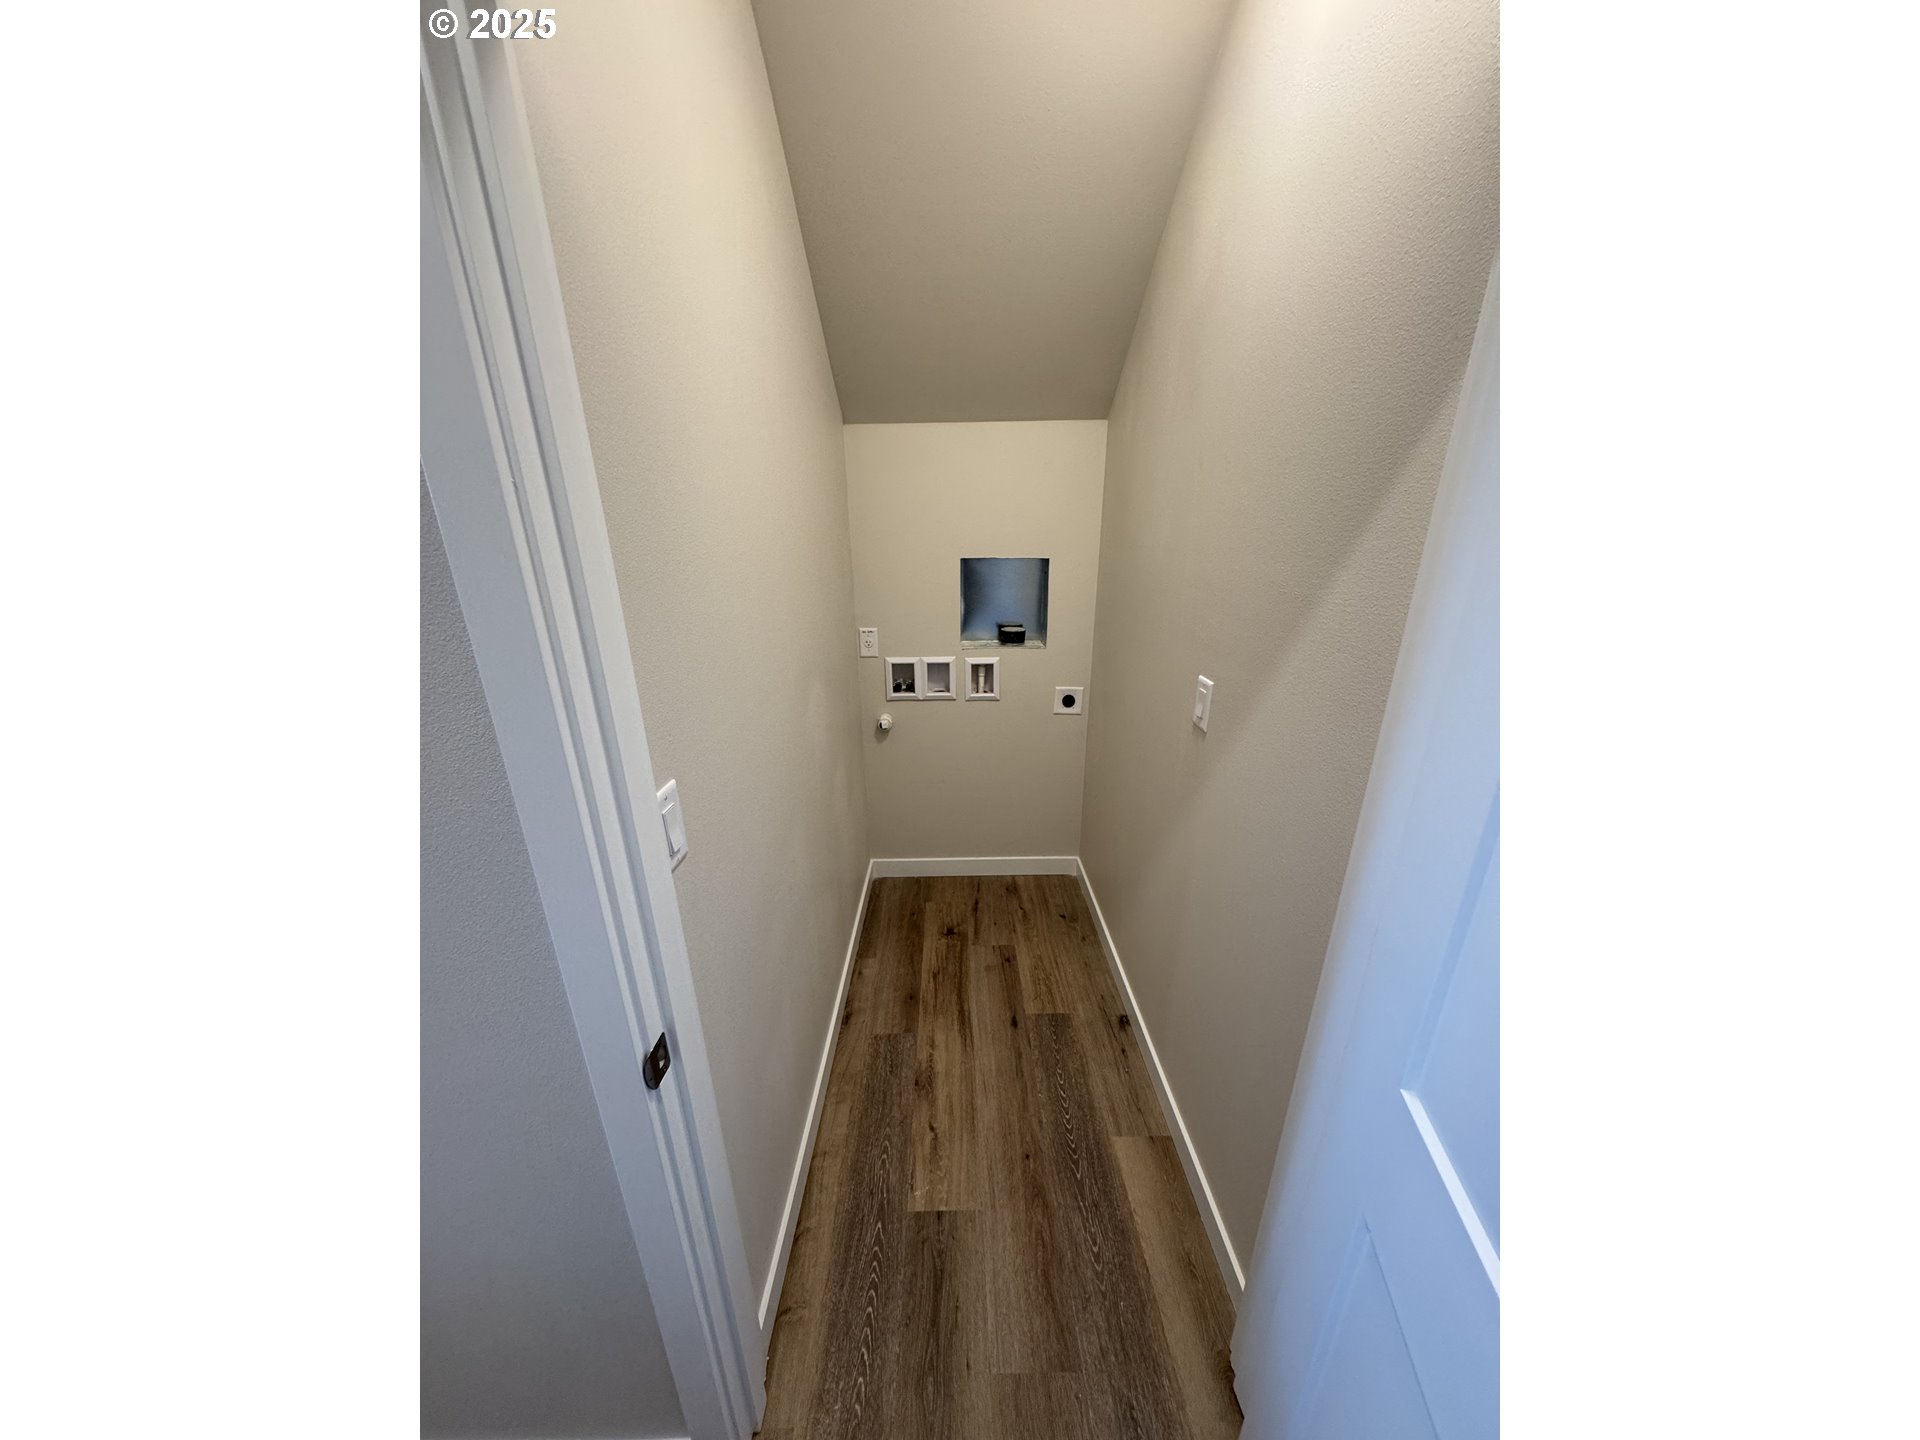
Room 4 Description
Utility Room
Room 4 Features Continued
Vinyl Floor
Room 4 Level
Main
Room 7 Area
144
Room 7 Description
2nd Bedroom
Room 7 Features Continued
Wall to Wall Carpet
Room 7 Length
12
Room 7 Level
Upper
Room 7 Width
12
Room 8 Area
165
Room 8 Description
3rd Bedroom
Room 8 Features Continued
Wall to Wall Carpet
Room 8 Length
15
Room 8 Level
Upper
Room 8 Width
11
Room 9 Description
Dining Room
Stories
2
Upper Level Area Total
915
Attached Garage
yes
Exterior Description
Cement Siding
Exterior Features
Covered Patio, Fenced, Patio, Porch, Public Road, Sprinkler, Yard
Farm
no
Fuel Description
Gas
Garage Type
Attached
Lot Features
Level, Public Road
Lot Size Dimensions
95x34
Lot Size Range
3, 000 to 4, 999 Sq Ft
New Construction
yes
New Construction Builders Required Addendums
yes
New Construction Builders Warranty
yes
New Construction CCB Type
Residential
New Construction Oregon CCB Notices Attached
yes
New Construction Permit Number
233-24-000536-DWL
Property Attached
no
Property Condition
New Construction
Road Surface Type
Concrete, Paved
View
no
Water Source
Public Water
Window Features
Double Pane Windows, Vinyl Frames
Directions
Hwy 22 to Dallas Exit to Ellendale to Fir Villa, R on Academy, R on Shetterly
Elementary School
Lyle
High School
Dallas
Middle Or Junior School
Lacreole
MLS Area Major
Polk Co: Except Salem
Senior Community
no
Architectural Style
2 Story
Association
no
Days On Market
300
Green Certification
no
Home Warranty
no
Internet Service Type
Cable, Fiber Optics
New Construction Certificate Occupancy Obtained
yes
Photos Exist
yes
Supplement Number
1
Third Party Approval
no
Virtual Tour URL Unbranded
yes
Virtual Tour URL Unbranded 2
no
Bank Owned
no
Current Price For Status
419380
Disclosures
Exempt
Listing Terms
Cash, Conventional, FHA, State GI Loan, USDA Loan, VA Loan
New Construction Early Issue Title Insurance Paid By
Buyer
New Construction Early Release Earnest Money
no
Short Sale
no
Tax Year
2024

