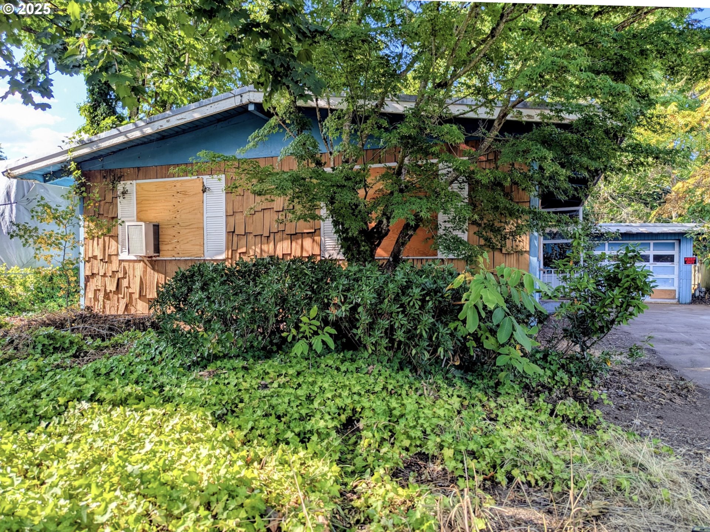
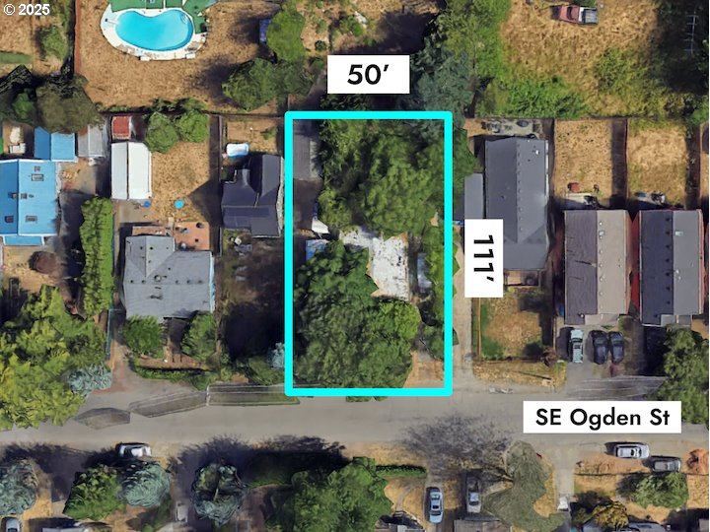
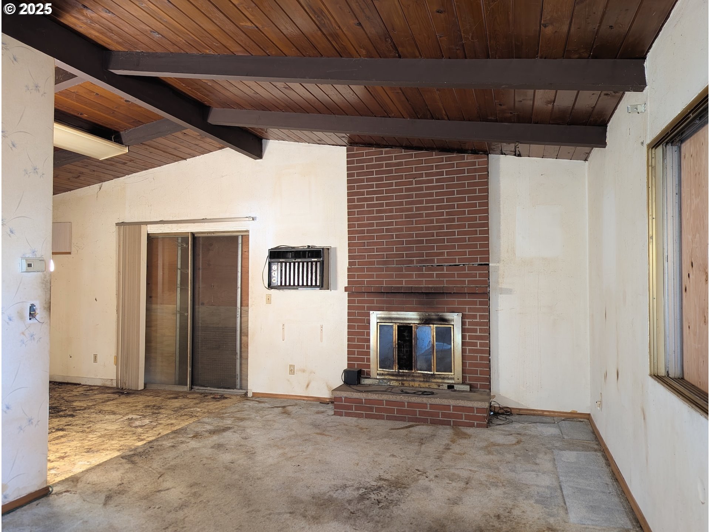
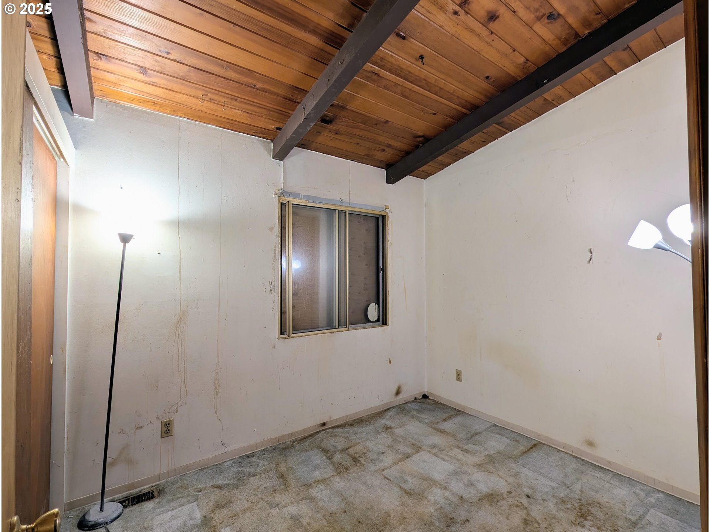
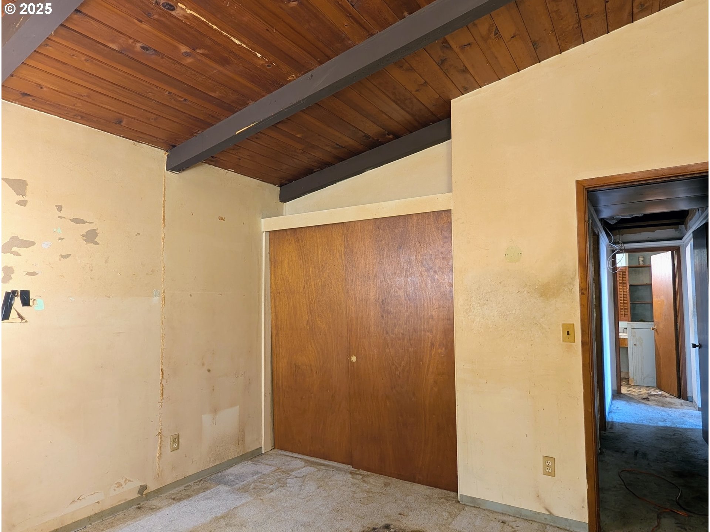
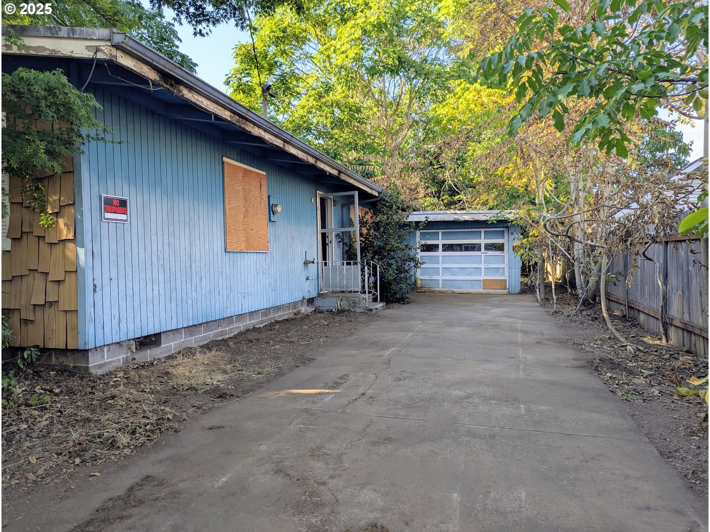
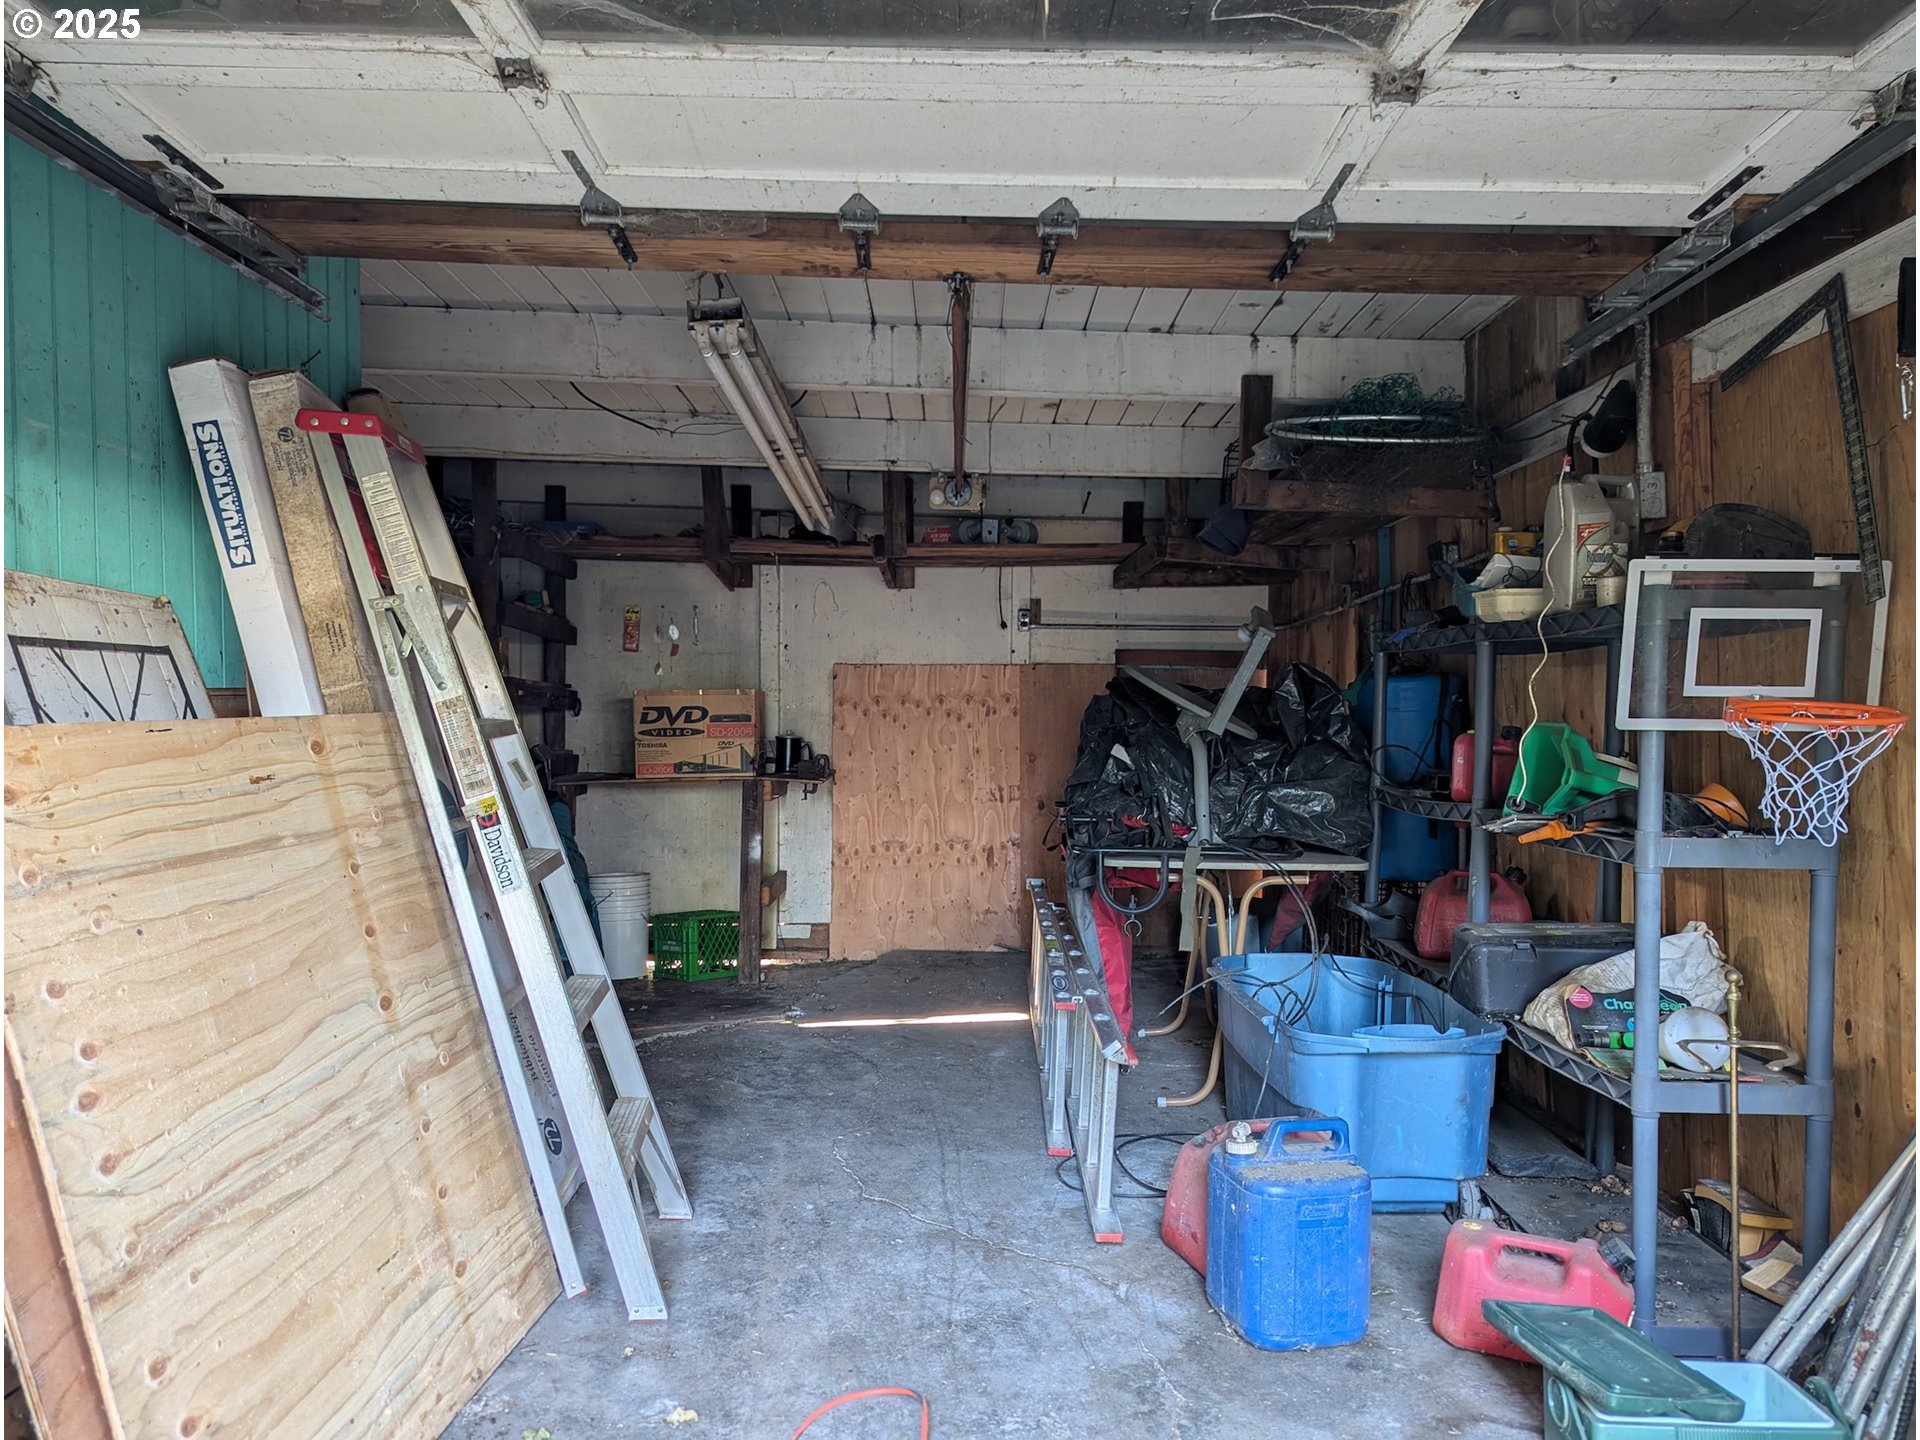
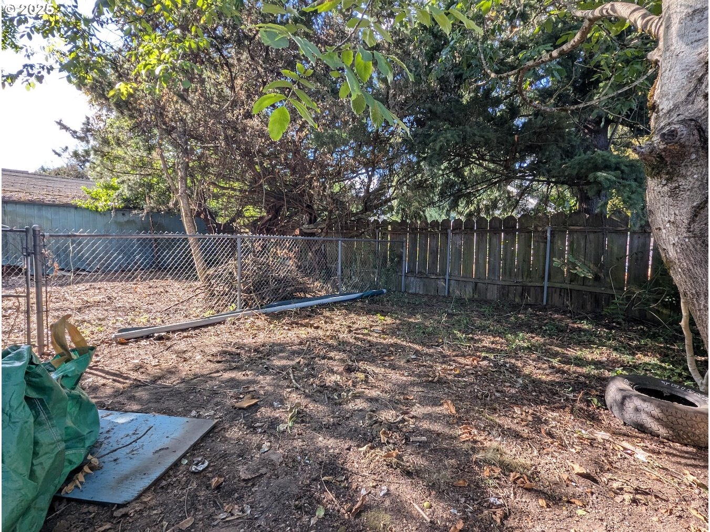
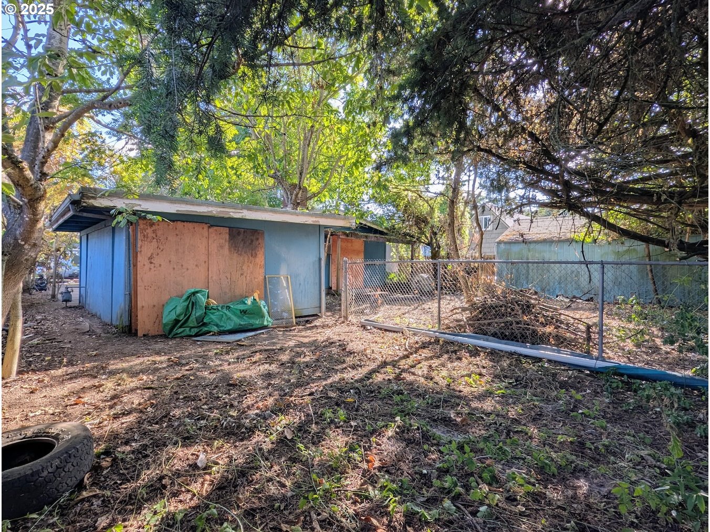
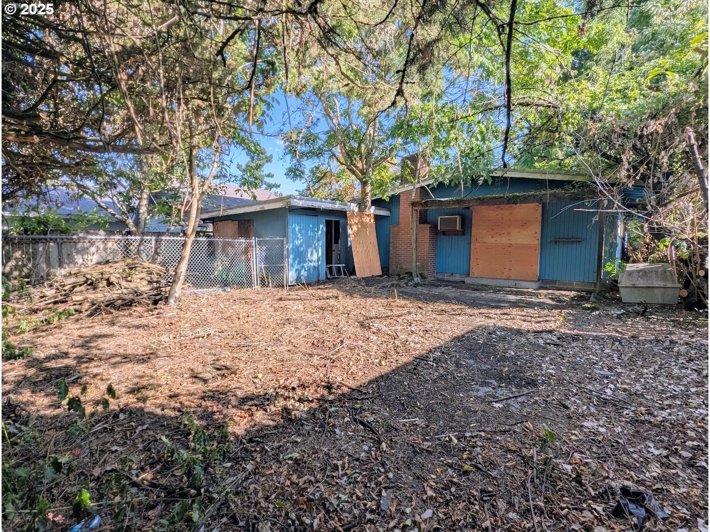
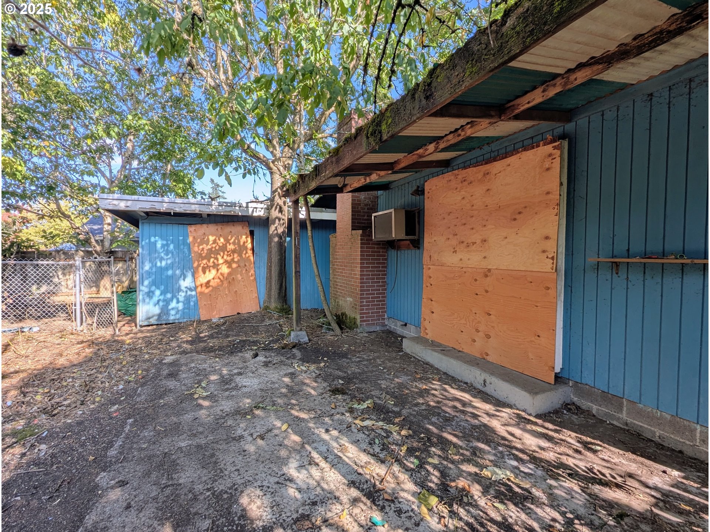
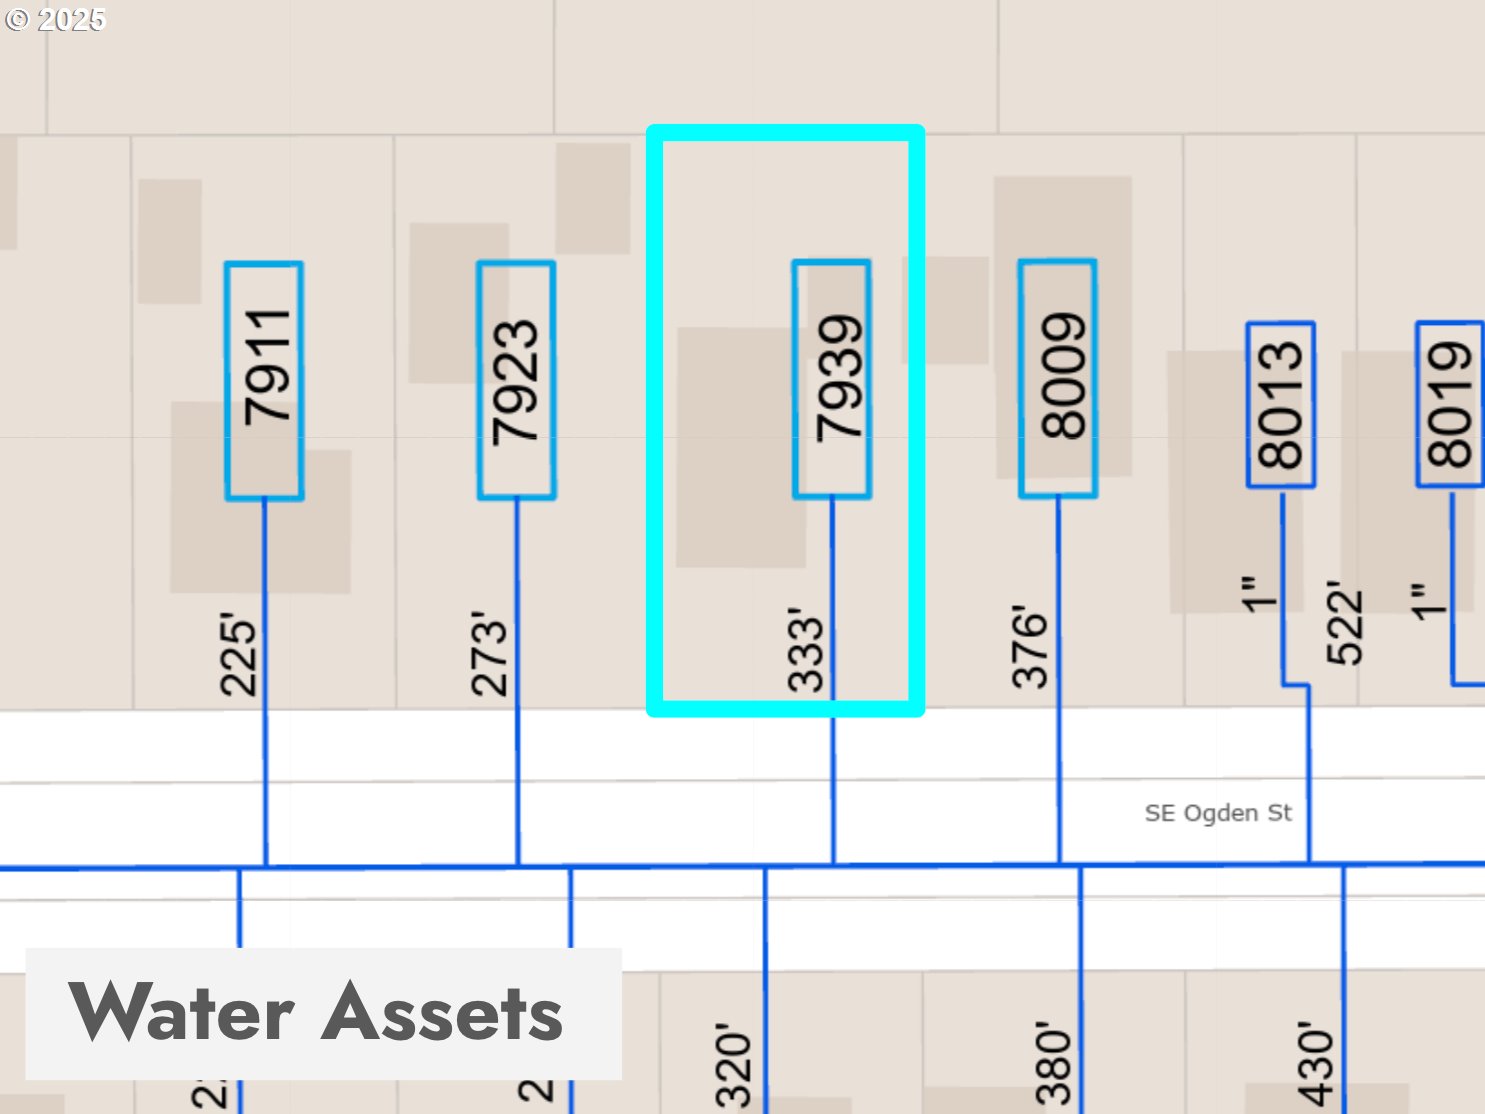
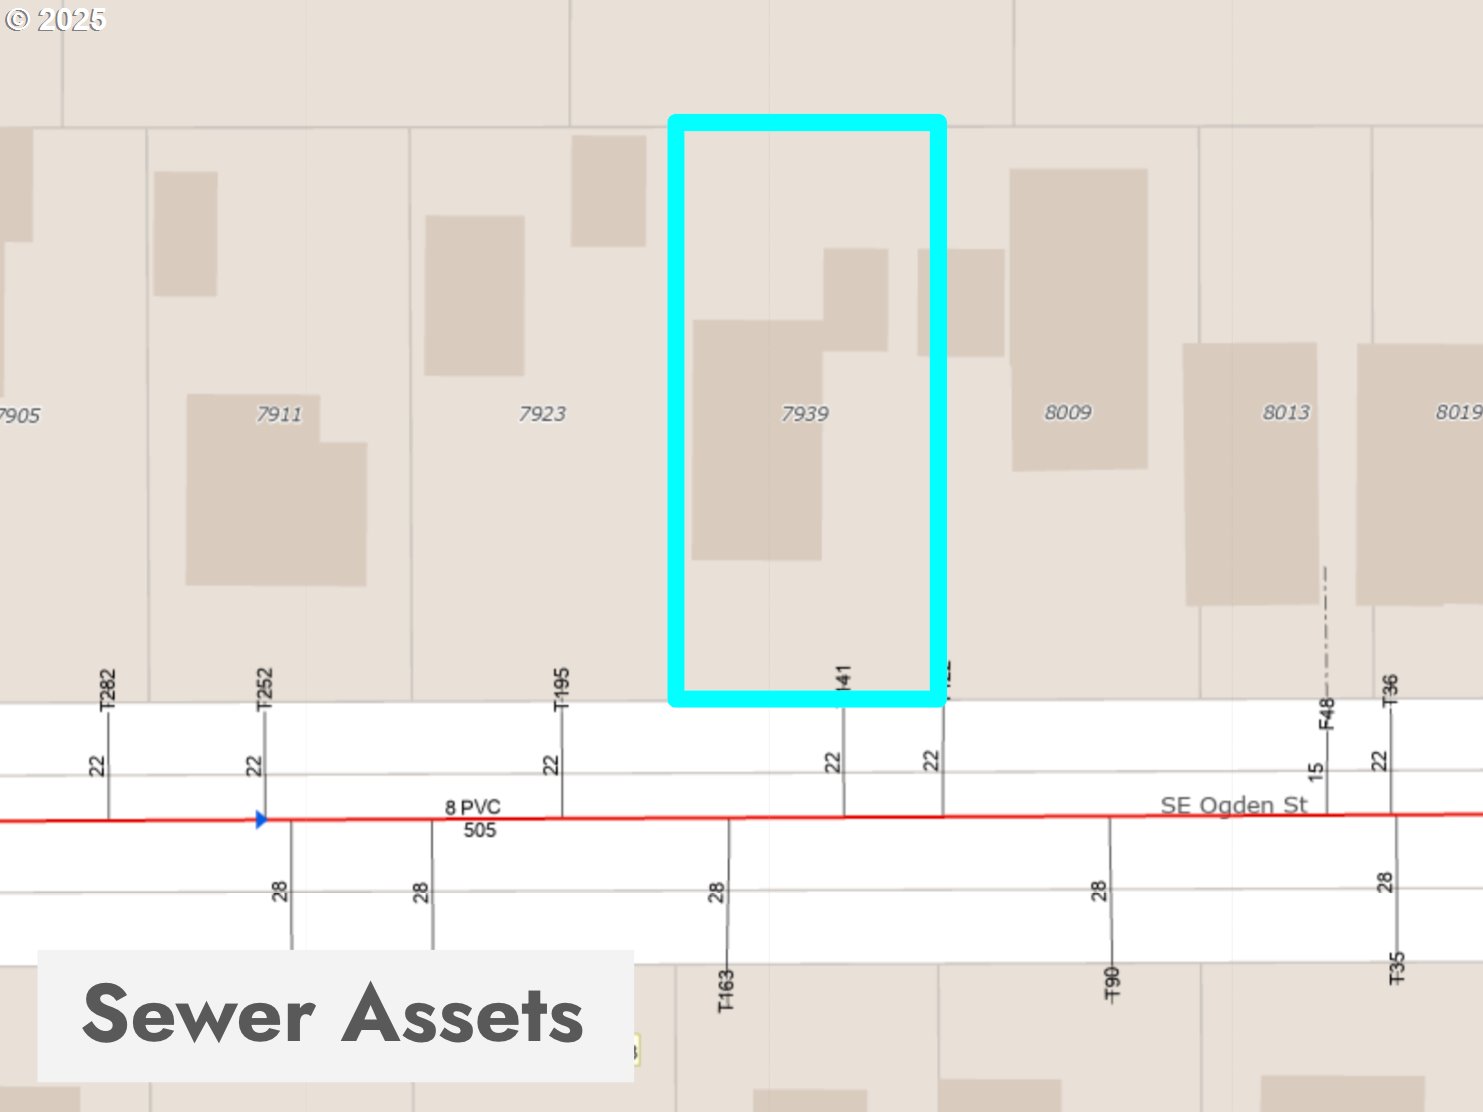


Opportunity home for flippers, builders, and developers. A cool ranch with simple but effective layout that could be given a new life. Large living room connected to open-concept kitchen with sliding doors to the fenced backyard. Vaulted ceilings with exposed wood finishes are in all rooms of the home. Ample backyard space and deep driveway. All utilities are connected for inspections. Full developer packet available upon request. To be sold as-is.
More Information
Request more information
Get Directions
Google map directions from your current location to the listing address
Listing ID249767057
Price$240,000
StatusPending
Bedrooms3
Total Baths1
Full Baths1
SqFt
1,056
Acres
0.13
CountyMultnomah
SubdivisionBRENTWOOD - DARLINGTON
Year Built1965
Property TypeResidential
Property Sub TypeSingle Family Residence
County
Multnomah
NAR Contact Info
(503) 233-4592
Property Sub Type
Single Family Residence
Property Type
Residential
Subdivision
BRENTWOOD - DARLINGTON
Year Built
1965
Zoning
R2.5
Bathrooms Full Main Level
1
Bathrooms Total Main Level
1.0
Building Area Calculated
1056
Building Area Description
PDX Maps
Cooling
no
Fireplace
yes
Heating
yes
Hot Water Description
Gas, Tank
Main Level Area Total
1056
Room 10 Description
Family Room
Room 11 Description
Kitchen
Room 11 Features Continued
Vaulted Ceiling(s)
Room 11 Level
Main
Room 12 Description
Living Room
Room 12 Features
Fireplace
Room 12 Features Continued
Vaulted Ceiling(s)
Room 12 Level
Main
Room 13 Description
Primary Bedroom
Room 13 Features Continued
Closet, Vaulted Ceiling(s)
Room 13 Level
Main
Room 7 Description
2nd Bedroom
Room 7 Features Continued
Closet, Vaulted Ceiling(s)
Room 7 Level
Main
Room 8 Description
3rd Bedroom
Room 8 Features Continued
Closet, Vaulted Ceiling(s)
Room 8 Level
Main
Room 9 Description
Dining Room
Stories
1
Attached Garage
yes
Exterior Description
T-111 Siding, Wood Siding
Exterior Features
Patio, Yard
Farm
no
Fuel Description
Electricity, Gas
Garage Type
Attached, Carport
Lot Features
Level
Lot Size Dimensions
50' x 111'
Lot Size Range
5, 000 to 6, 999 Sq Ft
New Construction
no
Property Attached
no
Property Condition
Fixer
Road Surface Type
Paved
View
no
Water Source
Public Water
Window Features
Aluminum Frames
Directions
From SE 82nd Ave, west on SE Ogden, home on north side
Elementary School
Woodmere
High School
Franklin
Middle Or Junior School
Lane
MLS Area Major
Portland Southeast
Senior Community
no
Architectural Style
Ranch
Association
no
Days On Market
4
Green Certification
no
Home Warranty
no
Photos Exist
yes
Third Party Approval
no
Virtual Tour URL Unbranded
no
Virtual Tour URL Unbranded 2
no
Bank Owned
no
Current Price For Status
240000
Disclosures
Exempt
Listing Terms
Cash, Rehab
Short Sale
no
Tax Annual Amount
4027.49
Tax Year
2024

