


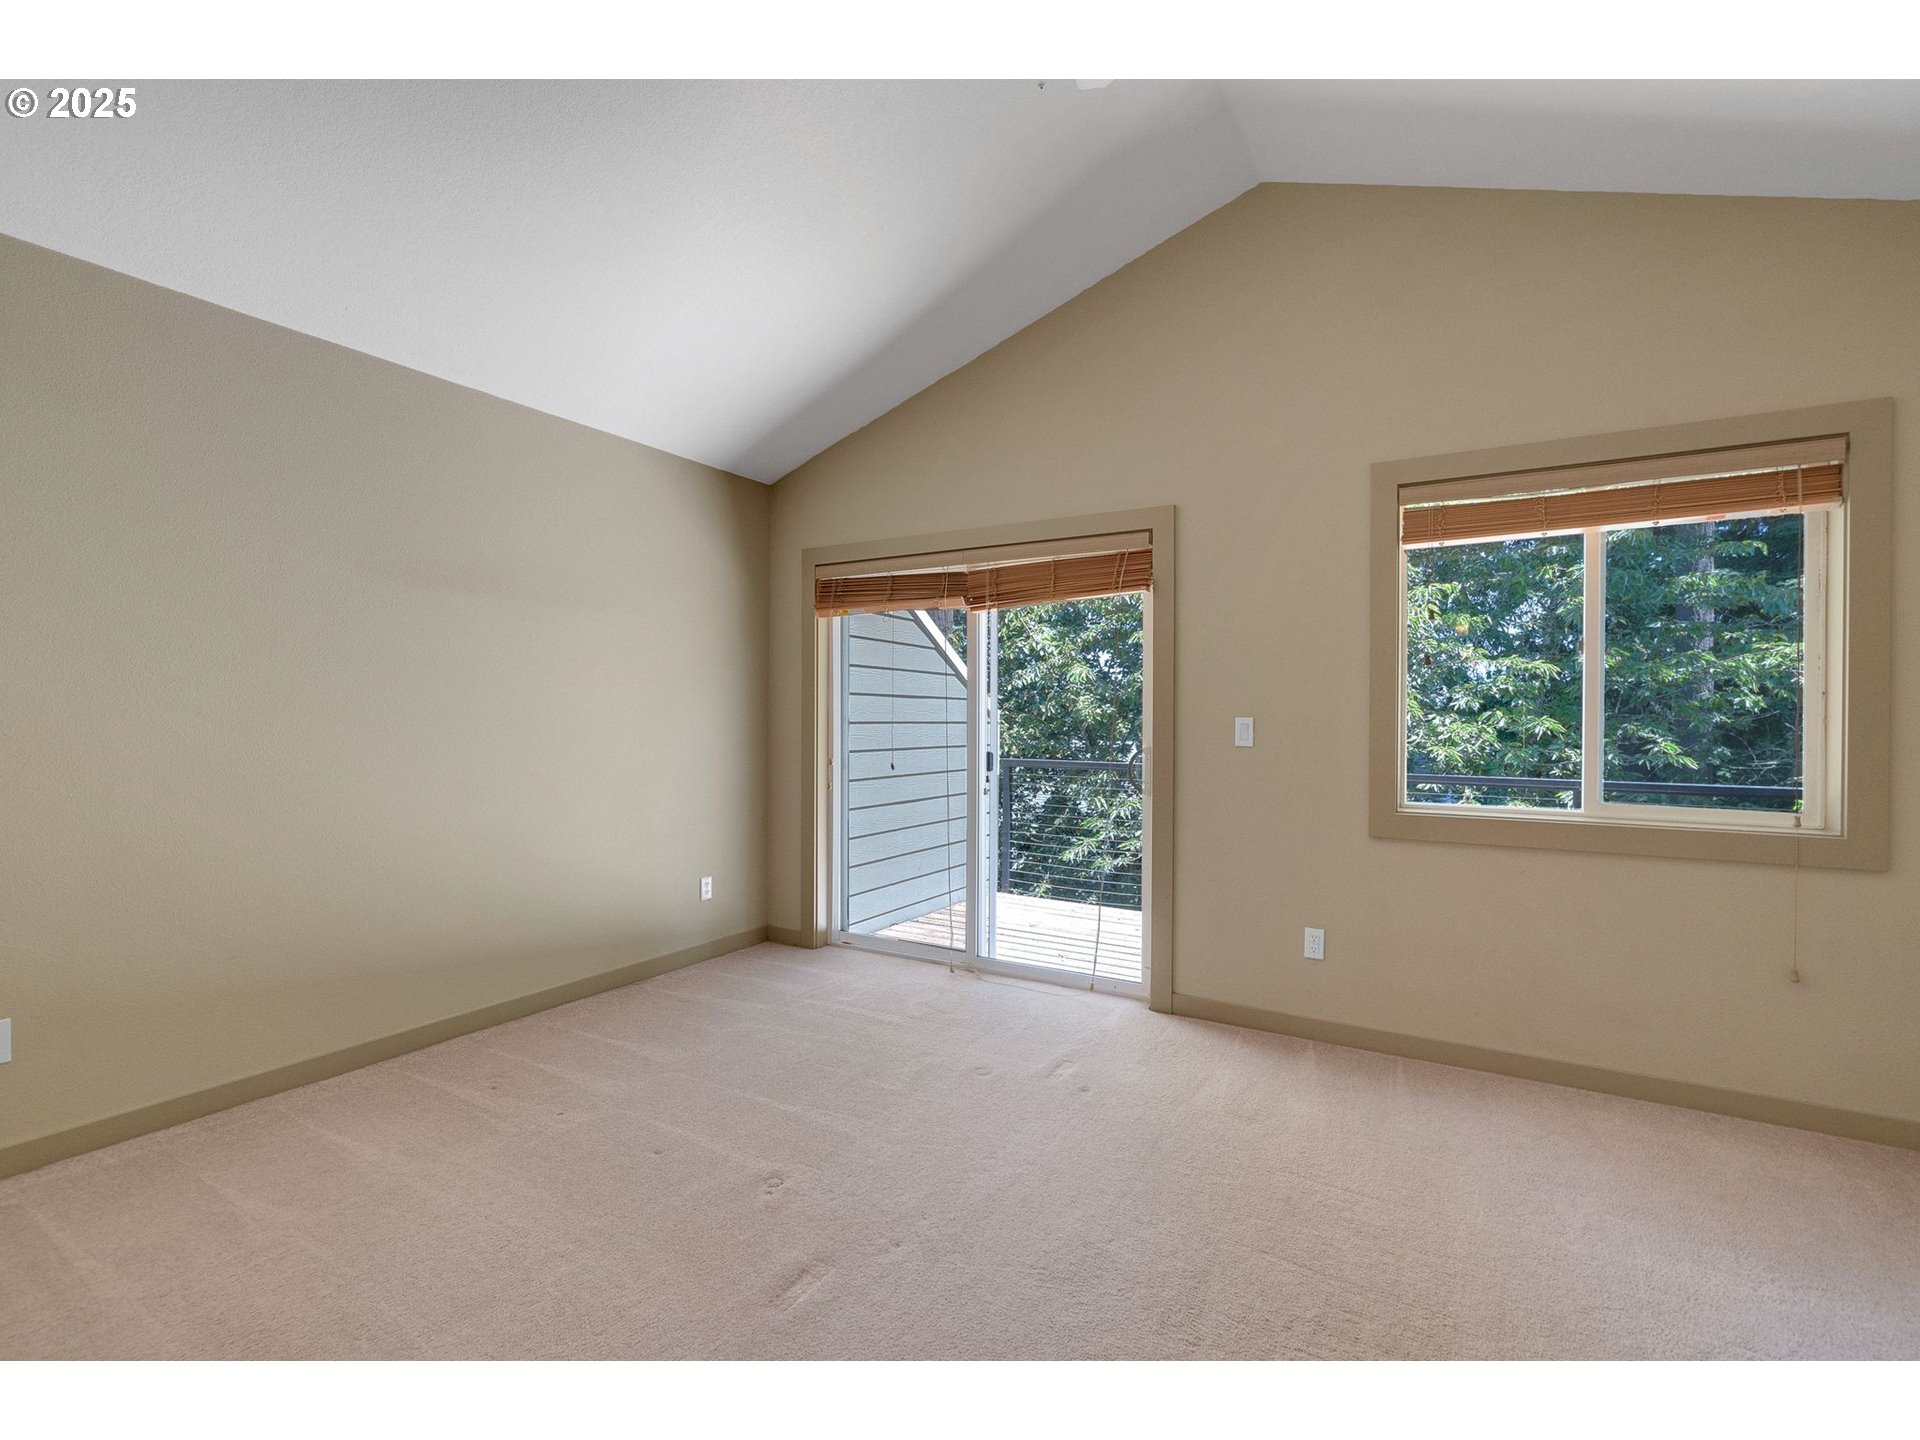


Great value for this spacious townhome with 2 primary bedroom suites. One of the bedrooms has its own deck overlooking the community greenspace. The bonus room downstairs is large enough to add a 3rd bedroom and still have space for a bonus room. Enjoy a one-car garage and a sizable storage room. Wood floors, a second deck off the kitchen/nook area overlooking the community greenspace, gas forced air heat, and a gas fireplace.
More Information
Request more information
Get Directions
Google map directions from your current location to the listing address
Listing ID283829924
Price$419,900$10K
StatusPending
Bedrooms2
Total Baths2.1
Full Baths2
Partial Baths1
SqFt
2,076
Acres
0.03
CountyWashington
Year Built2004
Property TypeResidential
Property Sub TypeAttached
County
Washington
Price Before Reduction
429900
Price Reduction Date
2025-11-06T15:24:38+00:00
NAR Contact Info
[email protected]
Property Sub Type
Attached
Property Type
Residential
Year Built
2004
Bathrooms Full Upper Level
2
Bathrooms Partial Main Level
1
Bathrooms Total Main Level
0.1
Bathrooms Total Upper Level
2.0
Building Area Calculated
1470
Building Area Description
Assessor
Cooling
no
Fireplace
yes
Heating
yes
Hot Water Description
Gas
Lower Level Area Total
606
Main Level Area Total
618
Room 10 Description
Family Room
Room 11 Description
Kitchen
Room 12 Description
Living Room
Room 13 Description
Primary Bedroom
Room 13 Features
Bathroom, Deck
Room 13 Features Continued
Closet, Wall to Wall Carpet
Room 13 Level
Upper
Room 4 Description
Bonus Room
Room 4 Features
Sliding Doors
Room 4 Features Continued
Wall to Wall Carpet
Room 4 Level
Lower
Room 5 Description
Laundry
Room 5 Level
Upper
Room 7 Description
2nd Bedroom
Room 7 Features
Bathroom
Room 7 Features Continued
Closet, Wall to Wall Carpet
Room 7 Level
Upper
Room 9 Description
Dining Room
Room 9 Features
Nook
Room 9 Features Continued
Wood Floors
Room 9 Level
Main
Stories
3
Upper Level Area Total
852
Attached Garage
yes
Exterior Description
Cement Siding
Exterior Features
Covered Deck, Deck, Yard
Fuel Description
Gas
Garage Type
Attached
Lot Features
Commons, Wooded
Lot Size Range
0K to 2, 999 Sq Ft
New Construction
no
Property Attached
yes
Property Condition
Resale
Road Surface Type
Paved
View
yes
View Description
Park/Greenbelt, Trees/Woods
Water Source
Public Water
Directions
Hwy 217, Scholls Ferry Rd Exit 4 head West. North on Murray, Lft on Beard, Lft 153rd. On left
Elementary School
Sexton Mountain
High School
Mountainside
Middle Or Junior School
Highland Park
MLS Area Major
Beaverton, Aloha
Senior Community
no
Architectural Style
Townhouse
Association
yes
Days On Market
137
Green Certification
no
Home Warranty
no
Photos Exist
yes
Supplement Number
1
Third Party Approval
no
Virtual Tour URL Unbranded
yes
Virtual Tour URL Unbranded 2
no
Association Fee
210
Association Fee Frequency
Monthly
Bank Owned
no
Current Price For Status
419900
Disclosures
Disclosure
Listing Terms
Cash, Conventional, FHA, VA Loan
Short Sale
no
Tax Annual Amount
5428.67
Tax Year
2024

