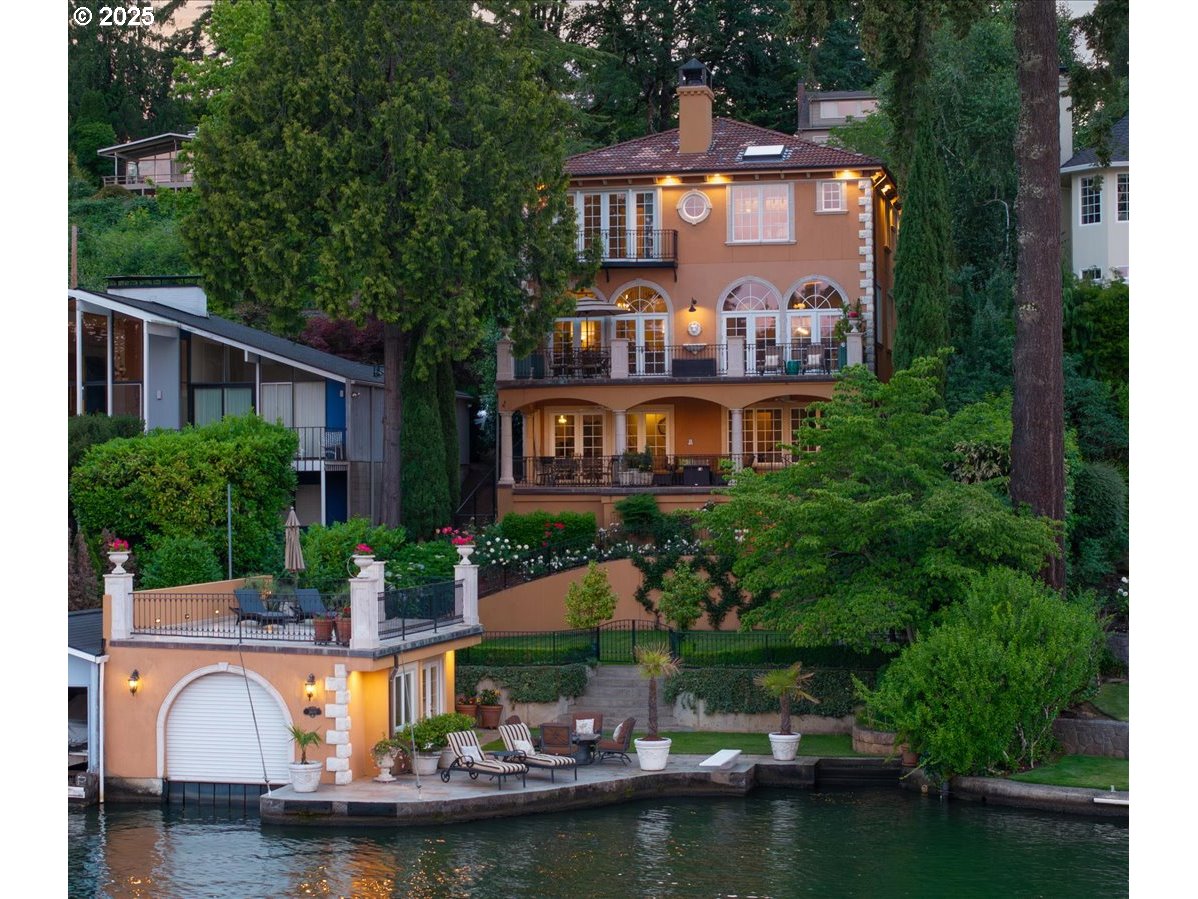
Bathrooms Full Lower Level
1
Bathrooms Full Upper Level
2
Bathrooms Partial Lower Level
1
Bathrooms Partial Main Level
1
Bathrooms Total Lower Level
1.1
Bathrooms Total Main Level
0.1
Bathrooms Total Upper Level
2.0
Building Area Calculated
3848
Building Area Description
Floor Plan
Cooling
yes
Fireplace
yes
Heating
yes
Hot Water Description
ENERGY STAR Qualified Equipment, Gas
Lower Level Area Total
1662
Main Level Area Total
1760
Room 10 Area
374
Room 10 Description
Family Room
Room 10 Features
Balcony, French Doors
Room 10 Features Continued
Wet Bar
Room 10 Length
17
Room 10 Level
Lower
Room 10 Width
22
Room 11 Area
216
Room 11 Description
Kitchen
Room 11 Features
Built-in Range, Cook Island, Dishwasher, Eat Bar, Gourmet Kitchen, Pantry
Room 11 Features Continued
Double Oven
Room 11 Length
18
Room 11 Level
Main
Room 11 Width
12
Room 12 Area
544
Room 12 Description
Living Room
Room 12 Features
Balcony, Fireplace, French Doors
Room 12 Features Continued
High Ceilings
Room 12 Length
17
Room 12 Level
Main
Room 12 Width
32
Room 13 Area
256
Room 13 Description
Primary Bedroom
Room 13 Features
Balcony, Fireplace
Room 13 Features Continued
Soaking Tub, Suite, Walk in Closet
Room 13 Length
16
Room 13 Level
Upper
Room 13 Width
16
Room 4 Area
306
Room 4 Description
Media Room
Room 4 Length
18
Room 4 Level
Lower
Room 4 Width
17
Room 5 Area
270
Room 5 Description
Office
Room 5 Features
Balcony
Room 5 Length
18
Room 5 Level
Upper
Room 5 Width
15
Room 6 Area
176
Room 6 Description
4th Bedroom
Room 6 Features Continued
Walk in Closet
Room 6 Length
16
Room 6 Level
Upper
Room 6 Width
11
Room 7 Area
195
Room 7 Description
2nd Bedroom
Room 7 Features
Balcony
Room 7 Features Continued
Walk in Closet
Room 7 Length
15
Room 7 Level
Upper
Room 7 Width
13
Room 8 Area
150
Room 8 Description
3rd Bedroom
Room 8 Features Continued
Walk in Closet
Room 8 Length
15
Room 8 Level
Upper
Room 8 Width
10
Room 9 Area
266
Room 9 Description
Dining Room
Room 9 Features
Balcony, Built-in Features, Fireplace, Formal, French Doors
Room 9 Features Continued
High Ceilings
Room 9 Length
19
Room 9 Level
Main
Room 9 Width
14
Stories
3
Upper Level Area Total
2088