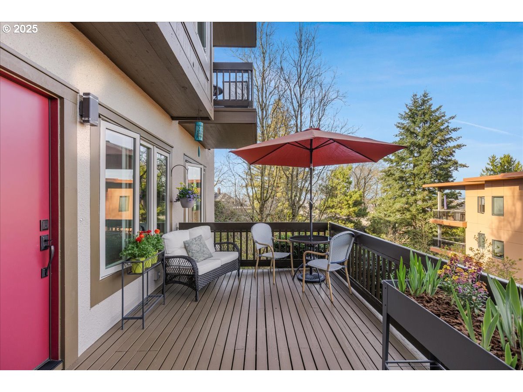
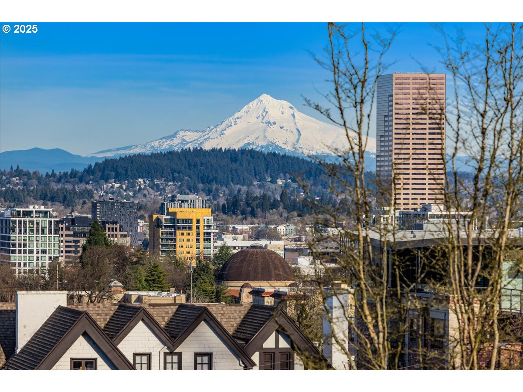
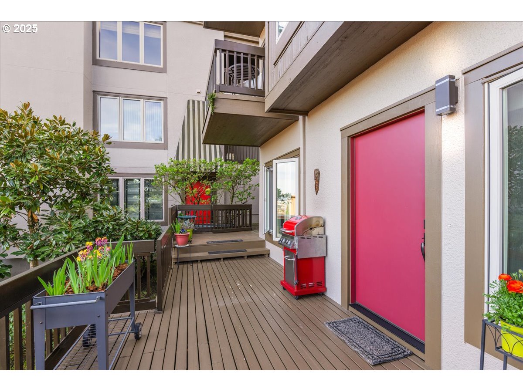
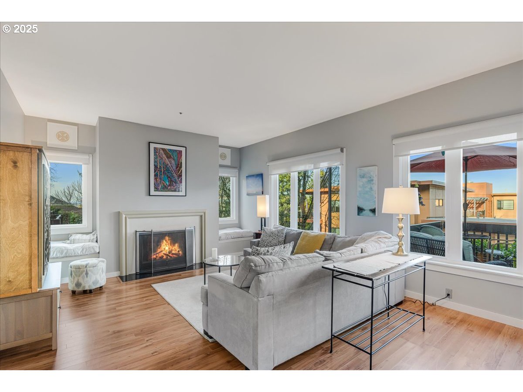
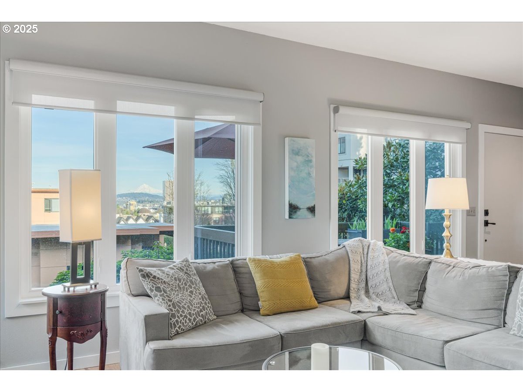
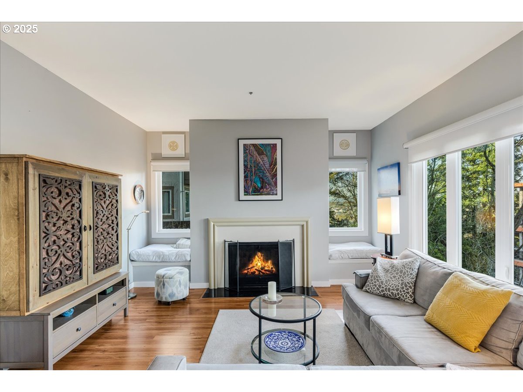
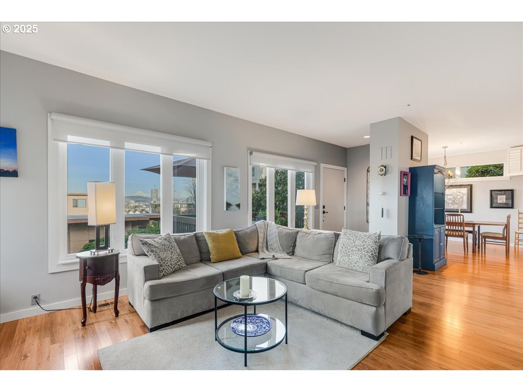
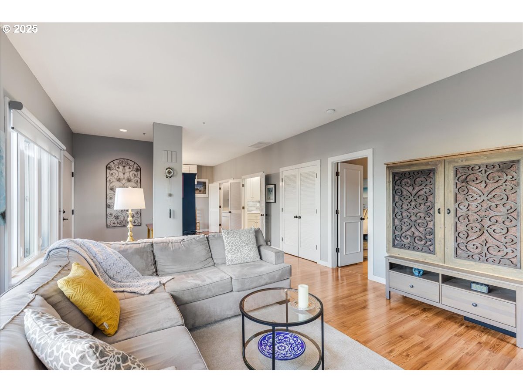
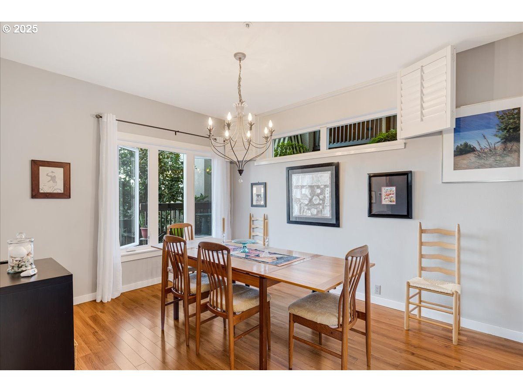
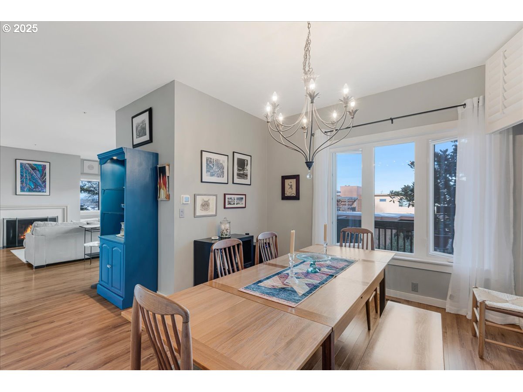
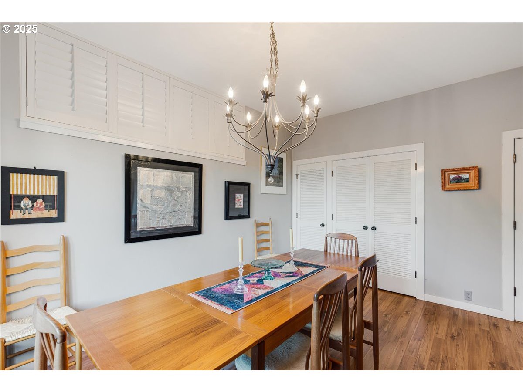
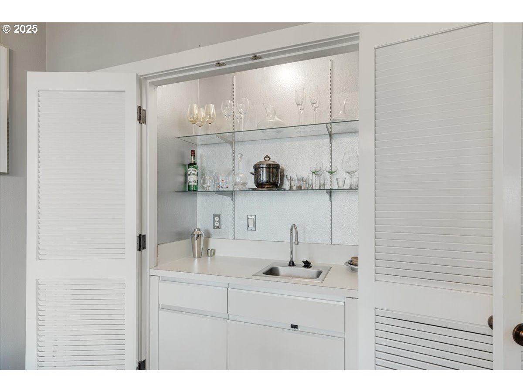
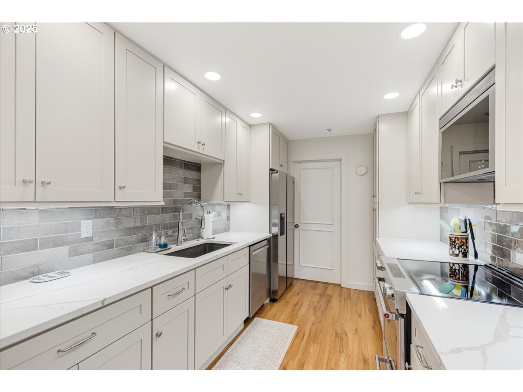
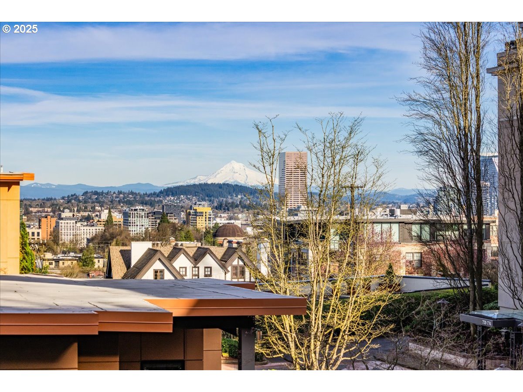
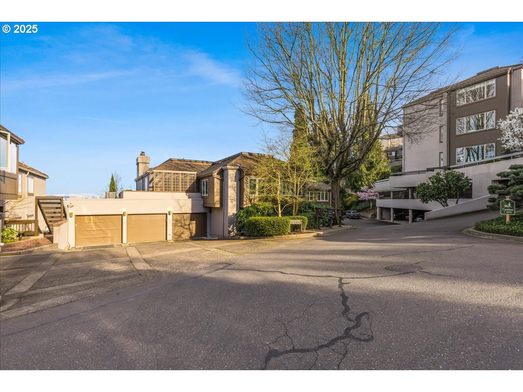
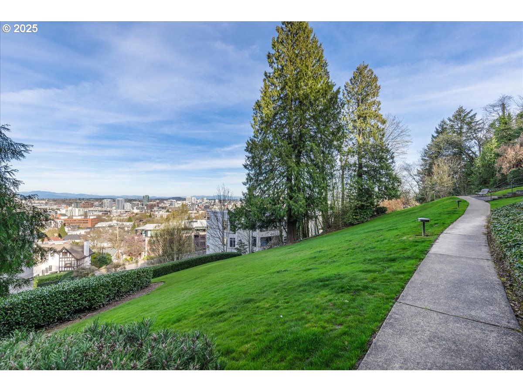
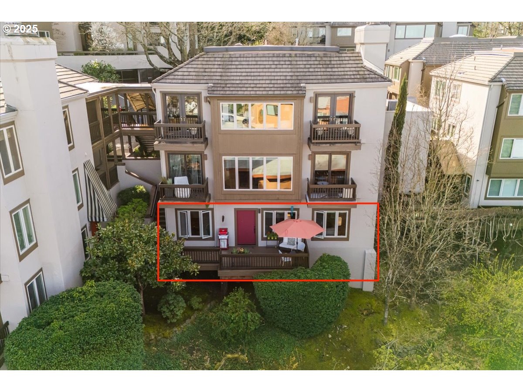
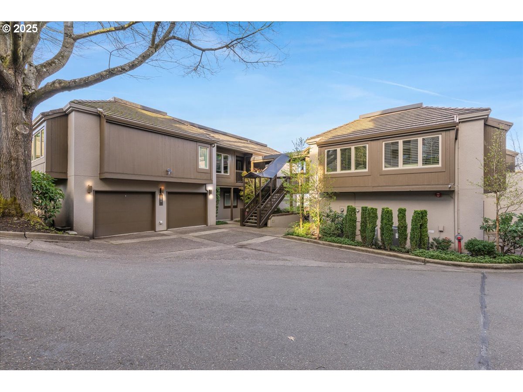


Great value with a rare opportunity to reside in this light, bright condo in desirable Hillside community above vibrant NW 23rd Ave. This large condo features a wall of windows, wood burning fireplace and expansive deck that takes in views of Mt. Hood and city lights. Beautifully remodeled Kitchen and Bath. New Windows and Heat Pump. Moments to shopping, restaurants and Parks.
More Information
Request more information
Get Directions
Google map directions from your current location to the listing address
Listing ID308814340
Price$419,000
StatusActive
Bedrooms1
Total Baths1
Full Baths1
SqFt
1,111
CountyMultnomah
Year Built1981
Property TypeResidential
Property Sub TypeCondominium
County
Multnomah
NAR Contact Info
(503) 358-1112
Property Sub Type
Condominium
Property Type
Residential
Year Built
1981
Bathrooms Full Main Level
1
Bathrooms Total Main Level
1.0
Building Area Calculated
1111
Building Area Description
Trio
Condominium Elevator
no
Condominium Floor Plan
One Level
Condominium Washer Dryer
Included In Unit
Cooling
yes
Fireplace
yes
Heating
yes
Hot Water Description
Electricity
Main Level Area Total
1111
Room 10 Description
Family Room
Room 11 Area
96
Room 11 Description
Kitchen
Room 11 Features
Dishwasher, Microwave
Room 11 Features Continued
Convection Oven, Free-Standing Refrigerator, Quartz
Room 11 Length
8
Room 11 Level
Main
Room 11 Width
12
Room 12 Area
154
Room 12 Description
Living Room
Room 12 Features
Fireplace
Room 12 Features Continued
High Ceilings
Room 12 Length
11
Room 12 Level
Main
Room 12 Width
14
Room 13 Area
168
Room 13 Description
Primary Bedroom
Room 13 Features Continued
Ensuite, Walk in Closet, Walk-in Shower
Room 13 Length
14
Room 13 Level
Main
Room 13 Width
12
Room 4 Description
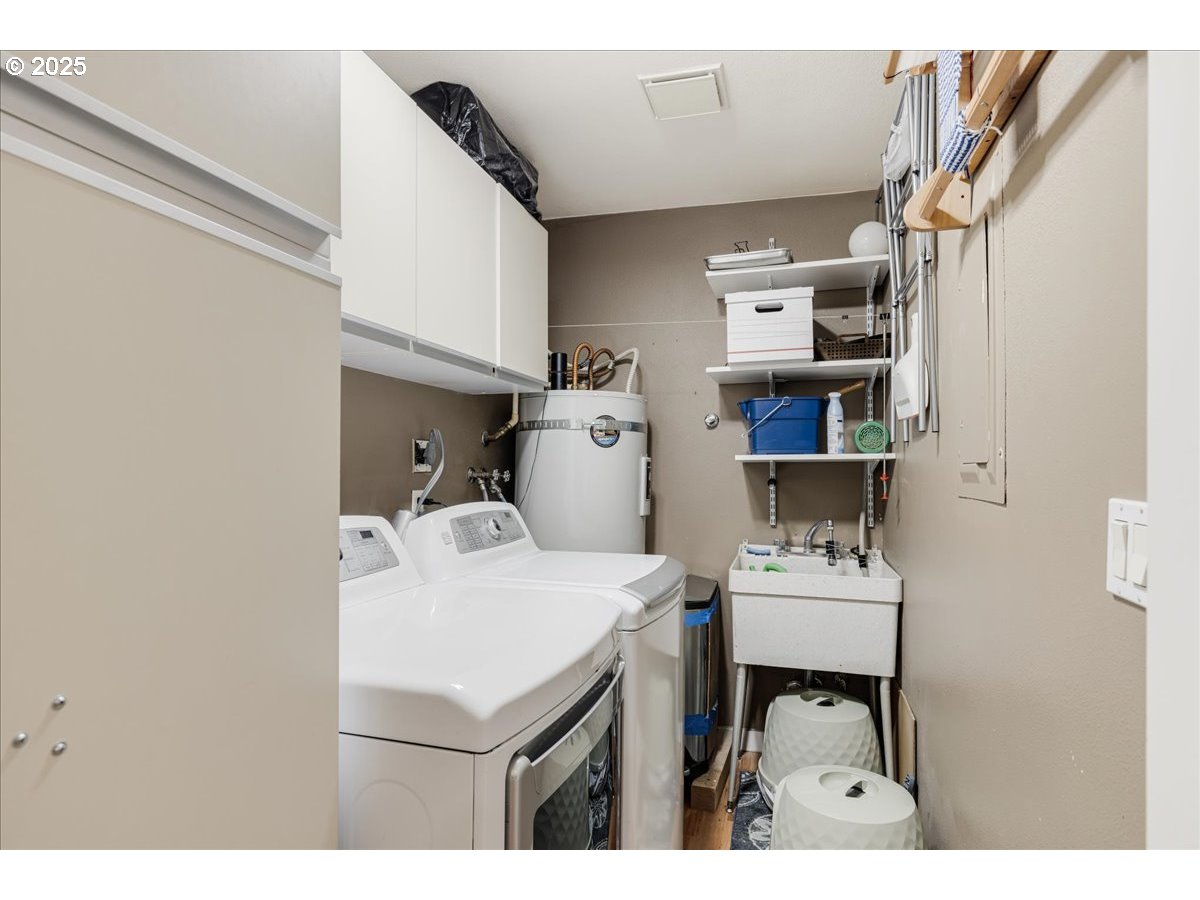
Laundry
Room 4 Features Continued
Washer/Dryer
Room 4 Level
Main
Room 9 Area
224
Room 9 Description
Dining Room
Room 9 Features Continued
High Ceilings, Wet Bar
Room 9 Length
14
Room 9 Level
Main
Room 9 Width
16
Stories
1
Attached Garage
no
Condominium Deck Area
261
Condominium Deck Avail
yes
Condominium Deck Dimensions
29x10
Condominium Garage Type
Other
Condominium Parking Space
21
Condominium Parking Space 2
27
Condominium Parking Tandem
no
Condominium Yard
no
Exterior Description
Hard Concrete Stucco, Wood Siding
Exterior Features
Deck, Security Lights
Farm
no
Fuel Description
Electricity
Garage Type
Carport
Lot Features
Private
New Construction
no
Property Attached
no
Property Condition
Resale
Road Surface Type
Paved
View
yes
View Description
City, Mountain(s)
Water Source
Public Water
Window Features
Double Pane Windows, Vinyl Frames
Directions
NW 25th to Westover, up hill. Complex address is 2560 Westover.
Elementary School
Chapman
High School
Lincoln
Middle Or Junior School
West Sylvan
MLS Area Major
Portland NW/ SW/ S, Raleigh Hills
Senior Community
no
Unit Location
Ground Floor
Accessibility
yes
Architectural Style
1 Story, Contemporary
Association
yes
Condominium Concierge
no
Condominium Conversion
no
Condominium Storage Avail
no
Condominium Units In Complex
37
Days On Market
174
Green Certification
no
Home Warranty
no
Internet Service Type
Cable
Photos Exist
yes
Supplement Number
1
Third Party Approval
no
Virtual Tour URL Unbranded
no
Virtual Tour URL Unbranded 2
no
Association Fee
964
Association Fee 2
263
Association Fee 2 Frequency
Monthly
Association Fee Frequency
Monthly
Bank Owned
no
Current Price For Status
419000
Disclosures
Disclosure
Listing Terms
Cash, Conventional, FHA, VA Loan
Short Sale
no
Tax Annual Amount
8360.75
Tax Year
2025

