
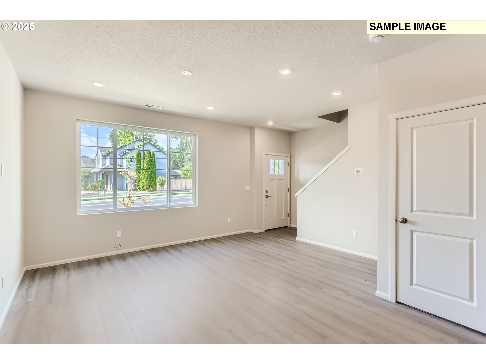
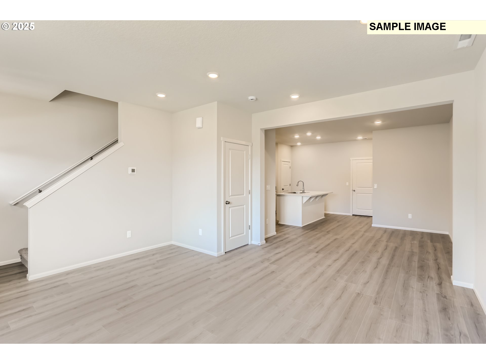
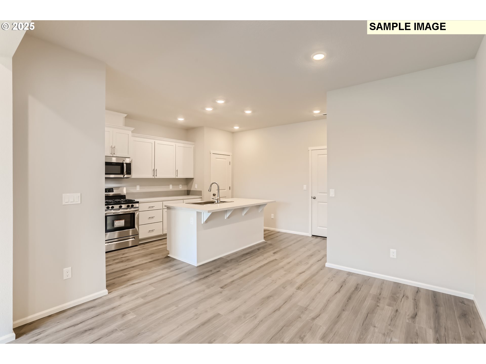
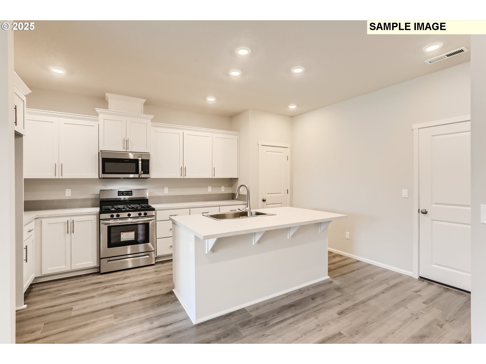
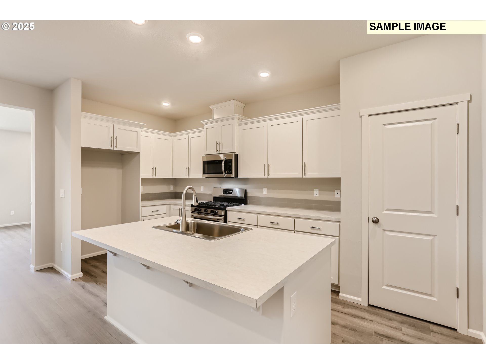
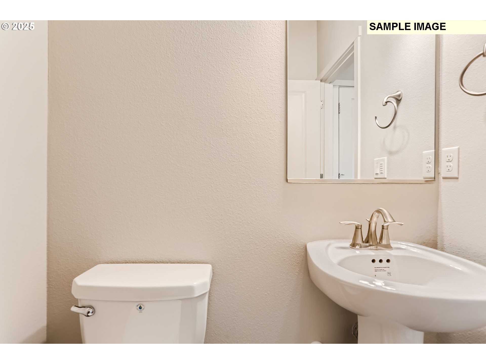
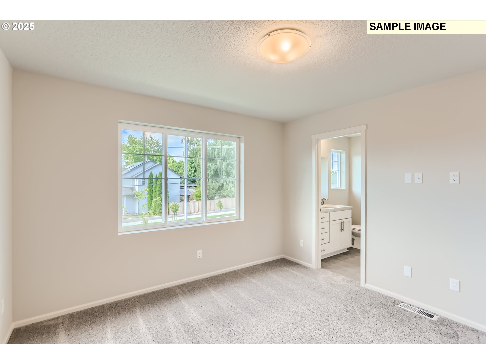
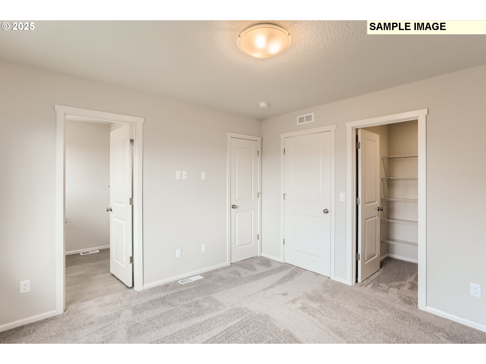
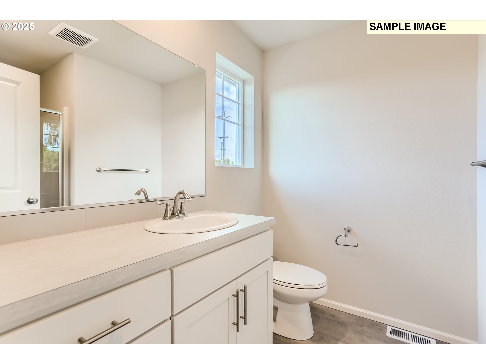
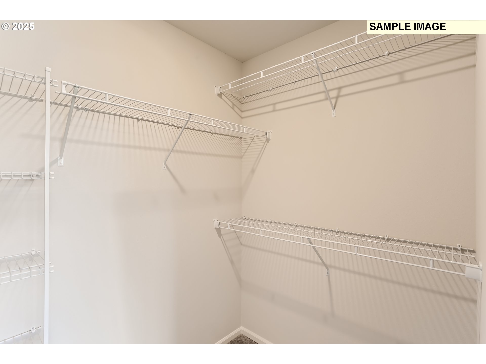
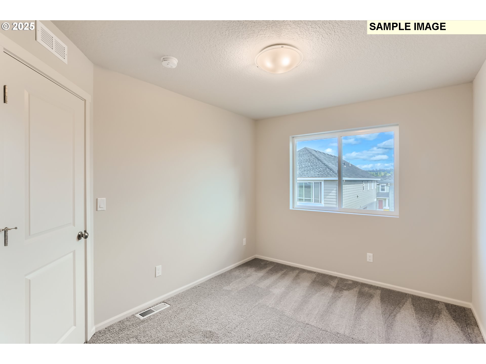
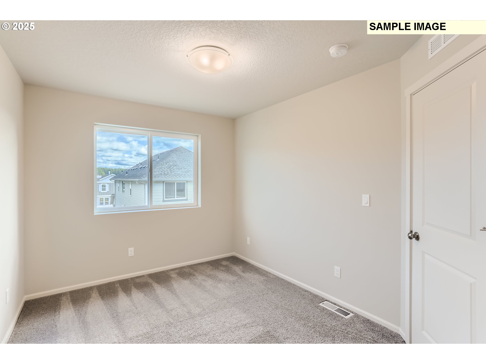
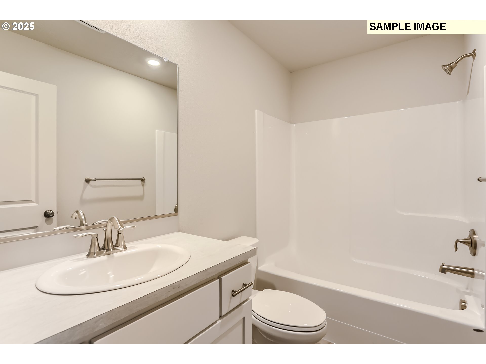
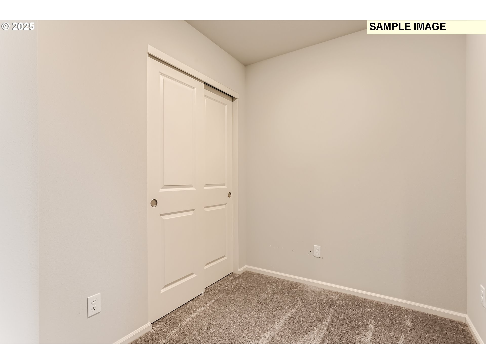
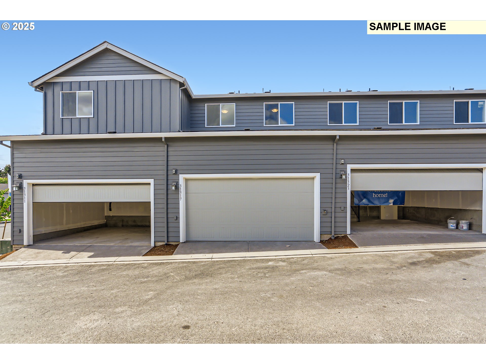
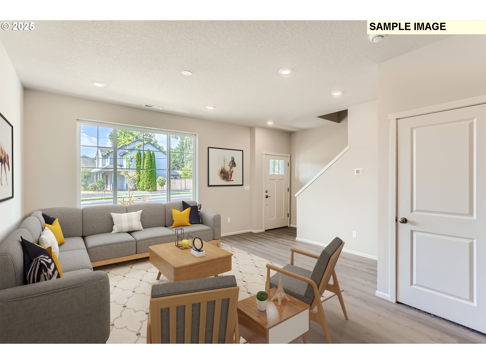
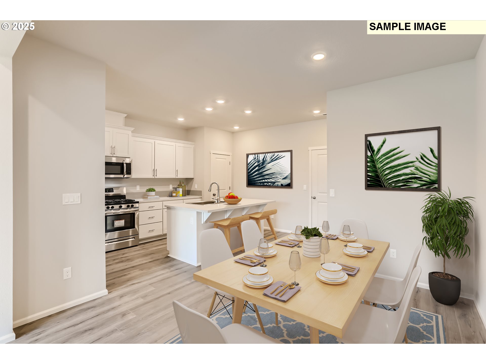
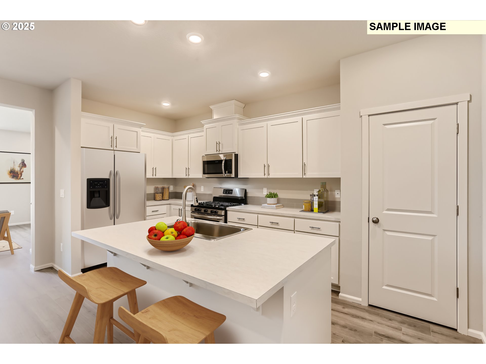
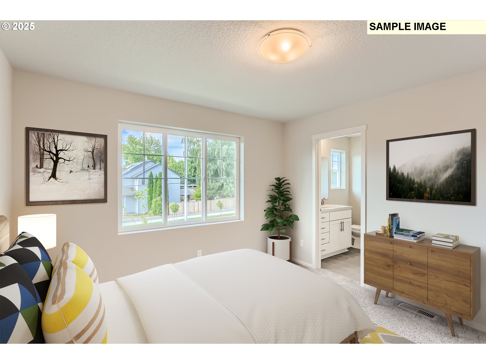
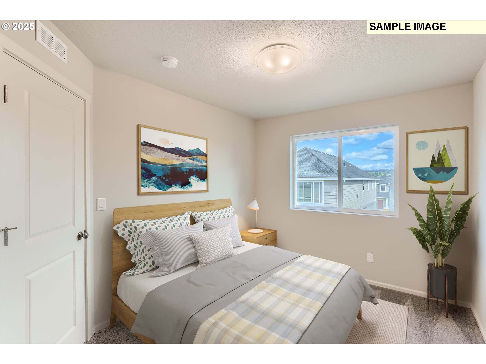
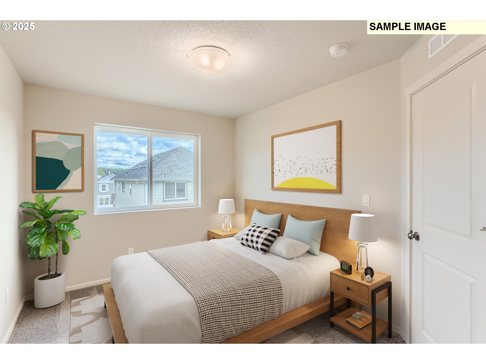


New Construction, MOVE-IN READY, Brynhill Community, Daphne Floorplan, Homesite 403. The first level of this two-story townhome is host to the Great Room, kitchen and dining room, featuring a convenient and contemporary open floorplan, perfect for entertaining! Three bedrooms and a versatile tech room upstairs. The owners suite features a spacious walk-in closet. Renderings and sample photos are artist conceptions only. Photos are of similar or model home so features and finishes will vary. Taxes not yet assessed. Incentives available with the use of our preferred lender!
More Information
Request more information
Get Directions
Google map directions from your current location to the listing address
Listing ID390387269
Price$415,800
StatusActive
Bedrooms4
Total Baths2.1
Full Baths2
Partial Baths1
SqFt
1,441
CountyWashington
SubdivisionLENNAR AT BRYNHILL
Year Built2025
Property TypeResidential
Property Sub TypeAttached
County
Washington
NAR Contact Info
(503) 476-3846
Property Sub Type
Attached
Property Type
Residential
Subdivision
LENNAR AT BRYNHILL
Year Built
2025
Bathrooms Full Upper Level
2
Bathrooms Partial Main Level
1
Bathrooms Total Main Level
0.1
Bathrooms Total Upper Level
2.0
Building Area Calculated
1441
Building Area Description
Builder
Cooling
yes
Heating
yes
Hot Water Description
Tankless
Main Level Area Total
663
Room 10 Description
Family Room
Room 11 Area
98
Room 11 Description
Kitchen
Room 11 Features
Dishwasher, Island, Microwave, Pantry
Room 11 Features Continued
Free-Standing Range, Free-Standing Refrigerator, Quartz
Room 11 Length
7
Room 11 Level
Main
Room 11 Width
14
Room 12 Description
Living Room
Room 13 Area
121
Room 13 Description
Primary Bedroom
Room 13 Features Continued
Ensuite, Walk in Closet, Wall to Wall Carpet
Room 13 Length
11
Room 13 Level
Upper
Room 13 Width
11
Room 4 Area
36
Room 4 Description
Office
Room 4 Features Continued
Wall to Wall Carpet
Room 4 Length
6
Room 4 Level
Upper
Room 4 Width
6
Room 7 Area
99
Room 7 Description
2nd Bedroom
Room 7 Features Continued
Closet, Wall to Wall Carpet
Room 7 Length
9
Room 7 Level
Upper
Room 7 Width
11
Room 8 Area
99
Room 8 Description
3rd Bedroom
Room 8 Features Continued
Closet, Wall to Wall Carpet
Room 8 Length
9
Room 8 Level
Upper
Room 8 Width
11
Room 9 Area
77
Room 9 Description
Dining Room
Room 9 Length
7
Room 9 Level
Main
Room 9 Width
11
Stories
2
Upper Level Area Total
778
Attached Garage
yes
Exterior Description
Cement Siding
Exterior Features
Sprinkler
Farm
no
Fuel Description
Gas
Garage Type
Attached
Lot Features
Level
Lot Size Range
0K to 2, 999 Sq Ft
New Construction
yes
New Construction Builders Required Addendums
yes
New Construction Builders Warranty
yes
New Construction CCB Type
Residential
New Construction Oregon CCB Notices Attached
no
New Construction Permit Number
On file
Property Attached
yes
Property Condition
Under Construction
Road Surface Type
Paved
View
yes
View Description
Pond
Water Source
Public Water
Window Features
Double Pane Windows, Vinyl Frames
Directions
US-26 to Glencoe Rd north, left on North Ave, right on 309th, Left on Brookings to the Model Home
Elementary School
North Plains
High School
Glencoe
Middle Or Junior School
Evergreen
MLS Area Major
NW Washington Co or Sauvie Island
Senior Community
no
Accessibility
yes
Architectural Style
2 Story, Common Wall
Association
yes
Days On Market
55
Green Certification
no
Home Warranty
yes
Internet Service Type
Cable, Fiber Optics
New Construction Certificate Occupancy Obtained
no
Photos Exist
yes
Supplement Number
2
Third Party Approval
no
Virtual Tour URL Unbranded
yes
Virtual Tour URL Unbranded 2
no
Warranty
Builder Warranty
Association Fee
179
Association Fee Frequency
Monthly
Bank Owned
no
Current Price For Status
415800
Disclosures
Exempt
Listing Terms
Cash, Conventional, FHA, USDA Loan, VA Loan
New Construction Early Issue Title Insurance Paid By
Buyer
New Construction Early Release Earnest Money
no
Short Sale
no
Tax Year
2025

