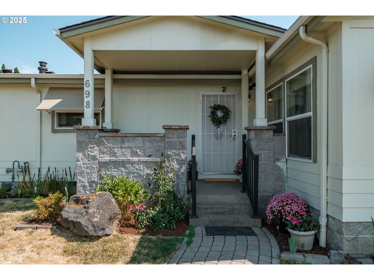
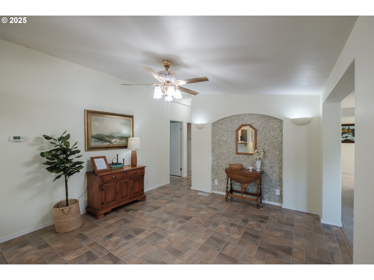
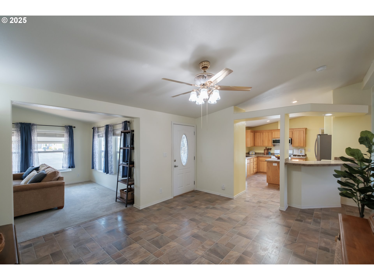
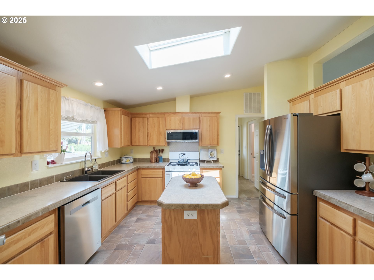
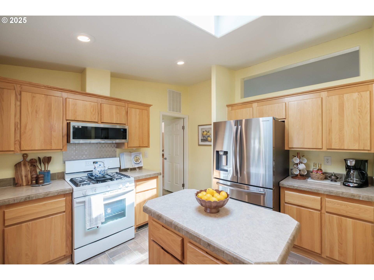
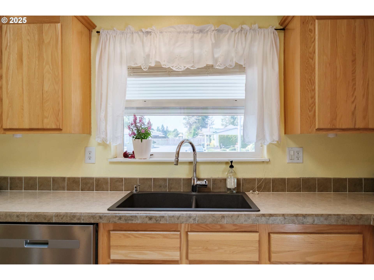
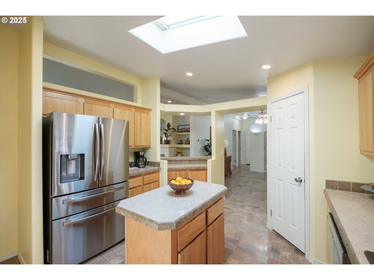
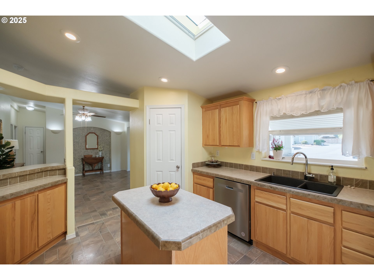
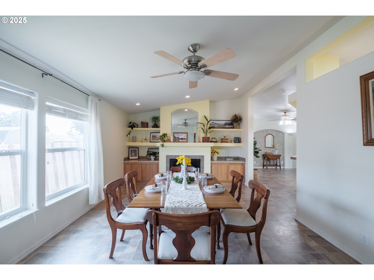
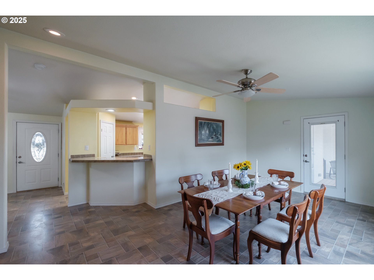
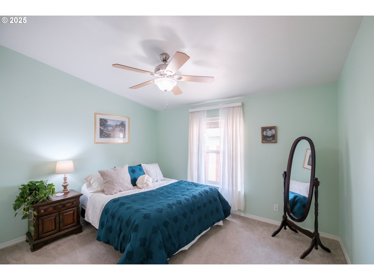
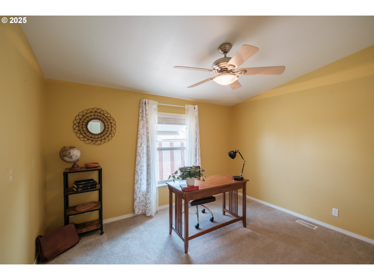
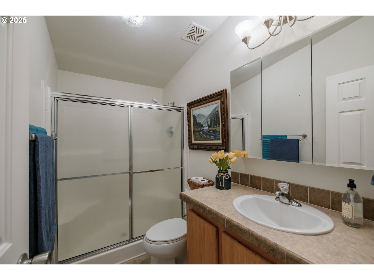
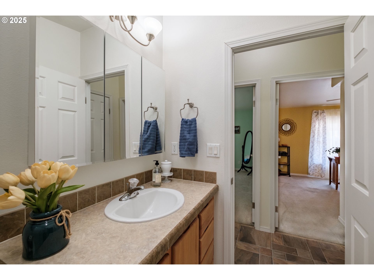
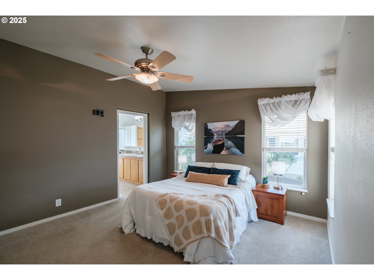
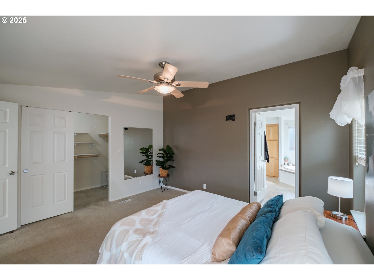
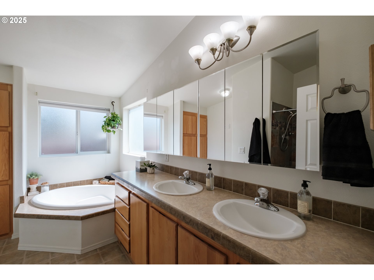
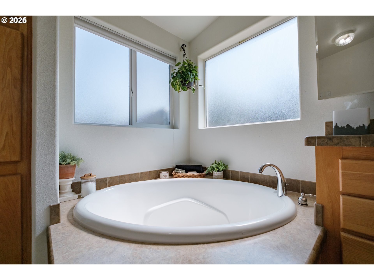
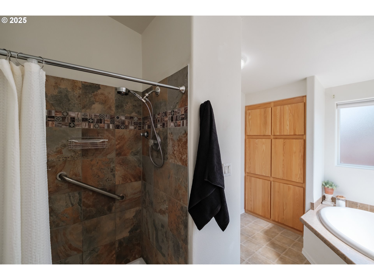
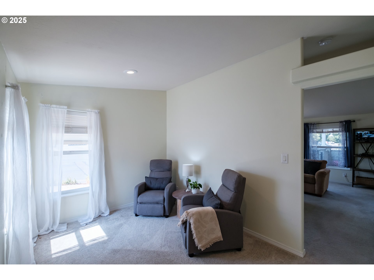
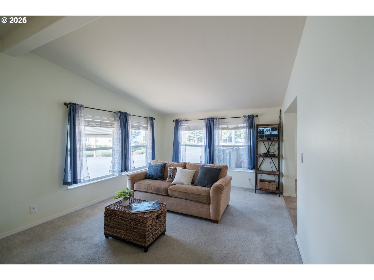
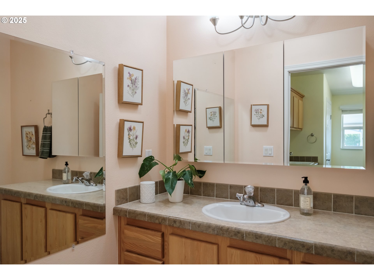
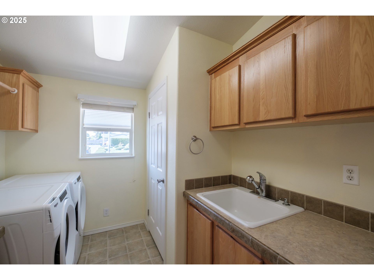
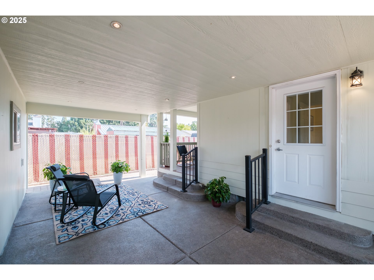
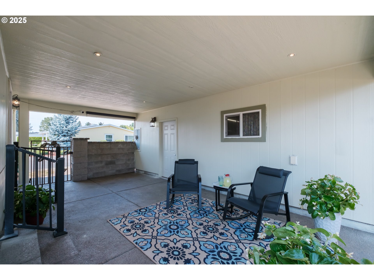
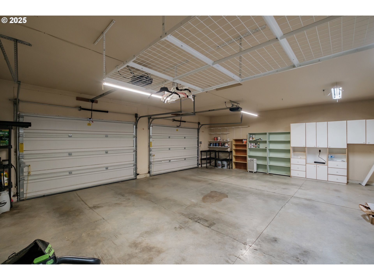
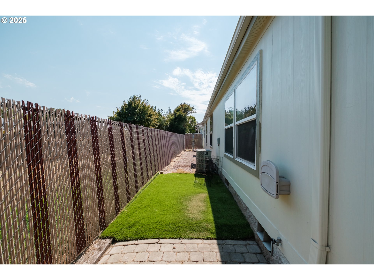
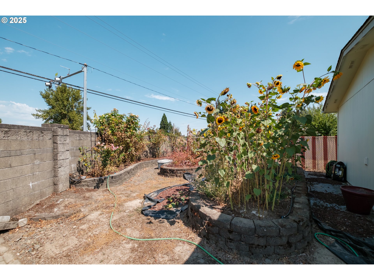
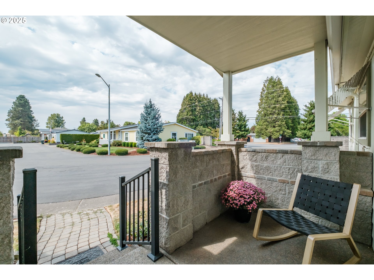
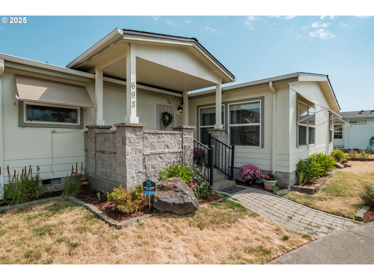
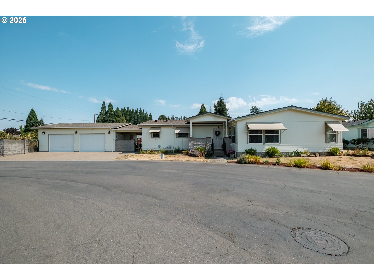
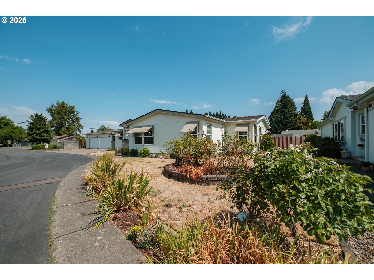
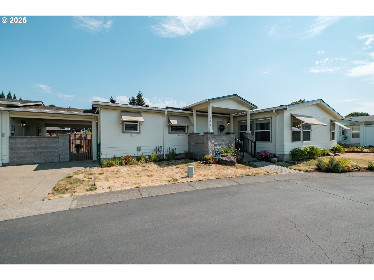
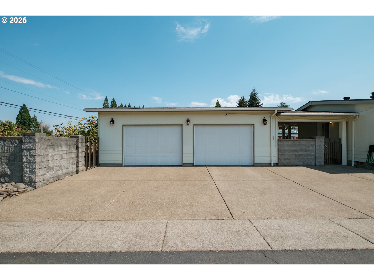


Welcome home to this beautiful triple wide mfg home at Center View Estates, a well-maintained 55+ Park. Spacious two car garage along with a covered patio, raised garden beds and gated space for a pet. A great floor plan for entertaining family and friends, featuring two living spaces, formal dining and a bright kitchen with stainless steel appliances. Utility sink in the laundry room, W/D included and plenty of storage. Primary with onsuite bath with oversized soaking tub, walk in shower and dual sink vanity. New roof w/ 25 yr transferable warranty. Seller paid home warranty with full priced offer.
More Information
Request more information
Get Directions
Google map directions from your current location to the listing address
Listing ID395171013
Price$235,000$10K
StatusActive
Bedrooms3
Total Baths2.1
Full Baths2
Partial Baths1
SqFt
2,023
CountyMarion
SubdivisionCenter View Estates
Year Built2006
Property TypeResidential
Property Sub TypeManufactured Home in Park
County
Marion
Price Before Reduction
245000
Price Reduction Date
2026-01-28T11:33:54+00:00
NAR Contact Info
503-302-9399
Property Sub Type
Manufactured Home in Park
Property Type
Residential
Subdivision
Center View Estates
Year Built
2006
Bathrooms Full Main Level
2
Bathrooms Partial Main Level
1
Bathrooms Total Main Level
2.1
Building Area Calculated
2023
Building Area Description
County
Cooling
yes
Fireplace
yes
Heating
yes
Hot Water Description
Gas
Main Level Area Total
2023
Room 10 Description
Family Room
Room 10 Features Continued
Vinyl Floor, Wall to Wall Carpet
Room 10 Level
Main
Room 11 Description
Kitchen
Room 11 Features
Daylight, Dishwasher, Disposal, Eat Bar, Gas Appliances, Island, Microwave, Pantry
Room 11 Features Continued
ENERGY STAR Qualified Appliances, Free-Standing Range, Free-Standing Refrigerator, High Ceilings
Room 11 Level
Main
Room 12 Description
Living Room
Room 12 Features
Bookcases, Ceiling Fan, Fireplace
Room 12 Features Continued
Vinyl Floor
Room 12 Level
Main
Room 13 Description
Primary Bedroom
Room 13 Features
Bathroom, Ceiling Fan
Room 13 Features Continued
Bathtub, Double Sinks, Walk in Closet, Walk-in Shower, Wall to Wall Carpet
Room 13 Level
Main
Room 7 Description
2nd Bedroom
Room 7 Features
Ceiling Fan
Room 7 Features Continued
Wall to Wall Carpet
Room 7 Level
Main
Room 8 Description
3rd Bedroom
Room 8 Features
Ceiling Fan
Room 8 Features Continued
Wall to Wall Carpet
Room 8 Level
Main
Room 9 Description
Dining Room
Room 9 Features
Ceiling Fan
Room 9 Level
Main
Stories
1
Attached Garage
no
Exterior Description
Cement Siding, Lap Siding
Exterior Features
Covered Deck, Fenced, Garden, Porch, Raised Beds, Security Lights, Storm Door(s), Yard
Farm
no
Fuel Description
Electricity, Gas
Garage Type
Detached
Lot Features
Leased Land, Level
Lot Size Range
0K to 2, 999 Sq Ft
New Construction
no
Property Attached
no
Property Condition
Approximately
Road Surface Type
Concrete, Paved
View
yes
View Description
Territorial
Water Source
Public Water
Window Features
Double Pane Windows, Vinyl Frames
Directions
East on Center, Right on Royalty Cir
Elementary School
Auburn
High School
North Salem
Middle Or Junior School
Houck
MLS Area Major
Marion Co: Central Salem
Senior Community
yes
Accessibility
yes
Architectural Style
1 Story, Triple Wide Manufactured
Association
yes
Days On Market
167
Green Certification
no
Home Warranty
no
Internet Service Type
Cable
Photos Exist
yes
Supplement Number
2
Third Party Approval
yes
Virtual Tour URL Unbranded
yes
Virtual Tour URL Unbranded 2
no
Bank Owned
no
Current Price For Status
235000
Listing Terms
Cash, Conventional
Lot Rent
1045
Lot Rent Frequency
Monthly
Short Sale
no
Tax Annual Amount
2461.53
Tax Year
2024

