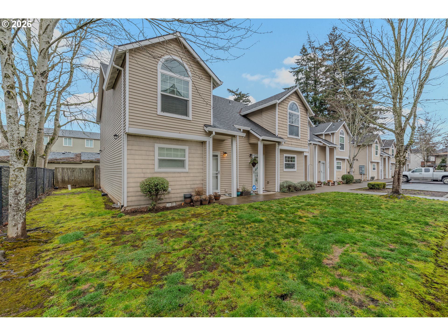
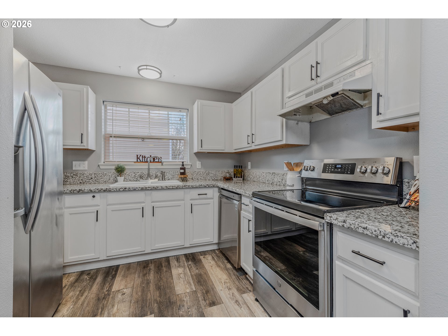
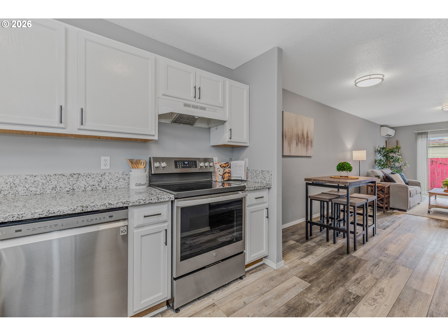
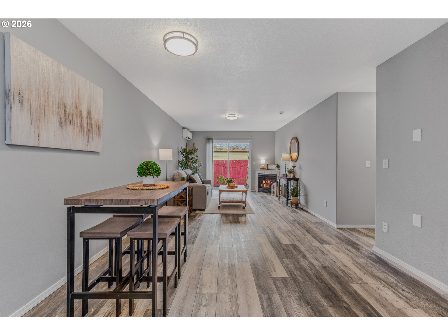
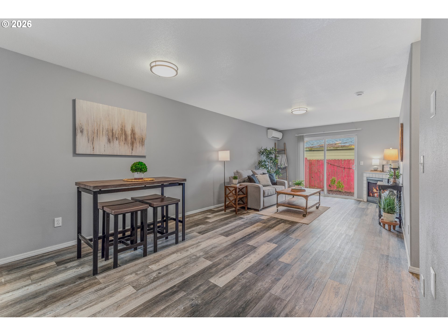
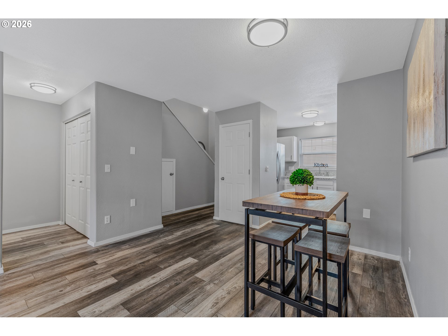
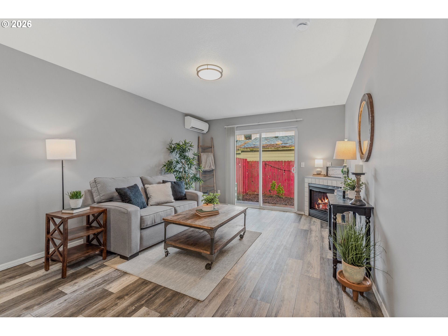
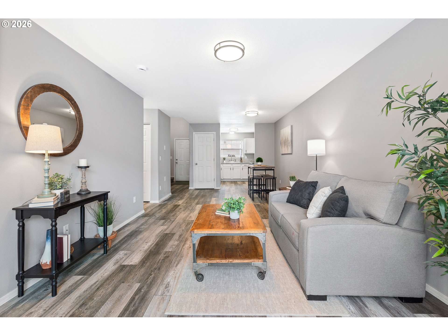
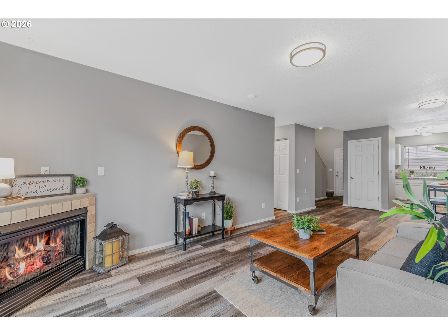
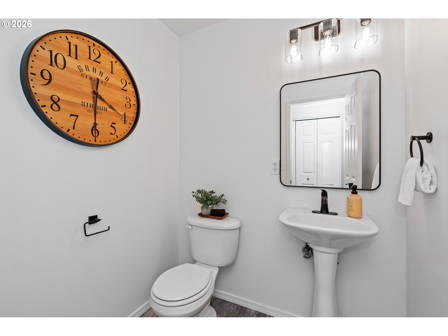
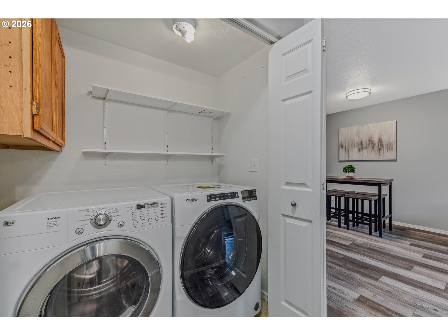
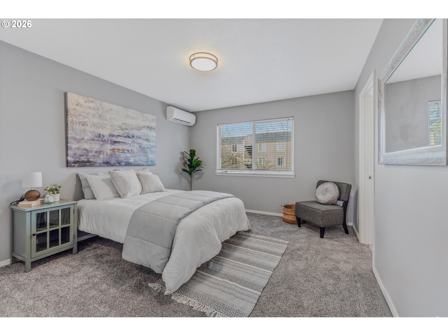
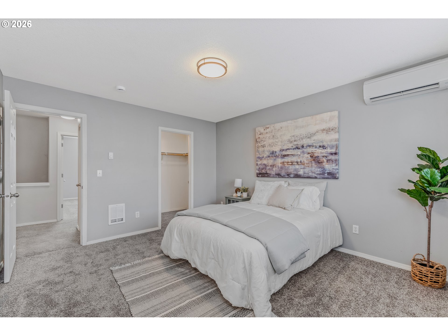
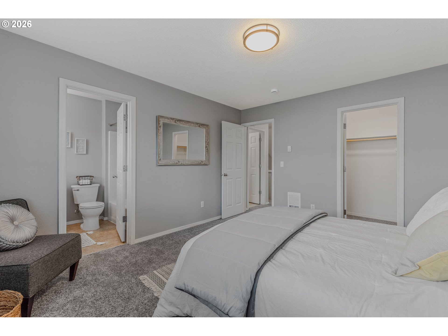
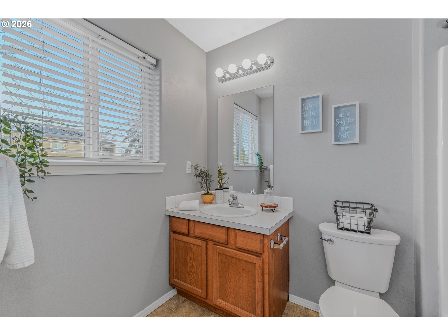
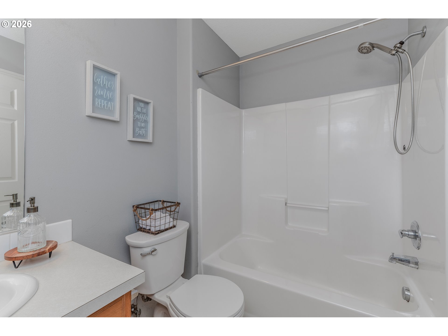
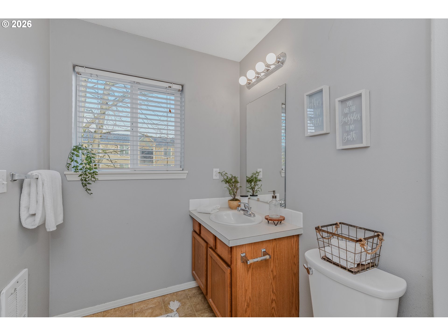
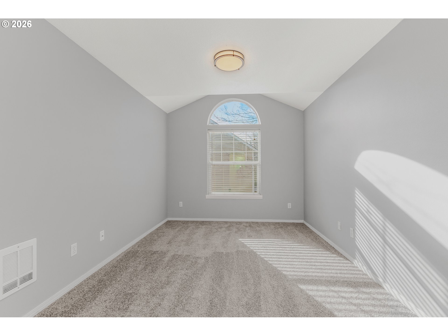
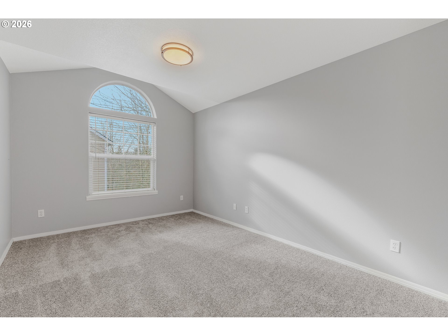
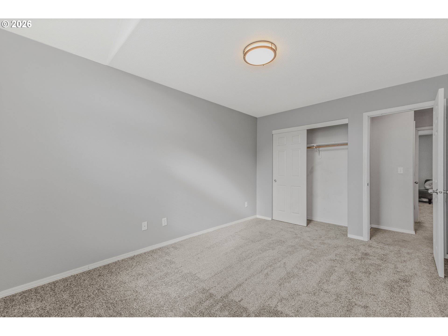
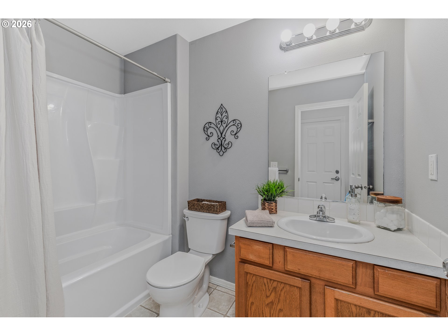
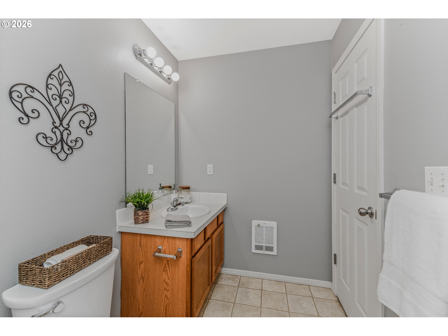
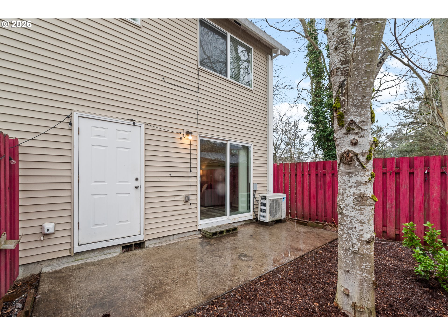


Welcome home to this beautifully remodeled townhome featuring new LVP flooring, new carpet, updated kitchen appliances, a newer mini-split system, and updated light fixtures throughout. Offering incredible value for the square footage, this home also boasts abundant storage, including a kitchen pantry, under-stairs storage, a walk-in closet in the primary bedroom, and a spacious outdoor storage unit in the backyard. Move-in ready and full of thoughtful updates, this is a home you won’t want to miss.Photos are from last year when the home was vacant and professionally staged.
More Information
Request more information
Get Directions
Google map directions from your current location to the listing address
Listing ID422195323
Price$245,000
StatusActive
Bedrooms2
Total Baths2.1
Full Baths2
Partial Baths1
SqFt
1,166
CountyMultnomah
Year Built2006
Property TypeResidential
Property Sub TypeCondominium
County
Multnomah
NAR Contact Info
(503) 739-5245
Property Sub Type
Condominium
Property Type
Residential
Year Built
2006
Bathrooms Full Upper Level
2
Bathrooms Partial Main Level
1
Bathrooms Total Main Level
0.1
Bathrooms Total Upper Level
2.0
Building Area Calculated
1166
Building Area Description
mls
Condominium Elevator
no
Condominium Floor Plan
Townhouse
Condominium Washer Dryer
Hookup Available
Cooling
yes
Fireplace
yes
Heating
yes
Hot Water Description
Electricity
Main Level Area Total
628
Room 10 Description
Family Room
Room 11 Description
Kitchen
Room 11 Features
Dishwasher, Disposal
Room 11 Features Continued
Free-Standing Range, Free-Standing Refrigerator, Vinyl Floor
Room 11 Level
Main
Room 12 Description
Living Room
Room 12 Features
Fireplace, Sliding Doors
Room 12 Features Continued
Vinyl Floor
Room 12 Level
Main
Room 13 Description
Primary Bedroom
Room 13 Features
Bathroom
Room 13 Features Continued
Walk in Closet, Wall to Wall Carpet
Room 13 Level
Upper
Room 7 Description
2nd Bedroom
Room 7 Features Continued
Vaulted Ceiling(s), Wall to Wall Carpet
Room 7 Level
Upper
Room 9 Description
Dining Room
Room 9 Features Continued
Vinyl Floor
Room 9 Level
Main
Stories
2
Upper Level Area Total
538
Attached Garage
no
Condominium Deck Avail
no
Condominium Garage Type
Deeded
Condominium Parking Tandem
no
Condominium Yard
yes
Exterior Description
Cedar
Exterior Features
Fenced, Patio, Yard
Farm
no
Fuel Description
Electricity
Lot Features
Level, Private
New Construction
no
Property Attached
no
Property Condition
Updated/Remodeled
Road Surface Type
Paved
View
no
Water Source
Public Water
Window Features
Vinyl Frames
Directions
Burnside to 197th to Yamhill
Elementary School
Davis
High School
Reynolds
Middle Or Junior School
Reynolds
MLS Area Major
Portland Southeast
Senior Community
no
Unit Location
Townhouse
Architectural Style
2 Story, Townhouse
Association
yes
Condominium Concierge
no
Condominium Conversion
no
Condominium Storage Avail
yes
Condominium Units In Complex
26
Days On Market
148
Green Certification
no
Home Warranty
no
Photos Exist
yes
Supplement Number
1
Third Party Approval
no
Virtual Tour URL Unbranded
no
Virtual Tour URL Unbranded 2
no
Association Fee
440
Association Fee Frequency
Monthly
Bank Owned
no
Condominium Storage Unit
N/A
Current Price For Status
245000
Disclosures
Disclosure
Listing Terms
Cash, Conventional, FHA
Rent Amount
1800
Short Sale
no
Tax Annual Amount
2427.27
Tax Year
2025

