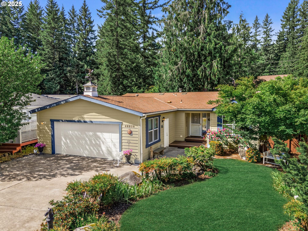
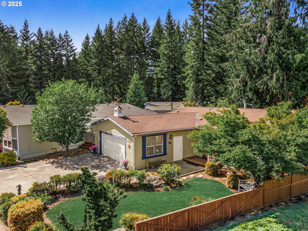
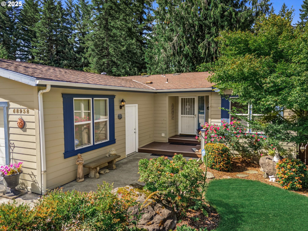
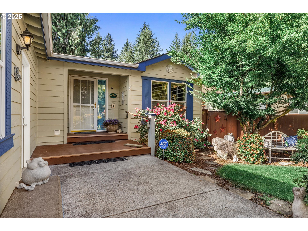
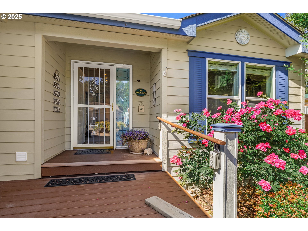
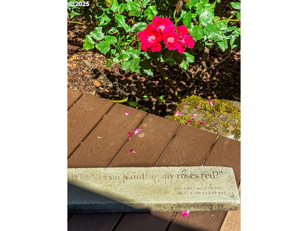
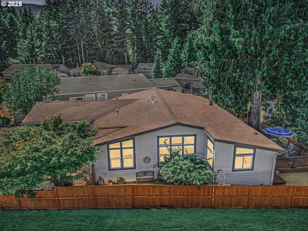
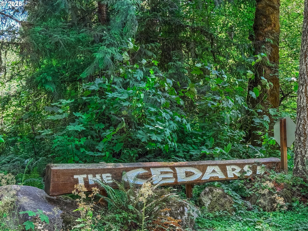
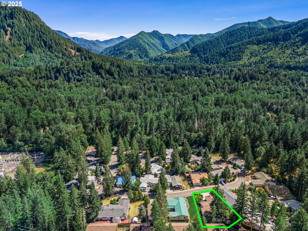
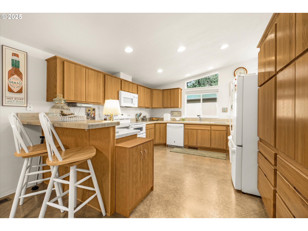
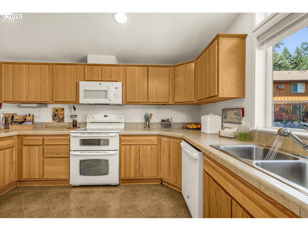
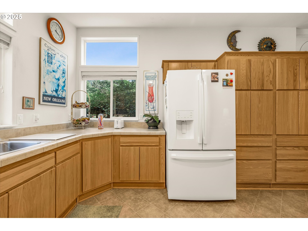
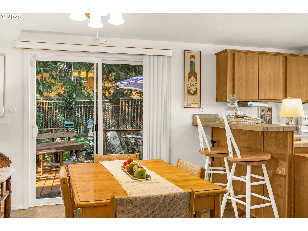
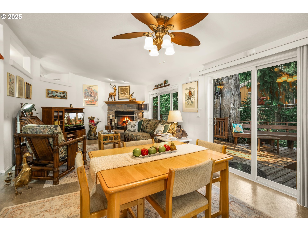
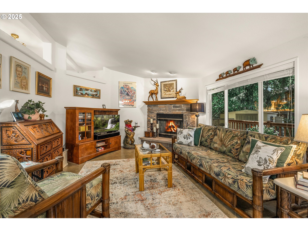
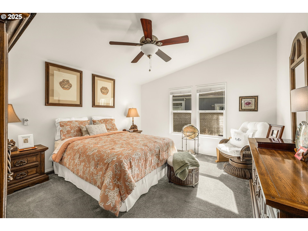
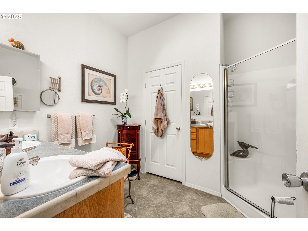
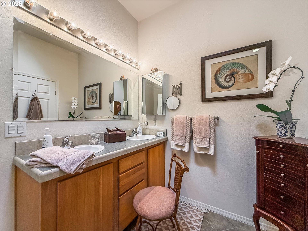
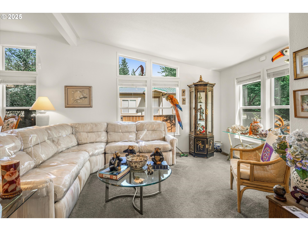
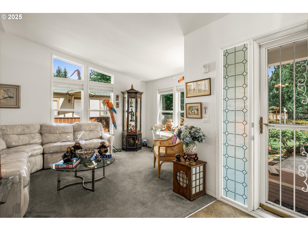
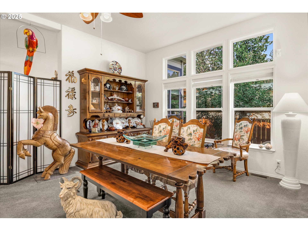
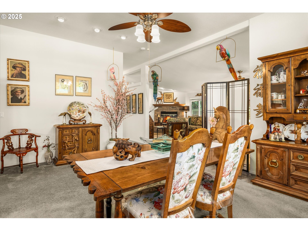
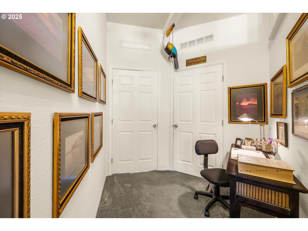
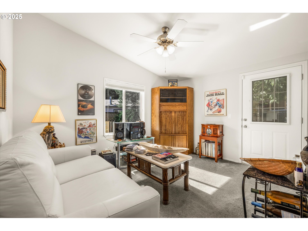
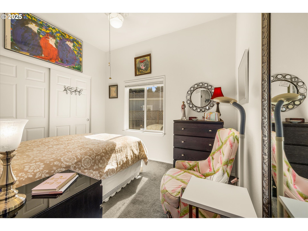
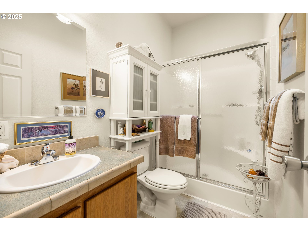
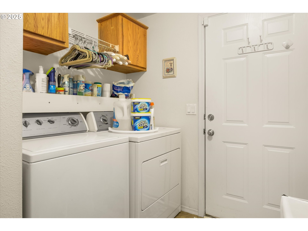
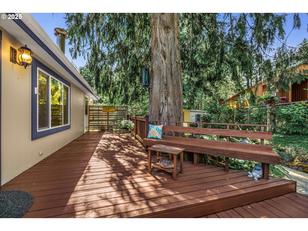
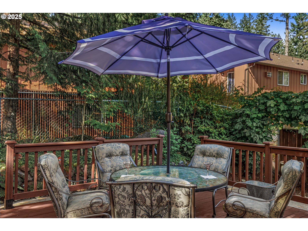
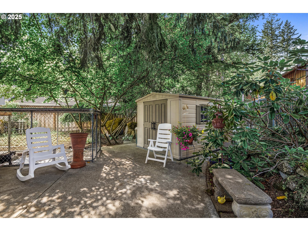
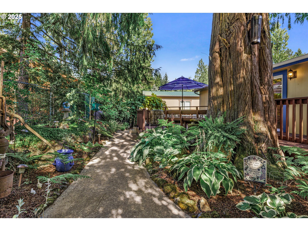
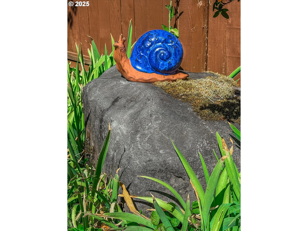
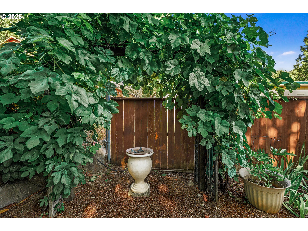
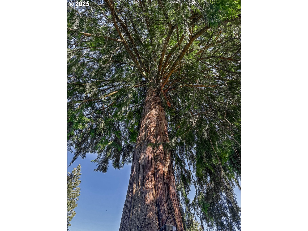
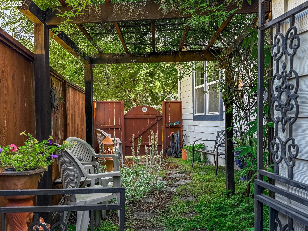
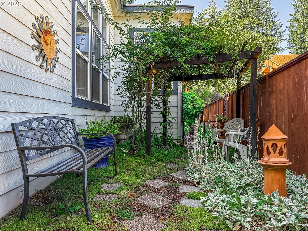
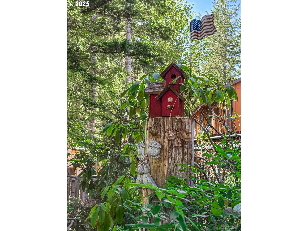
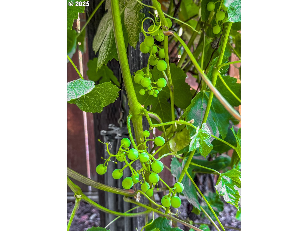
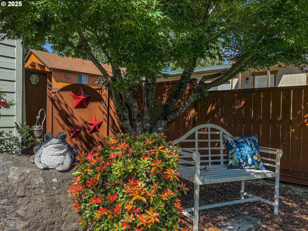
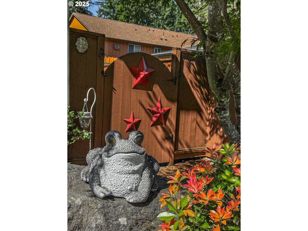
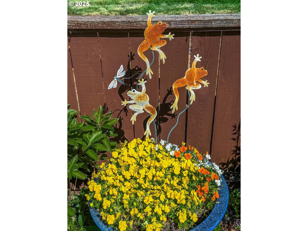
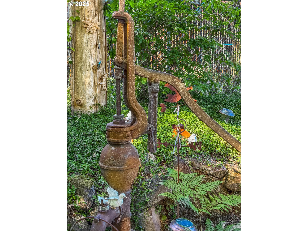
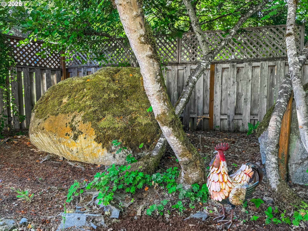
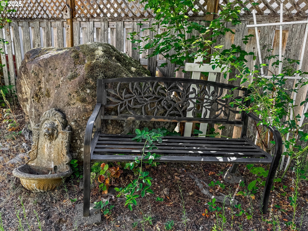

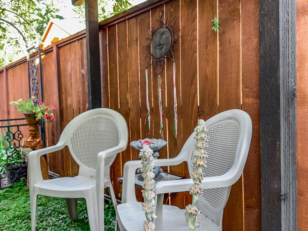
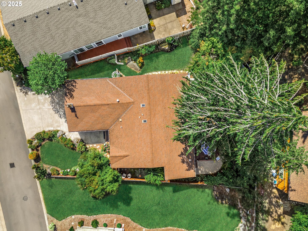
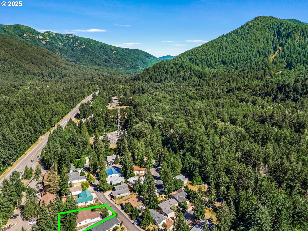


Beautiful light and bright 3 bed 2 bath 1 level home in the peaceful Cedars neighborhood! This homes interior features include large kitchen w/tons of cabinets, vaulted living room w/fireplace, breakfast dining w/slider, vaulted large formal dining, and family room, huge primary bedroom w/walk-in closet, and double sinks. 2nd bedroom features access to back yard. Exterior features include new Heat Pump 7/31/25, newer paint, large 16x39 deck w/concrete patio & walkways, gorgeous landscaping front to back, fully fenced backyard, beautiful secret garden, fruit trees and 2 tool sheds! Minutes from hiking, biking, fishing, skiing and everything Mt Hood recreation has to offer! This one is a must see!!
More Information
Request more information
Get Directions
Google map directions from your current location to the listing address
Listing ID430329748
Price$417,950
StatusActive
Bedrooms3
Total Baths2
Full Baths2
SqFt
1,819
CountyClackamas
Year Built2006
Property TypeResidential
Property Sub TypeManufactured Home on Real Property
County
Clackamas
NAR Contact Info
(503) 680-4689
Property Sub Type
Manufactured Home on Real Property
Property Type
Residential
Year Built
2006
Bathrooms Full Main Level
2
Bathrooms Total Main Level
2.0
Building Area Calculated
1819
Building Area Description
floor plan
Cooling
yes
Fireplace
yes
Heating
yes
Hot Water Description
Electricity
Main Level Area Total
1819
Room 10 Area
270
Room 10 Description
Family Room
Room 10 Features Continued
Vaulted Ceiling(s), Wall to Wall Carpet
Room 10 Length
15
Room 10 Level
Main
Room 10 Width
18
Room 11 Area
130
Room 11 Description
Kitchen
Room 11 Features
Dishwasher
Room 11 Features Continued
Laminate Flooring, Vaulted Ceiling(s)
Room 11 Length
10
Room 11 Level
Main
Room 11 Width
13
Room 12 Area
195
Room 12 Description
Living Room
Room 12 Features
Fireplace
Room 12 Features Continued
Laminate Flooring, Vaulted Ceiling(s)
Room 12 Length
13
Room 12 Level
Main
Room 12 Width
15
Room 13 Area
252
Room 13 Description
Primary Bedroom
Room 13 Features
Bathroom
Room 13 Features Continued
Walk in Closet, Wall to Wall Carpet
Room 13 Length
14
Room 13 Level
Main
Room 13 Width
18
Room 4 Description
Eating Area
Room 4 Features
Deck, Sliding Doors
Room 4 Features Continued
Laminate Flooring
Room 4 Level
Main
Room 7 Area
143
Room 7 Description
2nd Bedroom
Room 7 Features
Deck
Room 7 Features Continued
Closet, Wall to Wall Carpet
Room 7 Length
11
Room 7 Level
Main
Room 7 Width
13
Room 8 Area
120
Room 8 Description
3rd Bedroom
Room 8 Features Continued
Closet, Wall to Wall Carpet
Room 8 Length
10
Room 8 Level
Main
Room 8 Width
12
Room 9 Area
216
Room 9 Description
Dining Room
Room 9 Features Continued
Vaulted Ceiling(s), Wall to Wall Carpet
Room 9 Length
12
Room 9 Level
Main
Room 9 Width
18
Stories
1
Association Parking Space Owned
yes
Attached Garage
yes
Exterior Description
Cement Siding
Exterior Features
Deck, Fenced, Porch, Tool Shed, Yard
Farm
no
Fuel Description
Electricity
Garage Type
Attached
Lot Features
Level, Trees
Lot Size Range
7, 000 to 9, 999 Sq Ft
New Construction
no
Property Attached
no
Property Condition
Resale
Road Surface Type
Paved
View
yes
View Description
Territorial, Trees/Woods
Water Source
Public Water
Window Features
Vinyl Frames
Directions
HWY 26 to Woodsey Way to Cedar Hill Loop
Elementary School
Welches
High School
Sandy
Middle Or Junior School
Welches
MLS Area Major
Mt Hood: Welches, Rhod., Wemme, ZigZag, Brightwd
Senior Community
no
Accessibility
yes
Architectural Style
Manufactured Home
Association
yes
Days On Market
91
Green Certification
no
Home Warranty
no
Internet Service Type
Cable
Photos Exist
yes
Supplement Number
1
Third Party Approval
no
Virtual Tour URL Unbranded
yes
Virtual Tour URL Unbranded 2
no
Bank Owned
no
Current Price For Status
417950
Disclosures
Disclosure
Listing Terms
Cash, Conventional, FHA, USDA Loan, VA Loan
Short Sale
no
Tax Annual Amount
2440.67
Tax Year
2024

