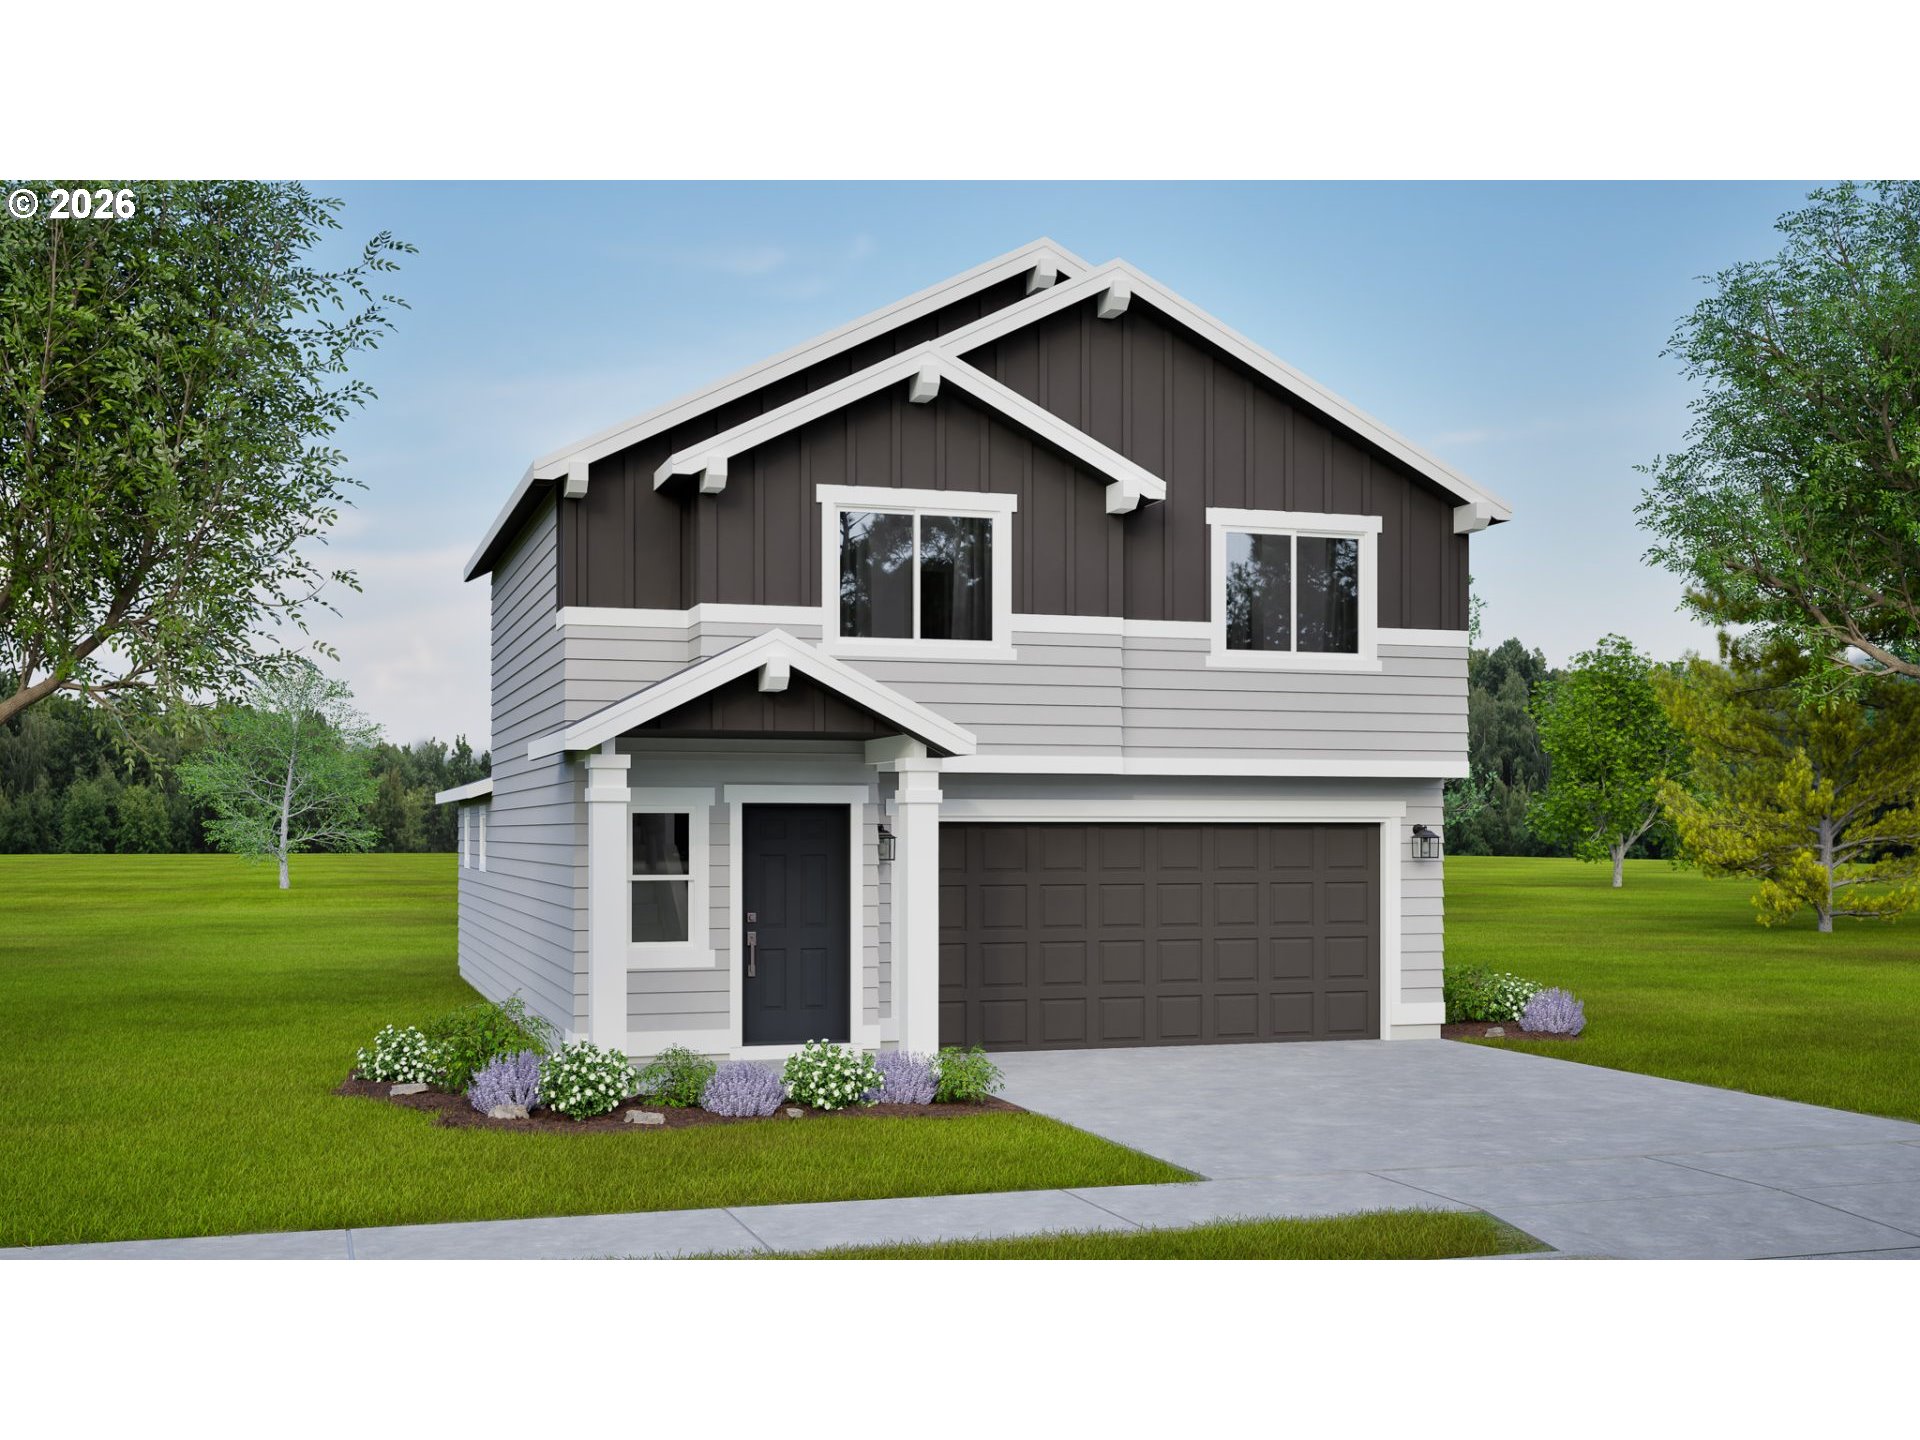

The 1395 square foot Darrington is a well-appointed two story home that lives larger than most mid-sized plans. The entry leads to the open kitchen and living room area, with plenty of light and space for entertaining. The kitchen boasts ample counter space and cupboard storage and organization. Upstairs, the main bedroom has a oversize closet and bathroom, and two other sizable bedrooms offer closets and share a second full bathroom.
More Information
Request more information
Get Directions
Google map directions from your current location to the listing address
Listing ID467179254
Price$417,440
StatusPending
Bedrooms3
Total Baths2.1
Full Baths2
Partial Baths1
SqFt
1,395
Acres
0.09
CountyLane
Year Built2026
Property TypeResidential
Property Sub TypeSingle Family Residence
County
Lane
NAR Contact Info
541-788-2281
Property Sub Type
Single Family Residence
Property Type
Residential
Year Built
2026
Bathrooms Full Upper Level
2
Bathrooms Partial Main Level
1
Bathrooms Total Main Level
0.1
Bathrooms Total Upper Level
2.0
Building Area Calculated
1395
Building Area Description
Builder
Cooling
yes
Heating
yes
Hot Water Description
Electricity
Main Level Area Total
708
Room 10 Description
Family Room
Room 11 Description
Kitchen
Room 11 Level
Main
Room 12 Description
Living Room
Room 13 Description
Primary Bedroom
Room 13 Level
Upper
Room 7 Description
2nd Bedroom
Room 7 Level
Upper
Room 8 Description
3rd Bedroom
Room 8 Level
Upper
Room 9 Description
Dining Room
Room 9 Level
Main
Stories
2
Upper Level Area Total
687
Attached Garage
yes
Exterior Description
Lap Siding
Exterior Features
Porch, Sprinkler, Yard
Farm
no
Fuel Description
Gas
Garage Type
Attached
Lot Size Range
3, 000 to 4, 999 Sq Ft
New Construction
yes
New Construction Builders Required Addendums
yes
New Construction Builders Warranty
yes
New Construction CCB Type
Residential
New Construction Oregon CCB Notices Attached
no
New Construction Permit Number
TBD
Property Attached
no
Property Condition
New Construction
Road Surface Type
Paved
View
yes
View Description
Trees/Woods
Water Source
Public Water
Window Features
Double Pane Windows, Vinyl Frames
Directions
Follow HWY 126 to Bob Straub Parkway, turn right onto Daisy st., turn left onto S 51st Pl.
Elementary School
Douglas Gardens
High School
Thurston
Middle Or Junior School
Thurston
MLS Area Major
Lane Co: Thurston
Senior Community
no
Architectural Style
2 Story
Association
yes
Green Certification
no
Home Warranty
yes
New Construction Certificate Occupancy Obtained
no
Photos Exist
yes
Supplement Number
2
Third Party Approval
no
Virtual Tour URL Unbranded
no
Virtual Tour URL Unbranded 2
no
Warranty
Builder Warranty
Association Fee
95
Association Fee 2
150
Association Fee 2 Frequency
One Time
Association Fee Frequency
Quarterly
Bank Owned
no
Current Price For Status
417440
Disclosures
Exempt
Listing Terms
Cash, Conventional, FHA, VA Loan
New Construction Early Issue Title Insurance Paid By
Buyer
New Construction Early Release Earnest Money
yes
Short Sale
no
Tax Annual Amount
93.1
Tax Year
2025

