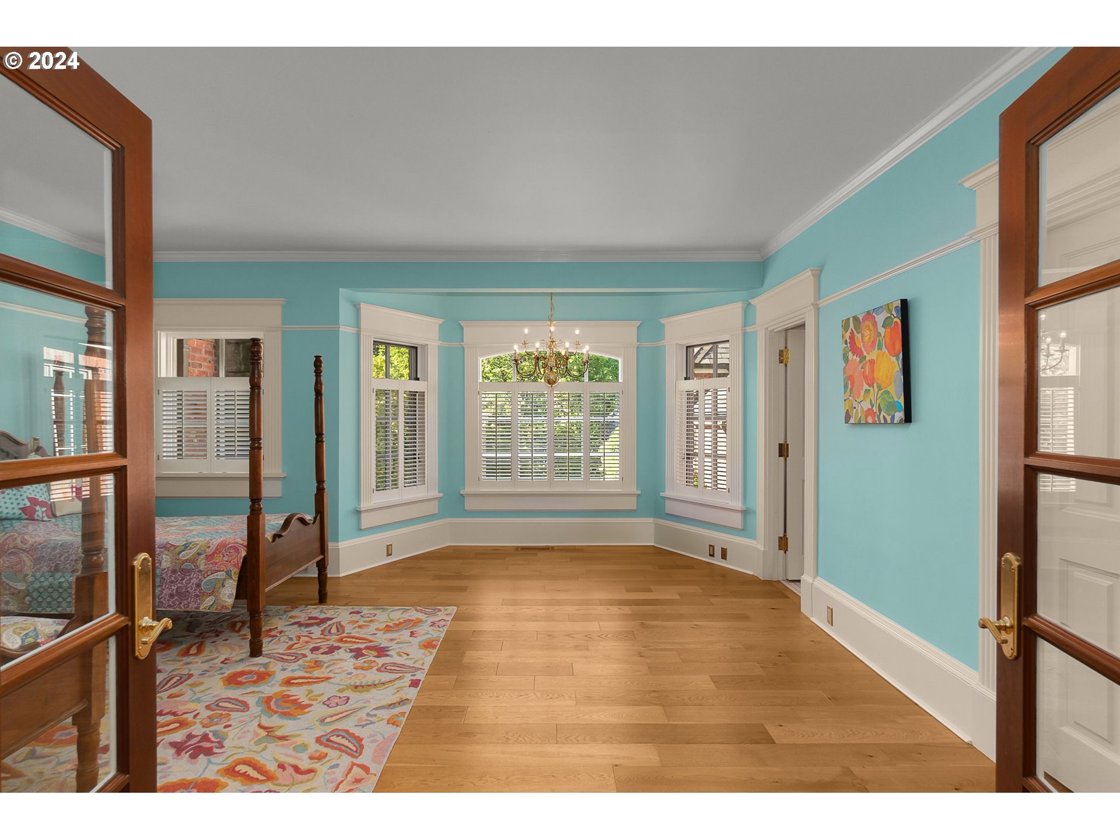
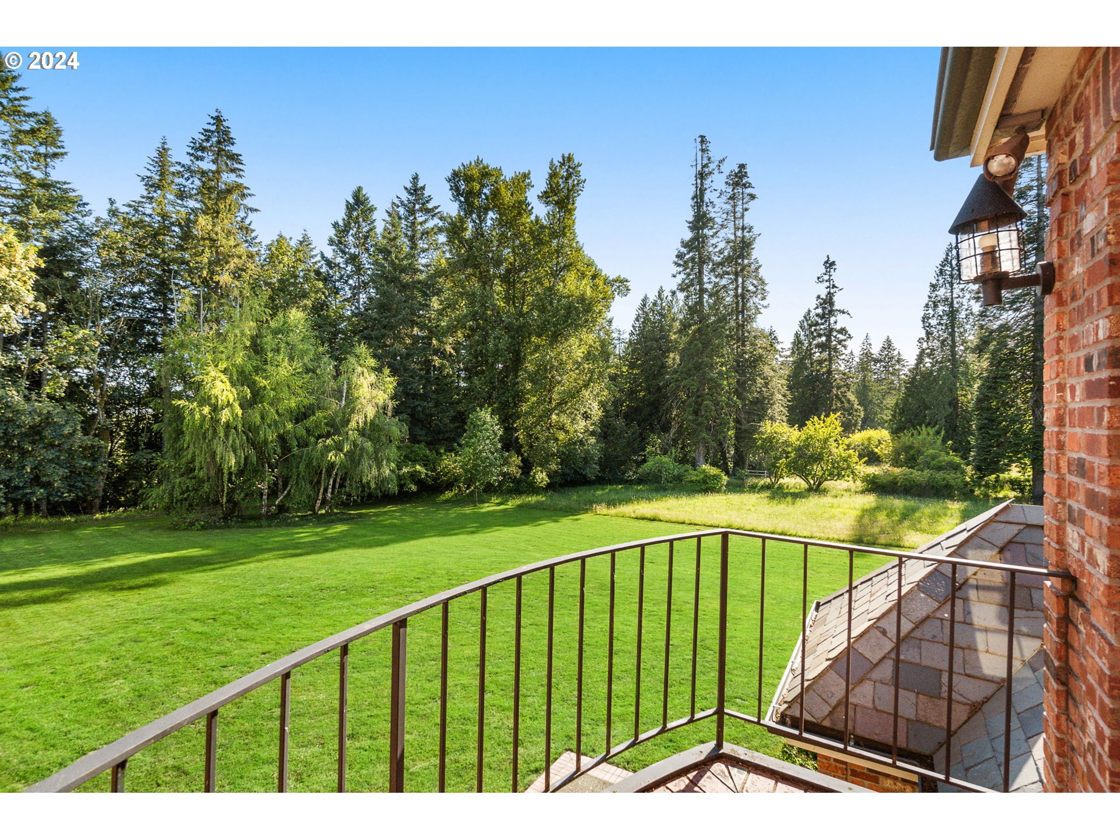
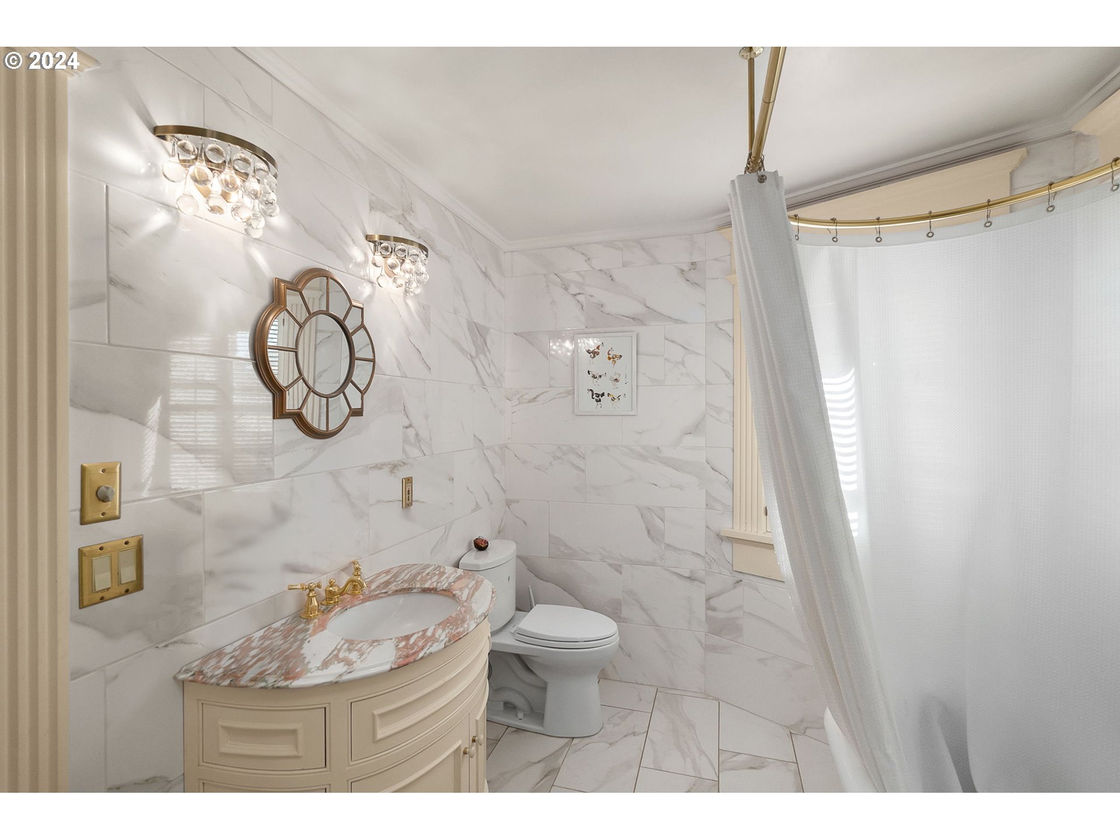
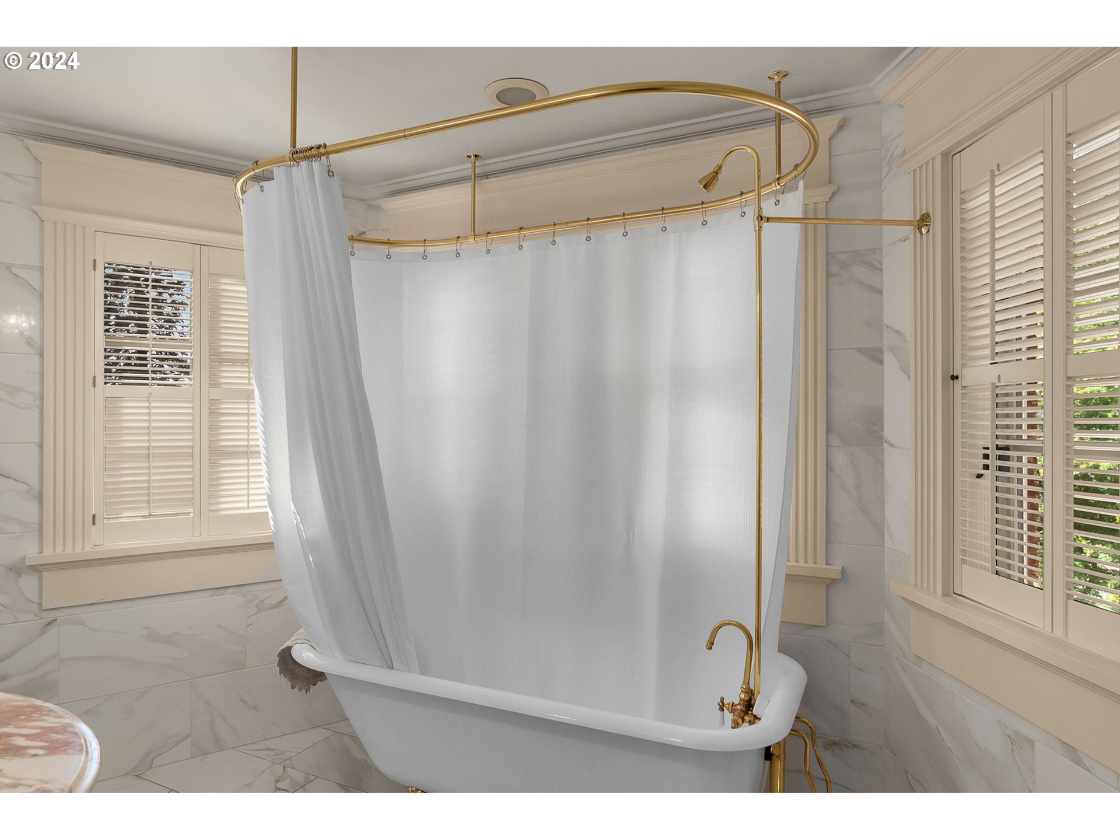
Bathrooms Full Upper Level
5
Bathrooms Partial Main Level
2
Bathrooms Total Main Level
0.2
Bathrooms Total Upper Level
5.0
Building Area Calculated
8998
Building Area Description
Listing
Cooling
yes
Fireplace
yes
Heating
yes
Hot Water Description
Electricity
Lower Level Area Total
2113
Main Level Area Total
3239
Other Structures Baths 1
1.0
Other Structures Baths Total
1.00
Other Structures Bedrooms 1
1
Other Structures Bedrooms Total
1
Room 10 Area
594
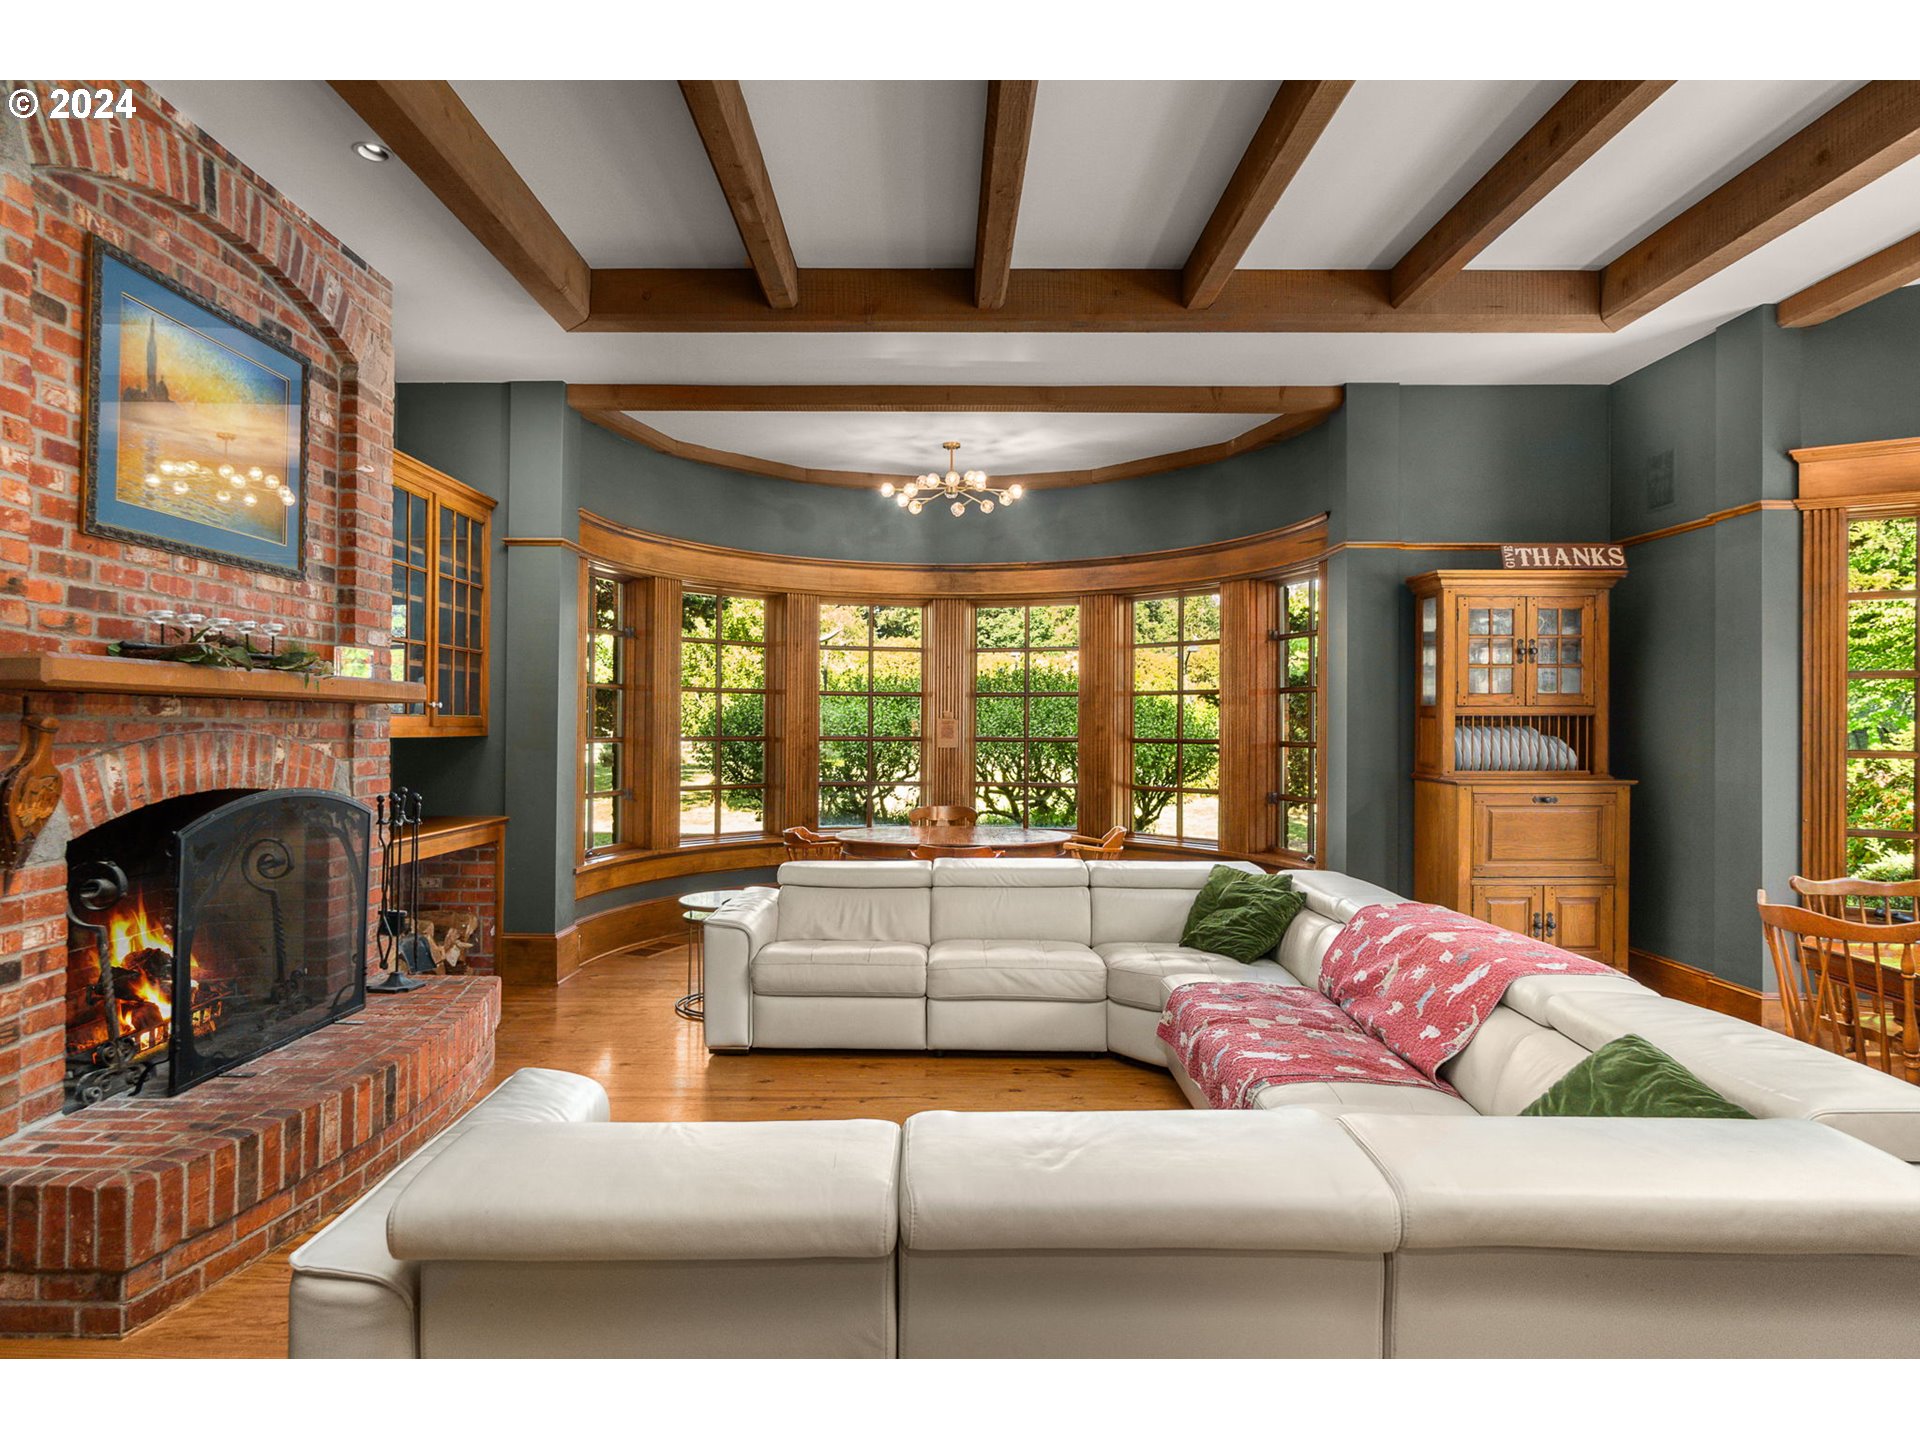
Room 10 Description
Family Room
Room 10 Features
Beamed Ceilings, Built-in Features, Eating Area, Fireplace, Great Room, Hardwood Floors
Room 10 Length
27
Room 10 Level
Main
Room 10 Width
22
Room 11 Area
252
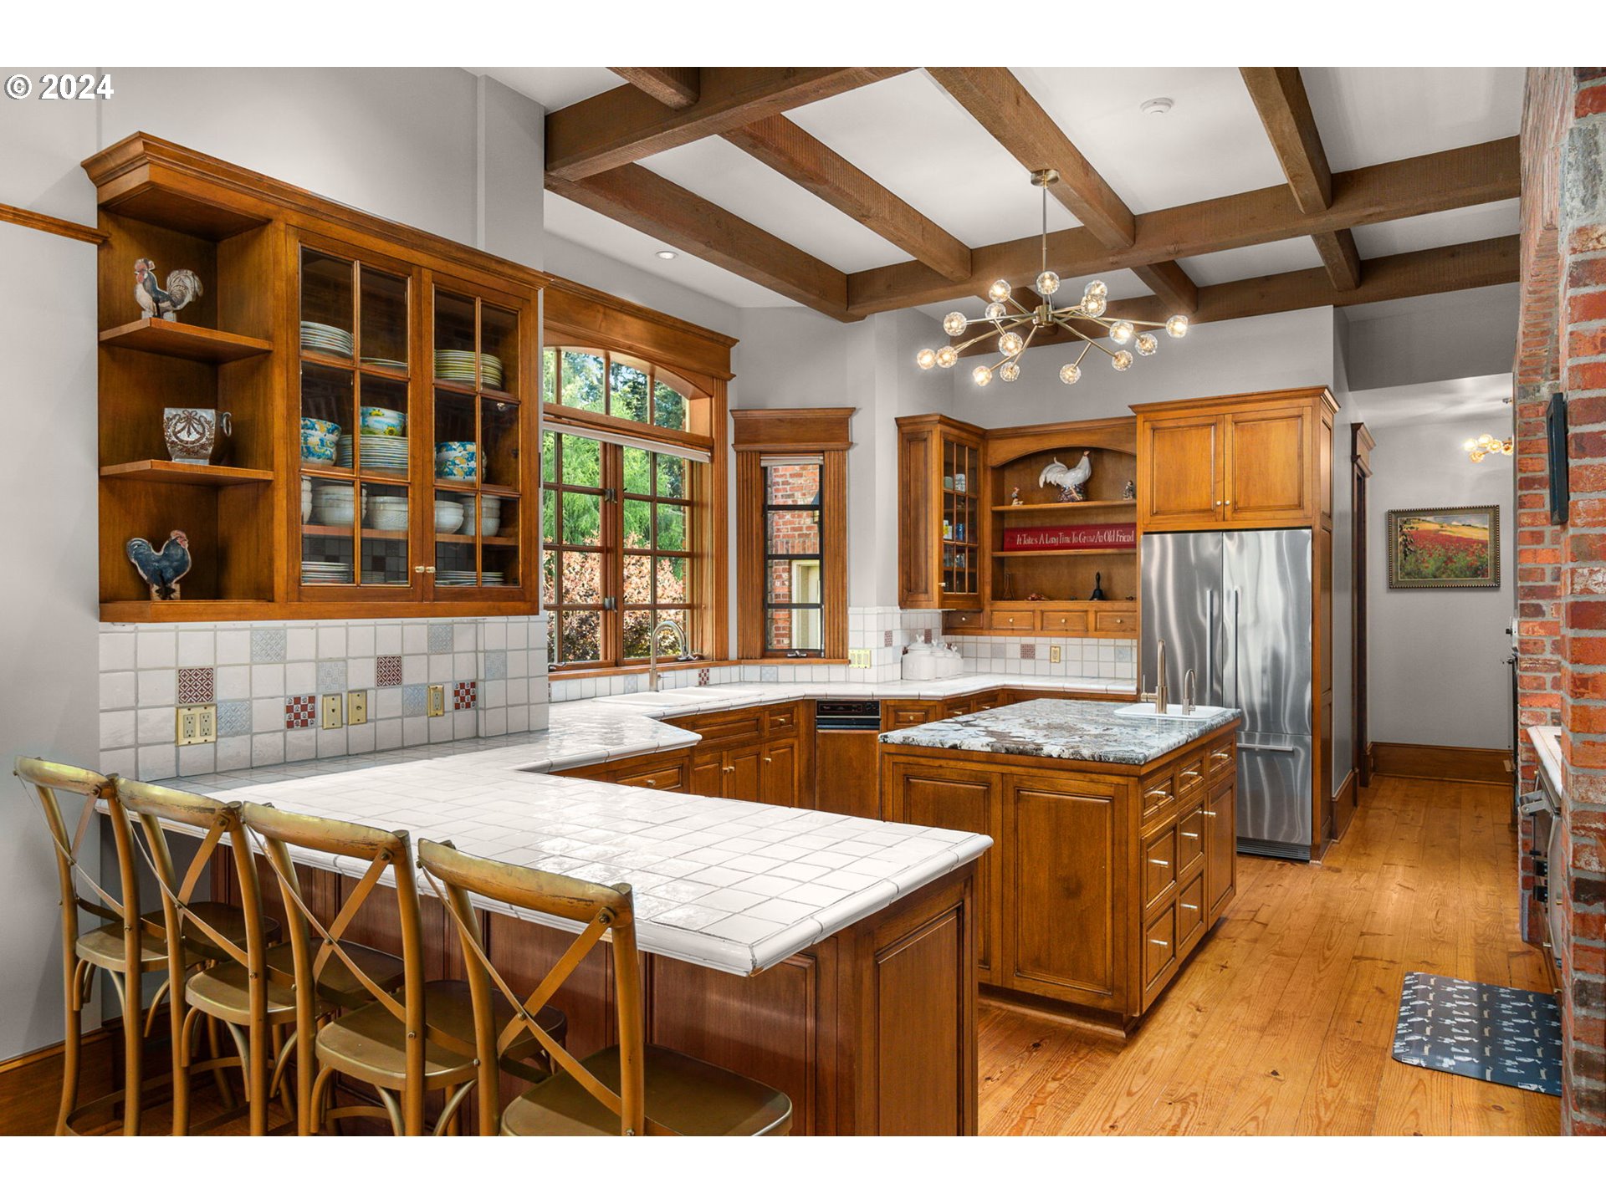
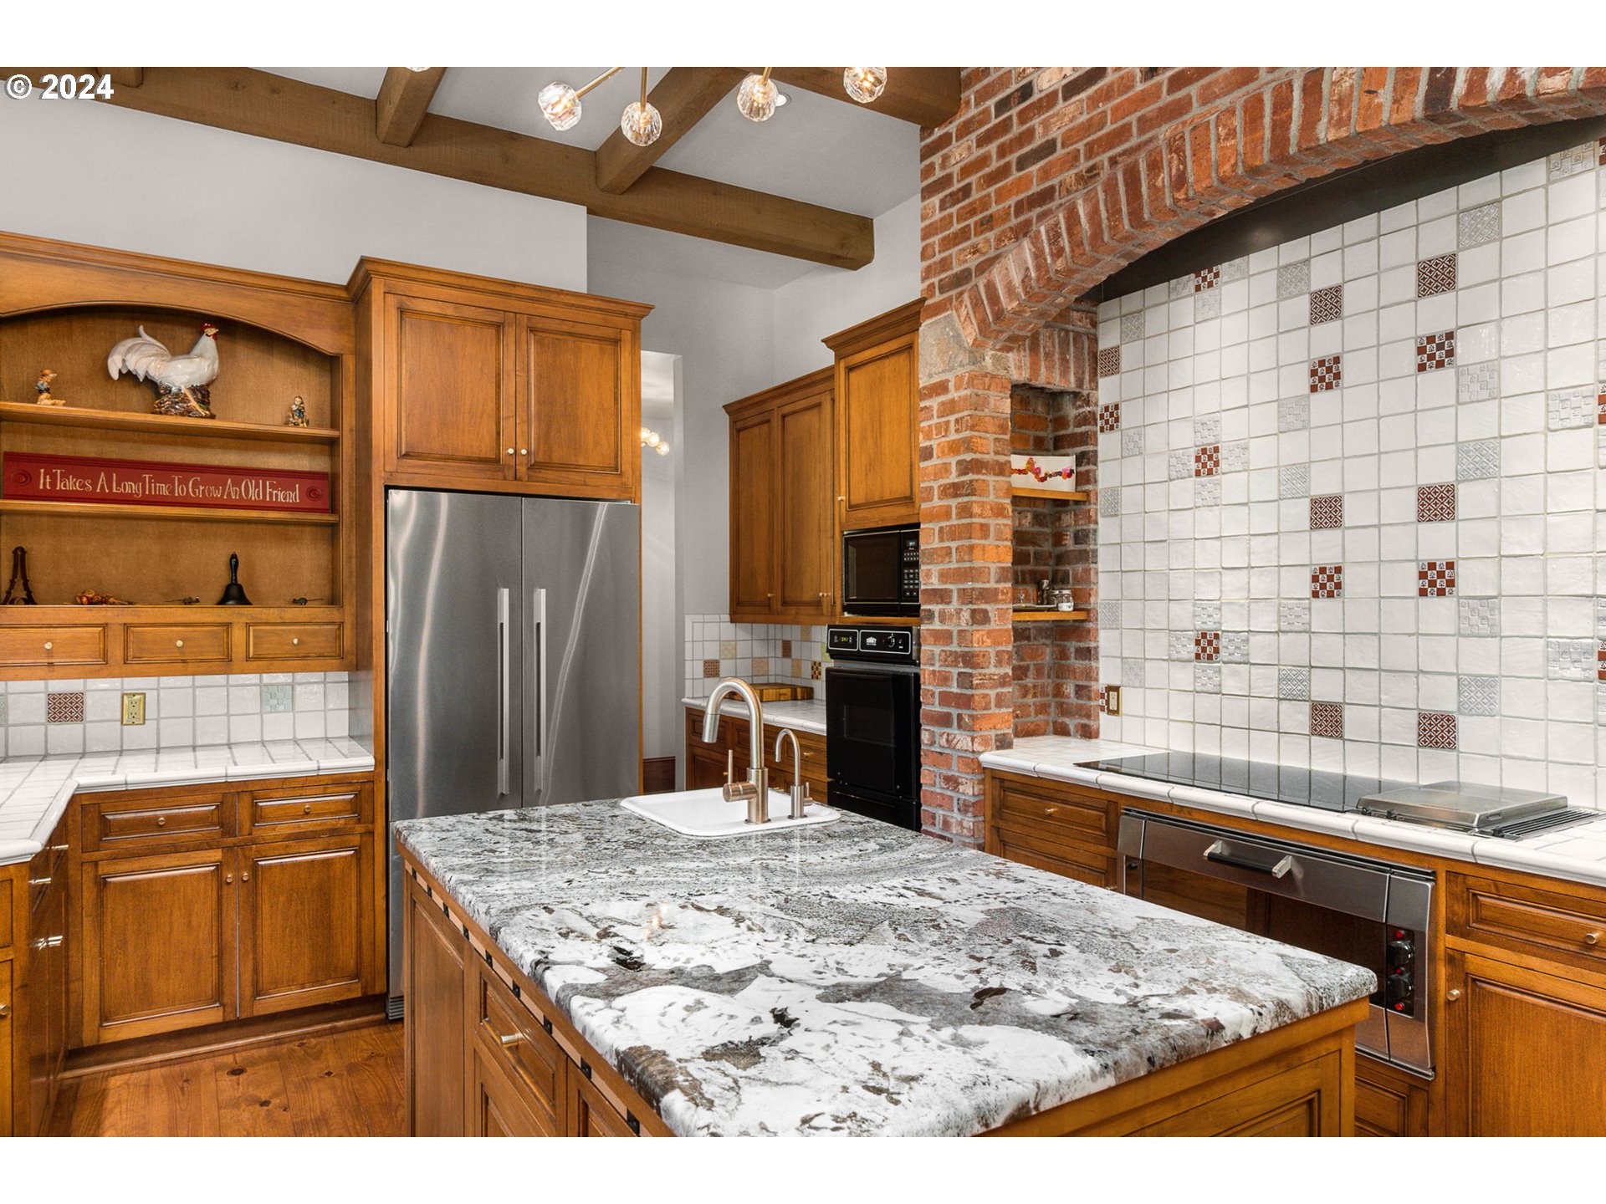
Room 11 Description
Kitchen
Room 11 Features
Beamed Ceilings, Built-in Range, Gourmet Kitchen, Island, Microwave
Room 11 Features Continued
Built-in Oven, Butler's Pantry, Double Sinks
Room 11 Length
21
Room 11 Level
Main
Room 11 Width
12
Room 12 Area
682
Room 12 Description
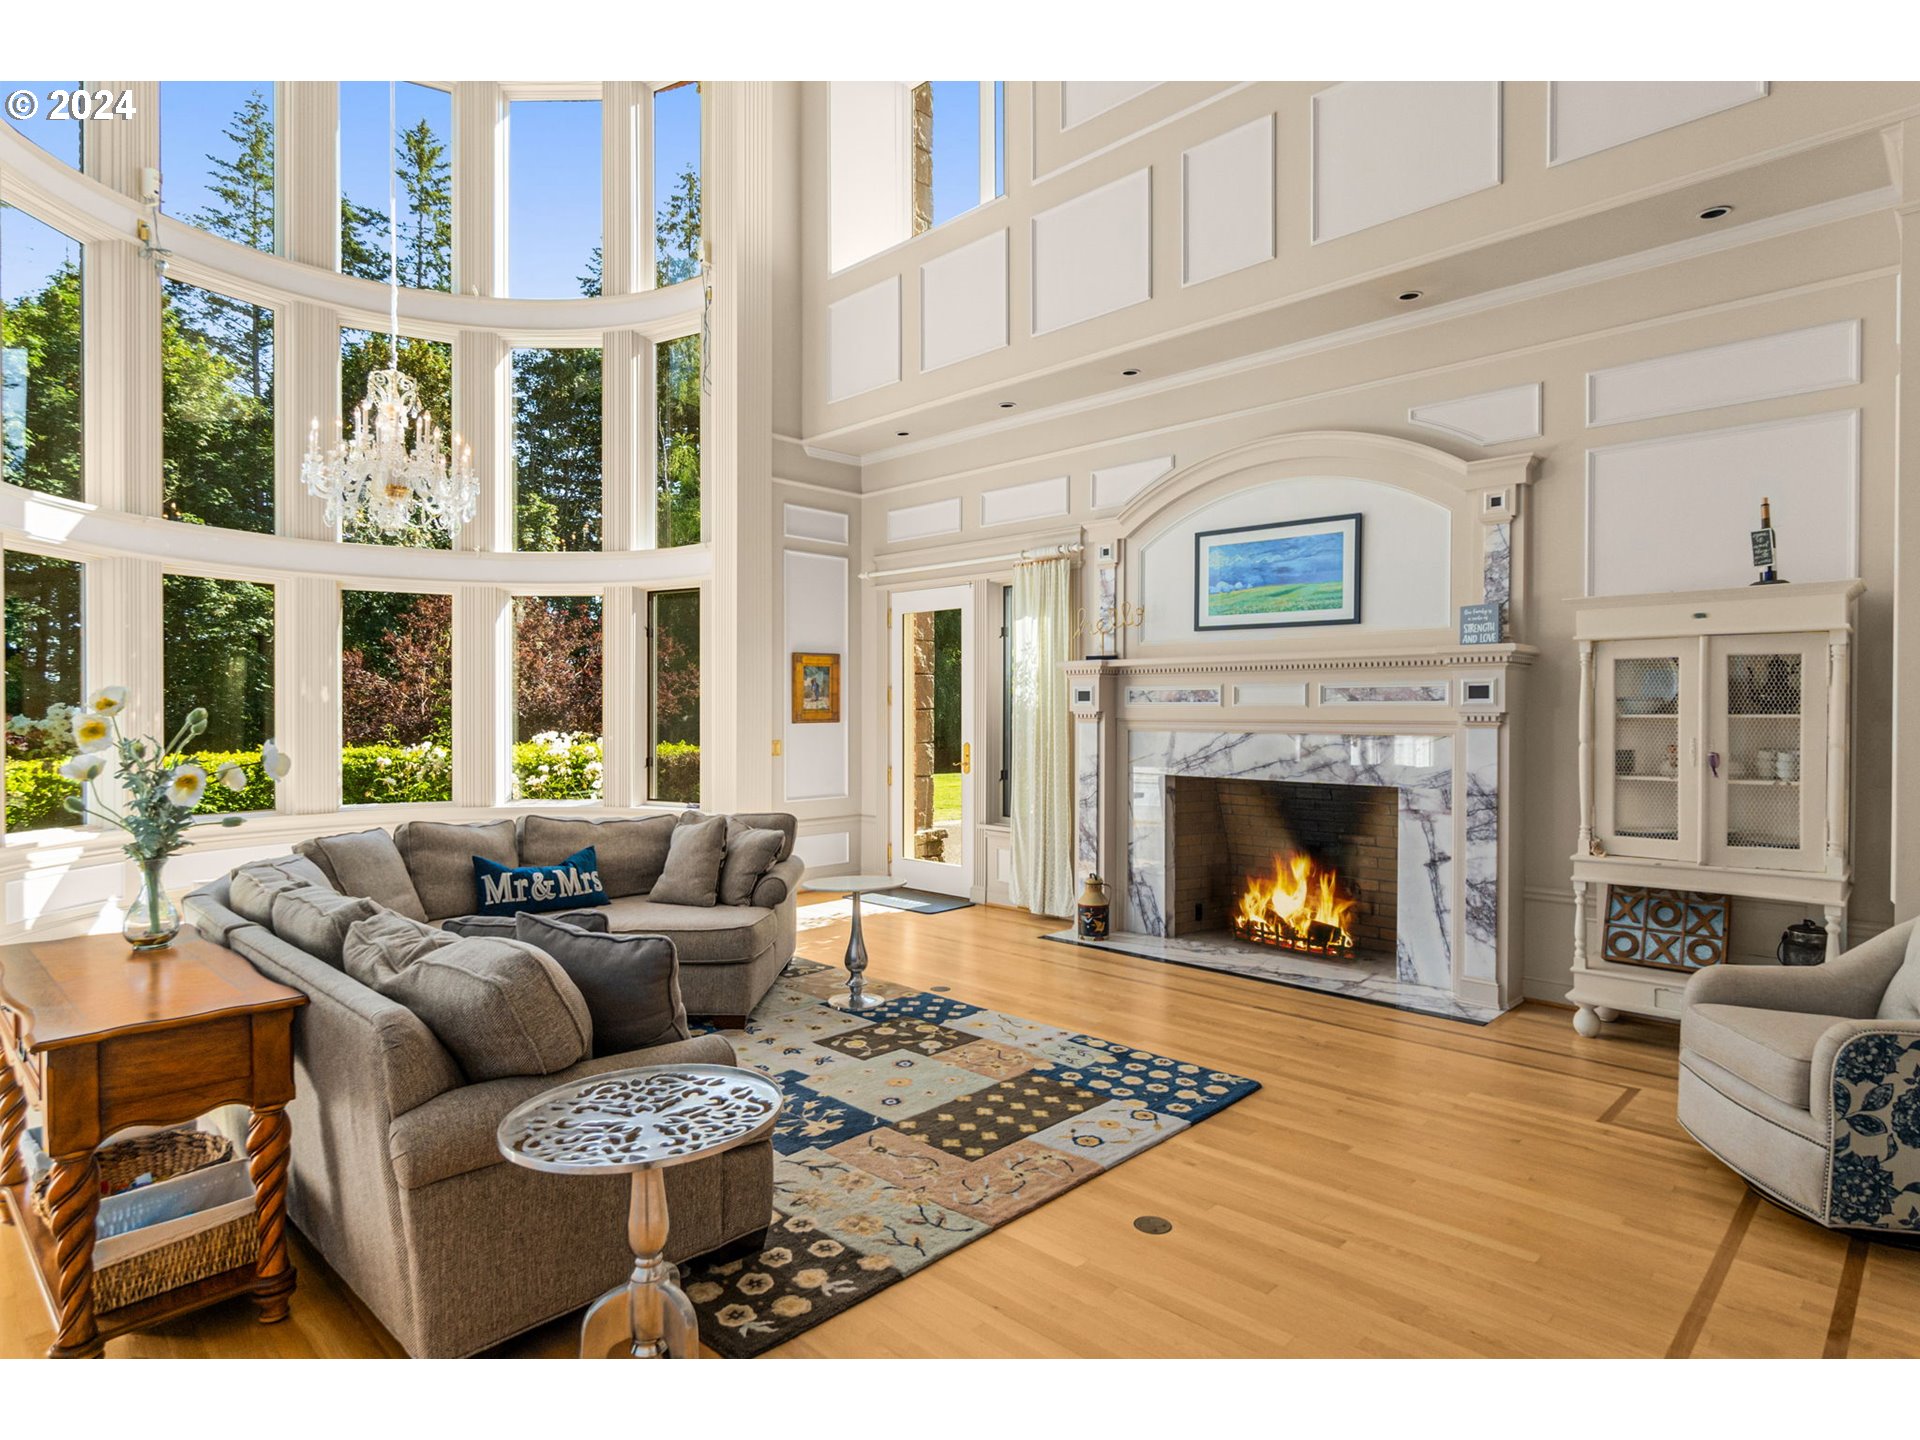
Living Room
Room 12 Features
Exterior Entry, Fireplace, Formal, Hardwood Floors
Room 12 Features Continued
High Ceilings
Room 12 Length
31
Room 12 Level
Upper
Room 12 Width
22
Room 13 Area
572
Room 13 Description
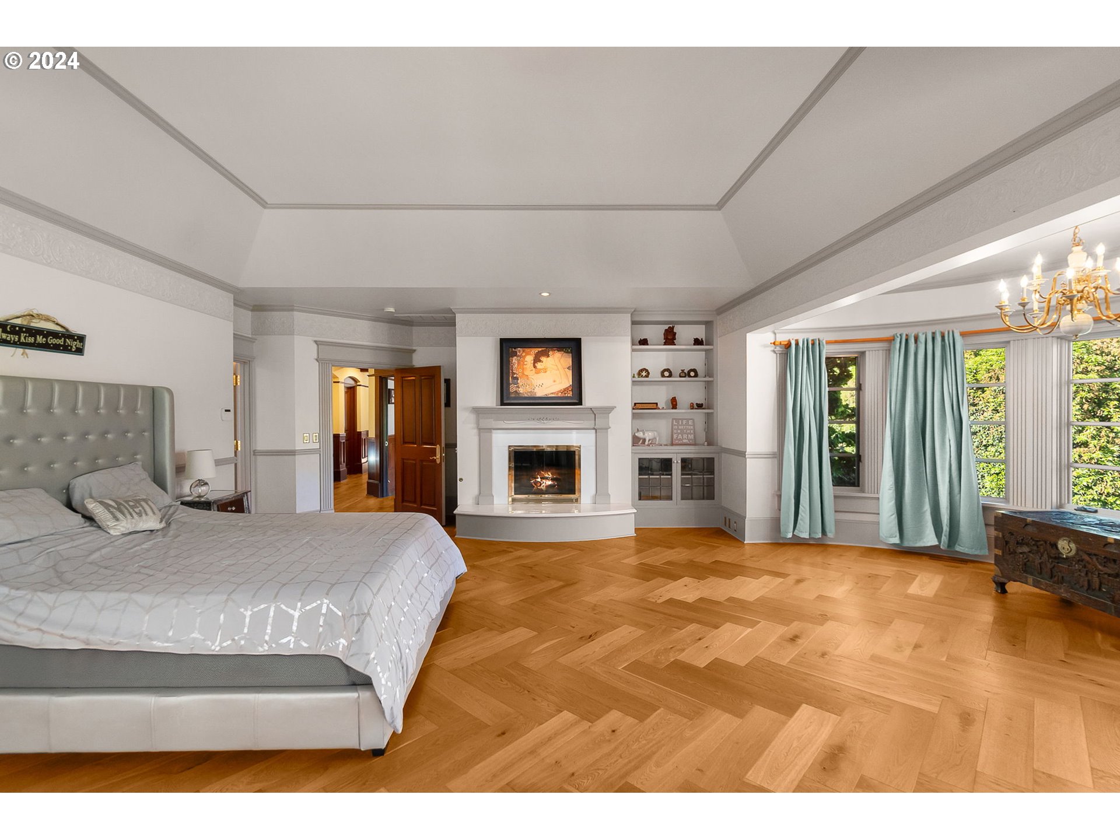
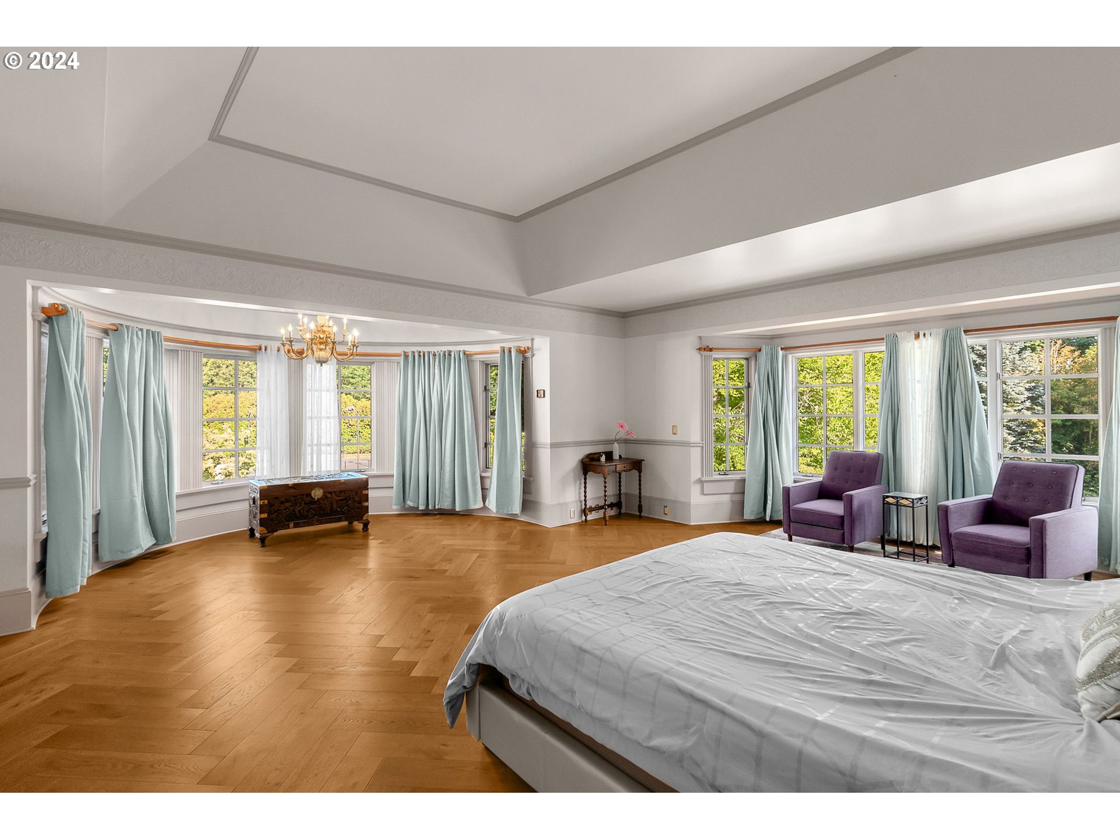
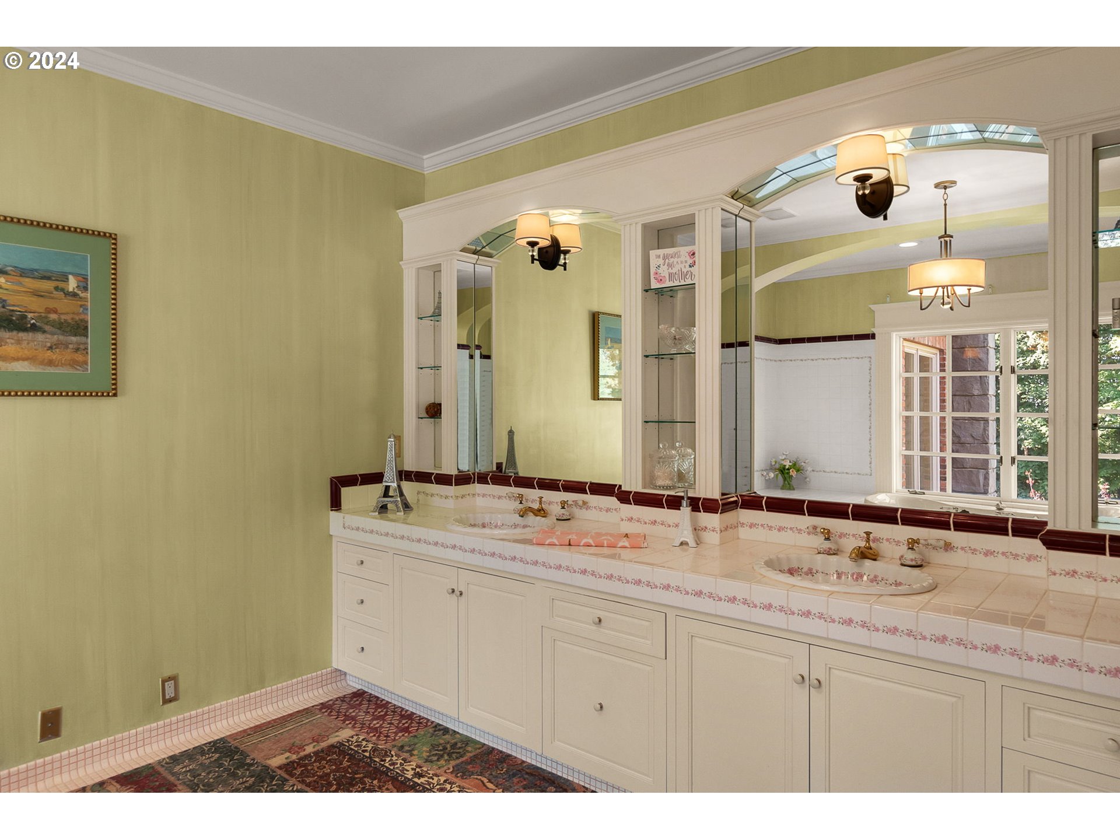
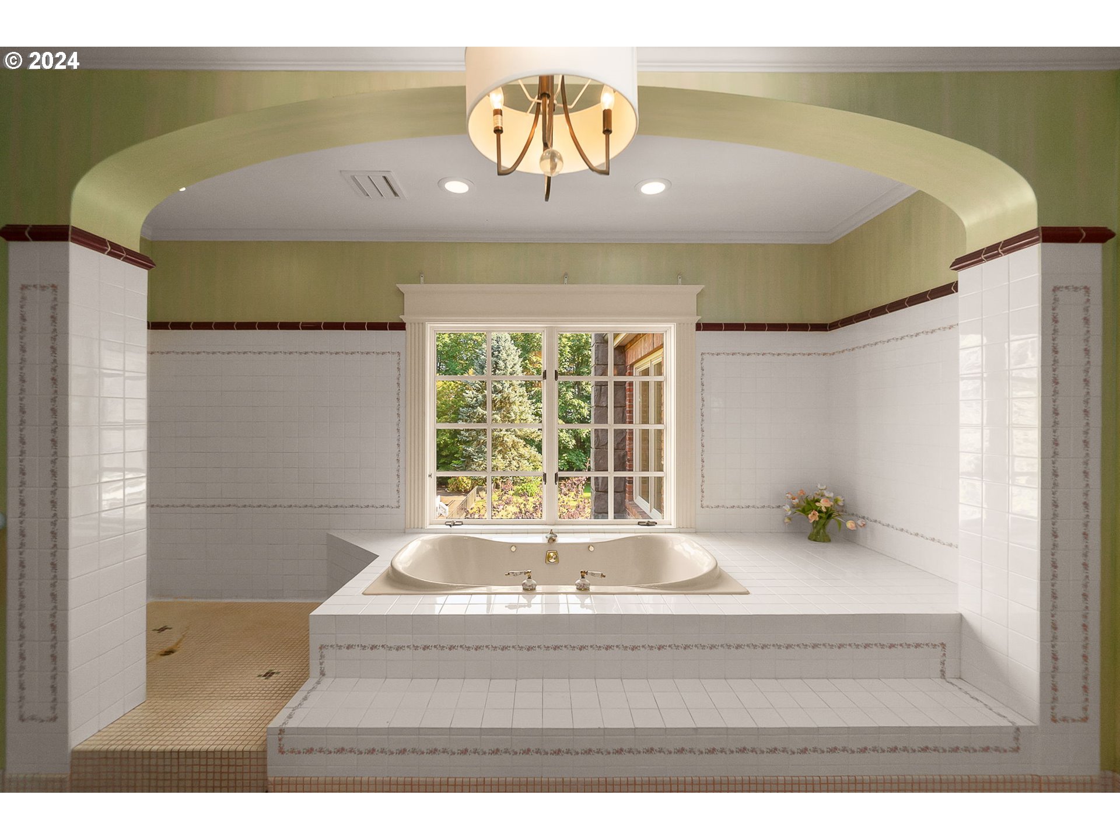
Primary Bedroom
Room 13 Features
Fireplace, Hardwood Floors
Room 13 Features Continued
Double Sinks, Jetted Tub, Suite, Walk in Closet
Room 13 Length
26
Room 13 Level
Upper
Room 13 Width
22
Room 4 Area
196
Room 4 Description
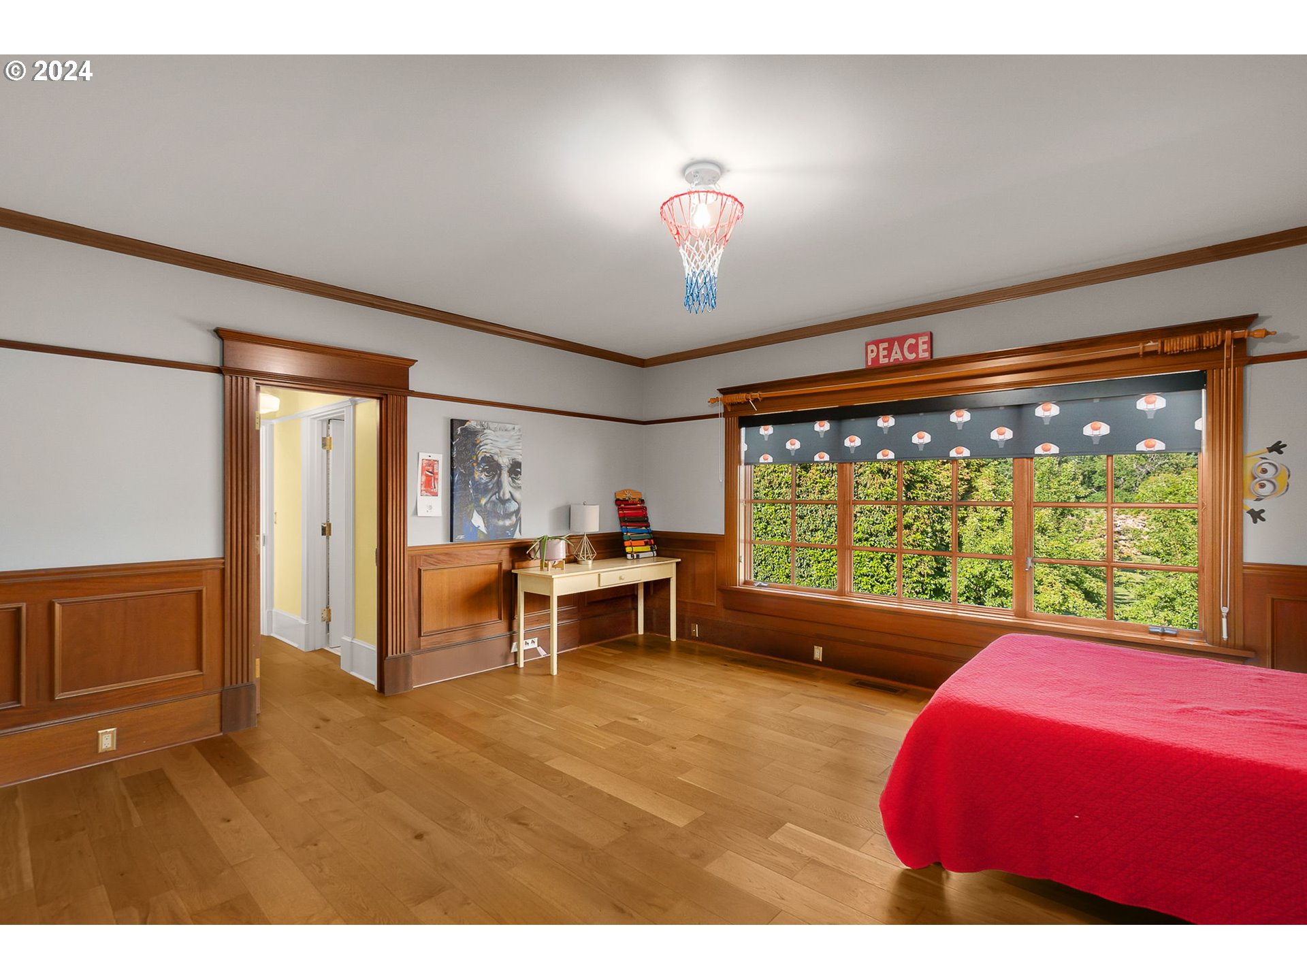
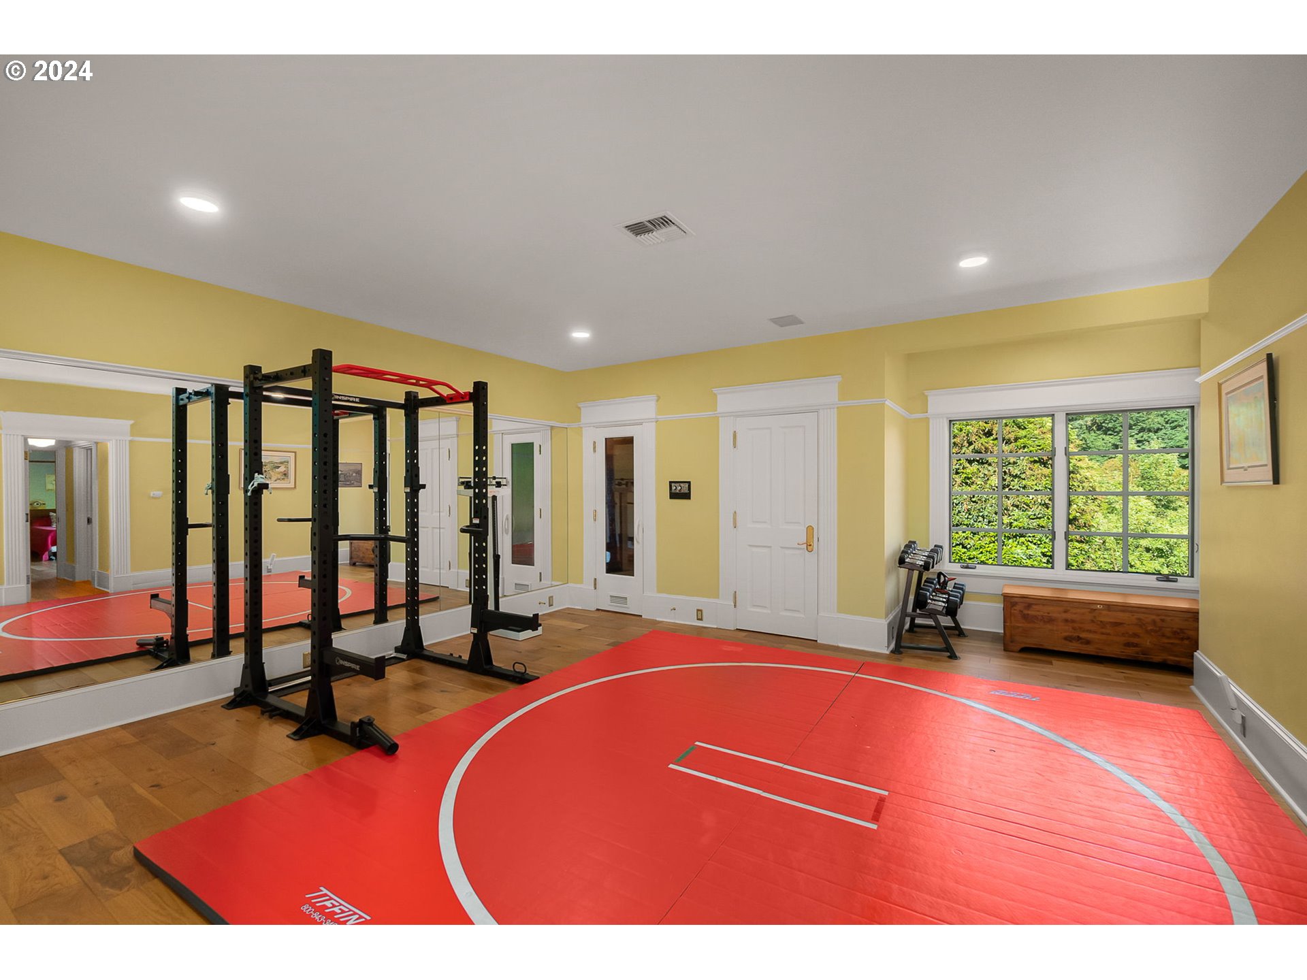
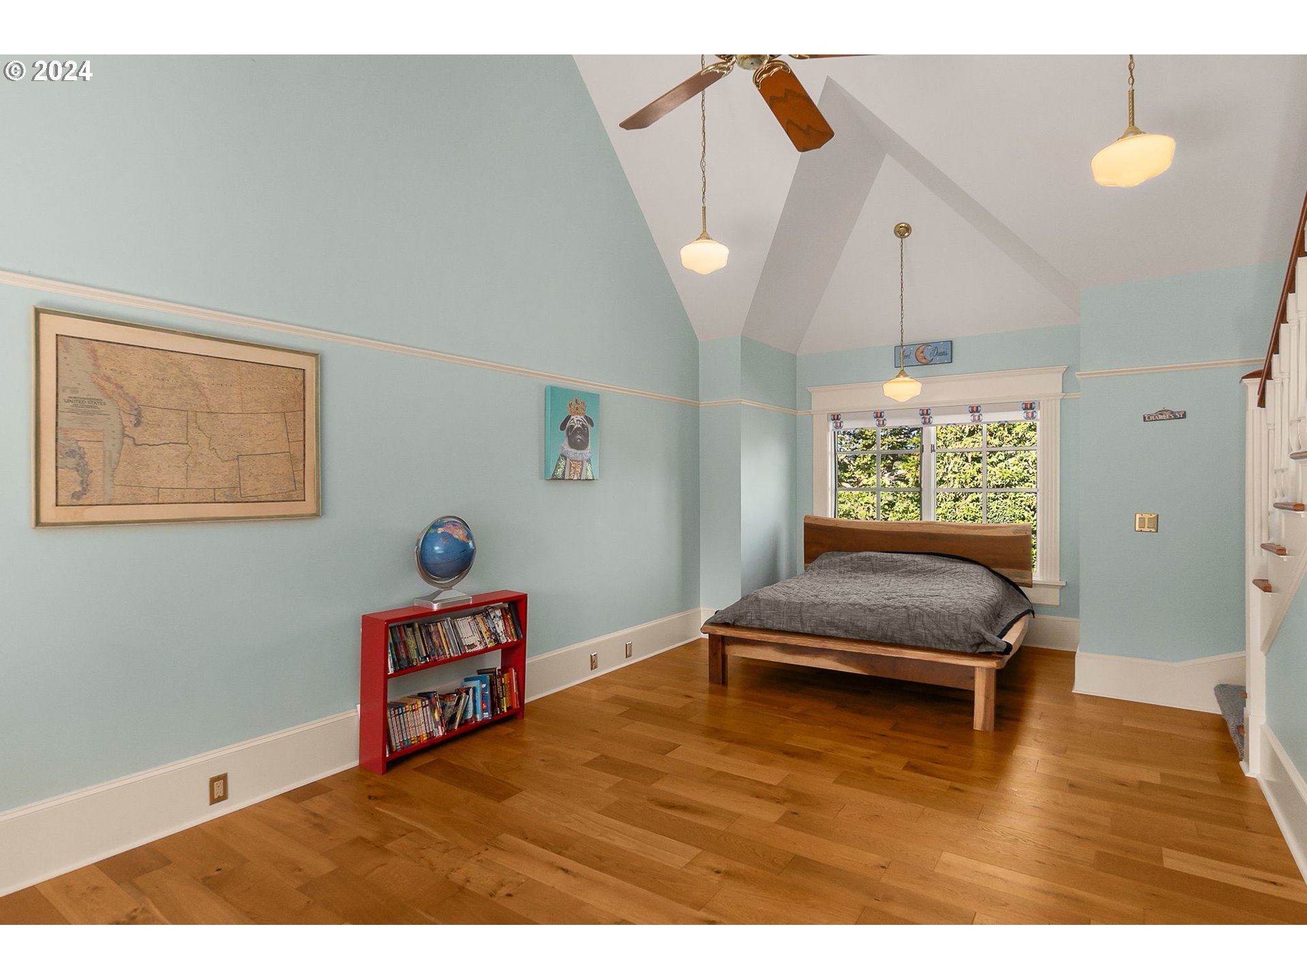
4th Bedroom
Room 4 Features Continued
Suite, Walk in Closet
Room 4 Length
14
Room 4 Level
Upper
Room 4 Width
14
Room 5 Area
400
Room 5 Description
5th Bedroom
Room 5 Features Continued
Suite
Room 5 Length
20
Room 5 Level
Upper
Room 5 Width
20
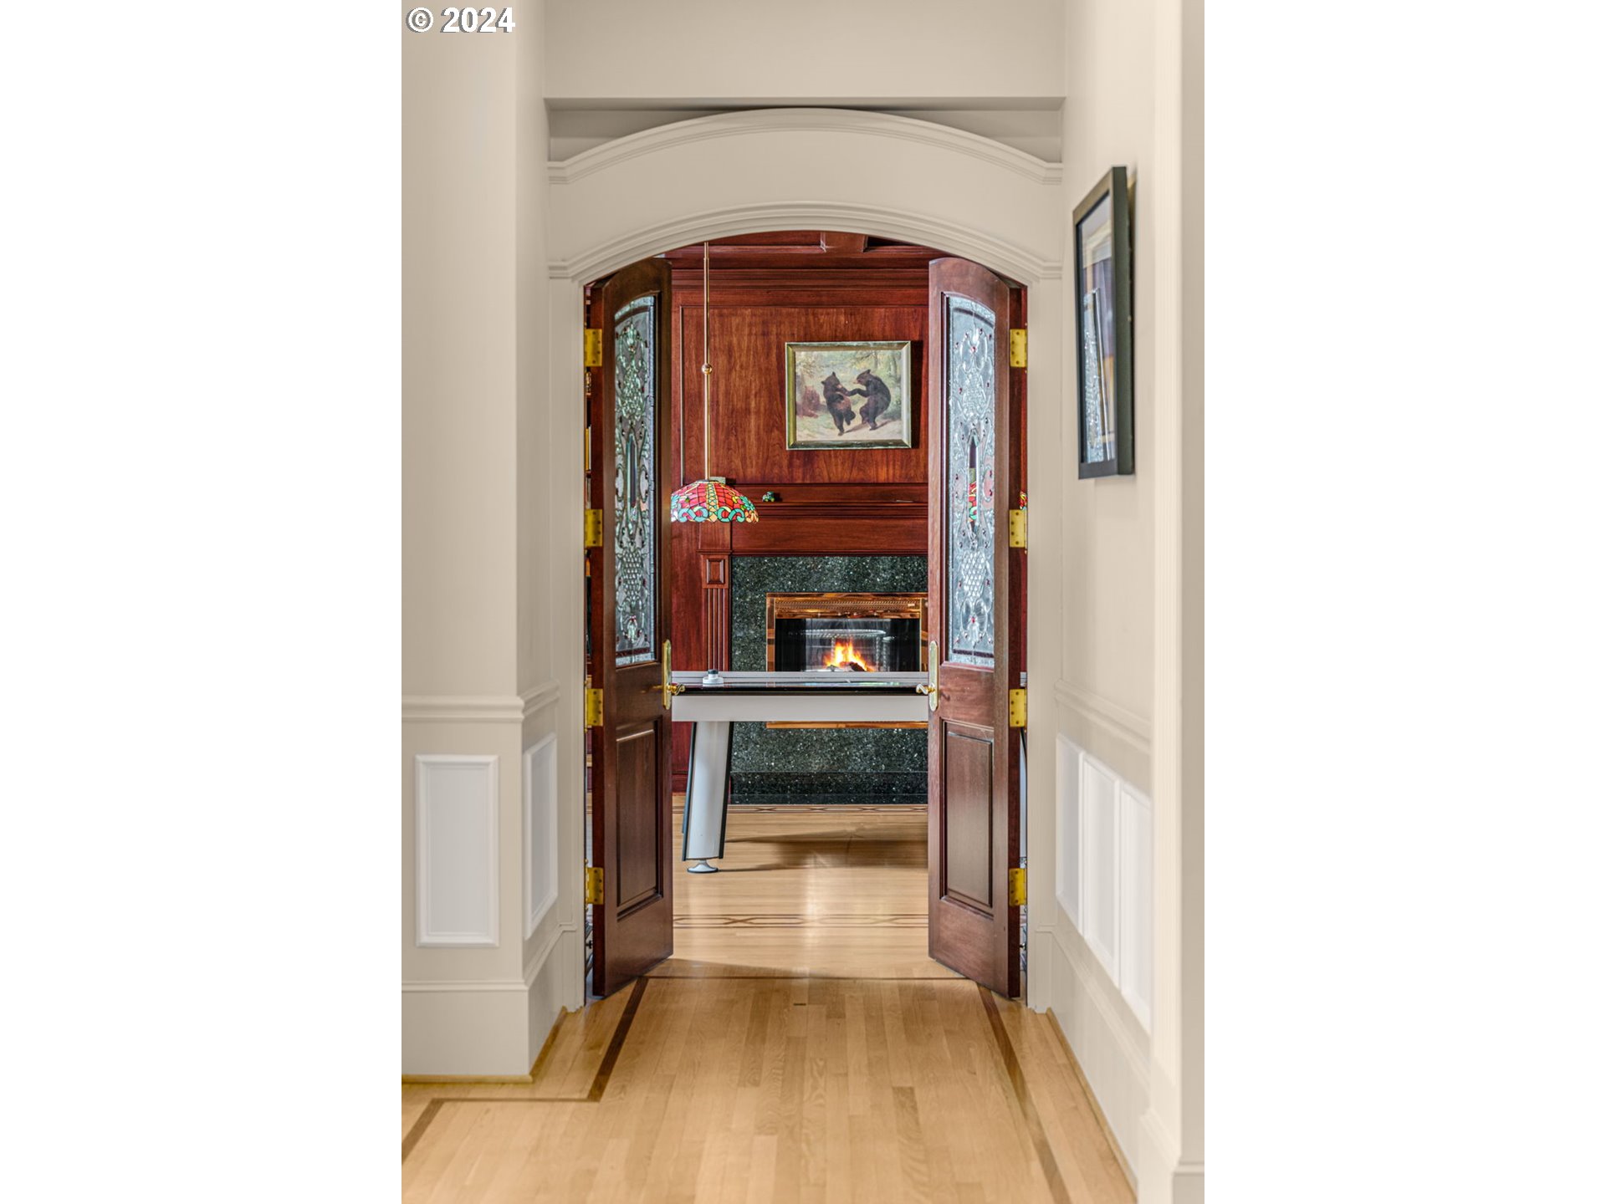
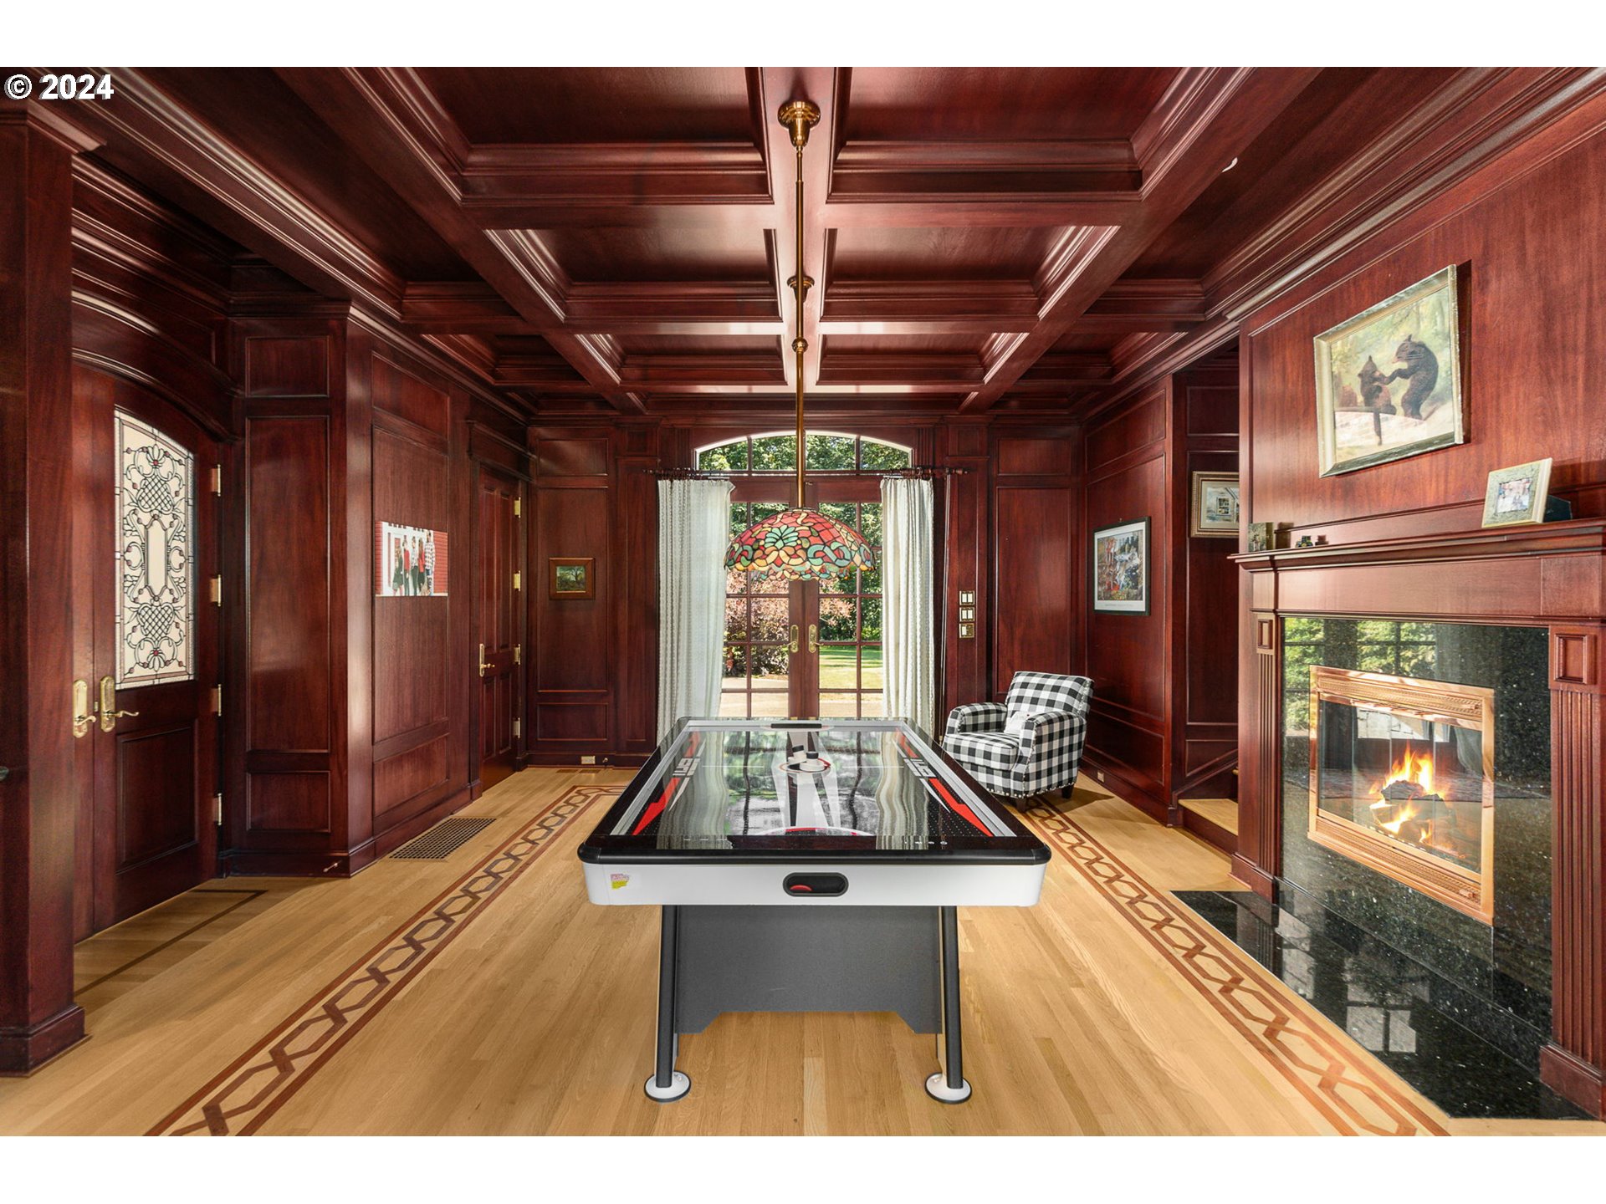
Room 6 Description
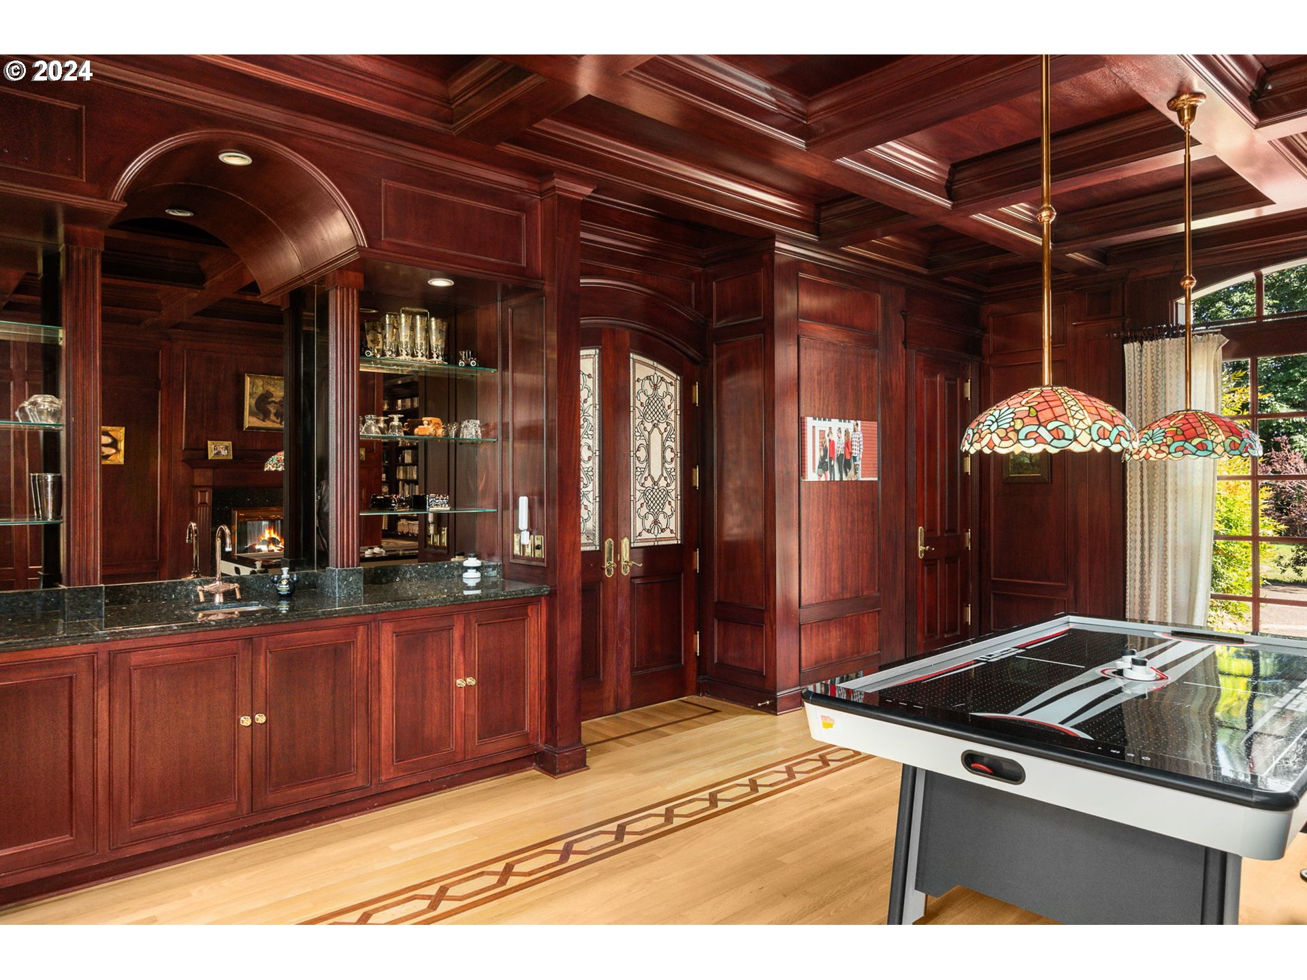
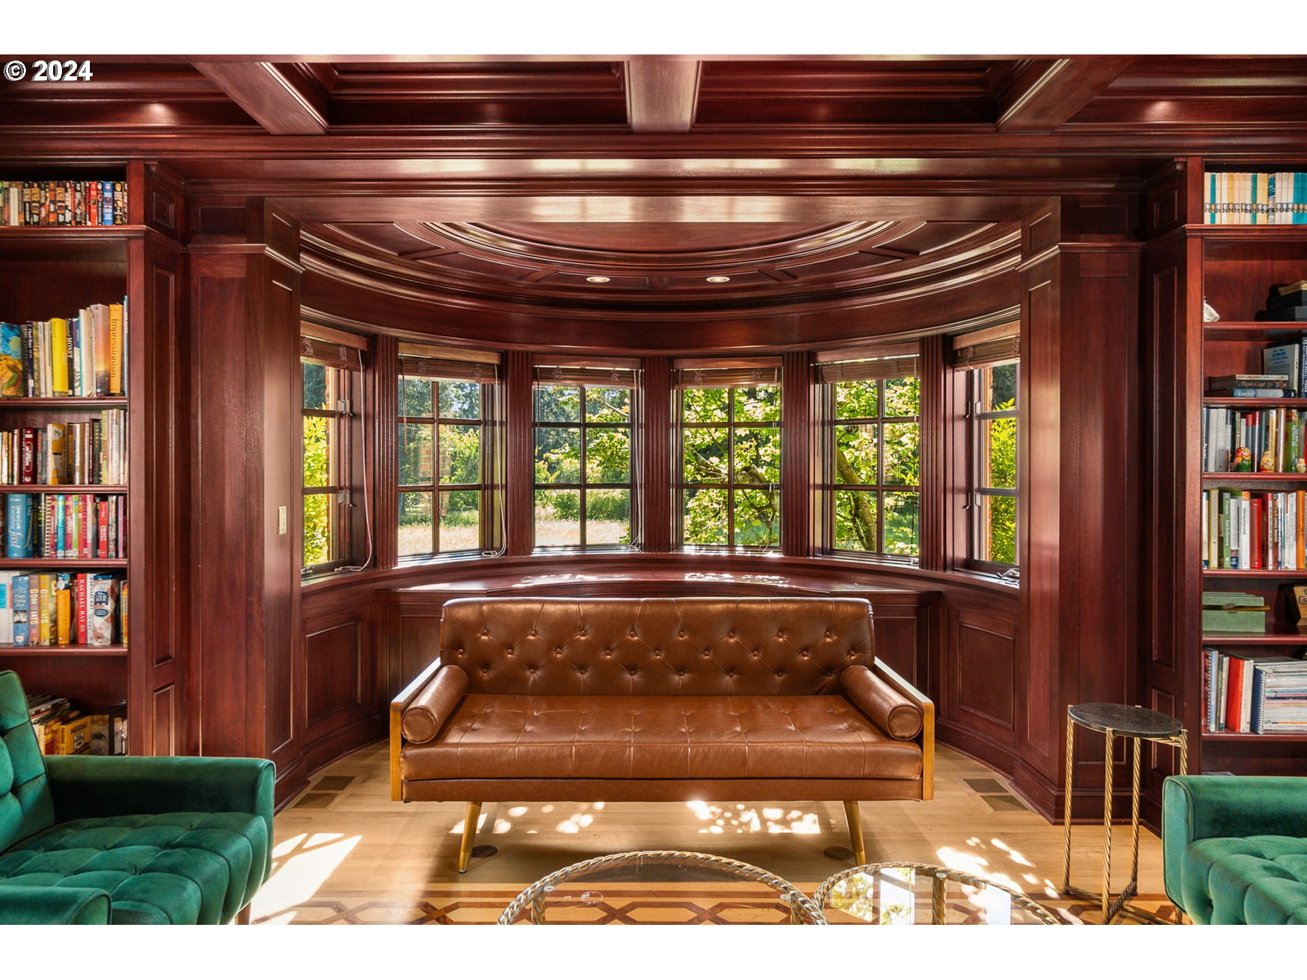
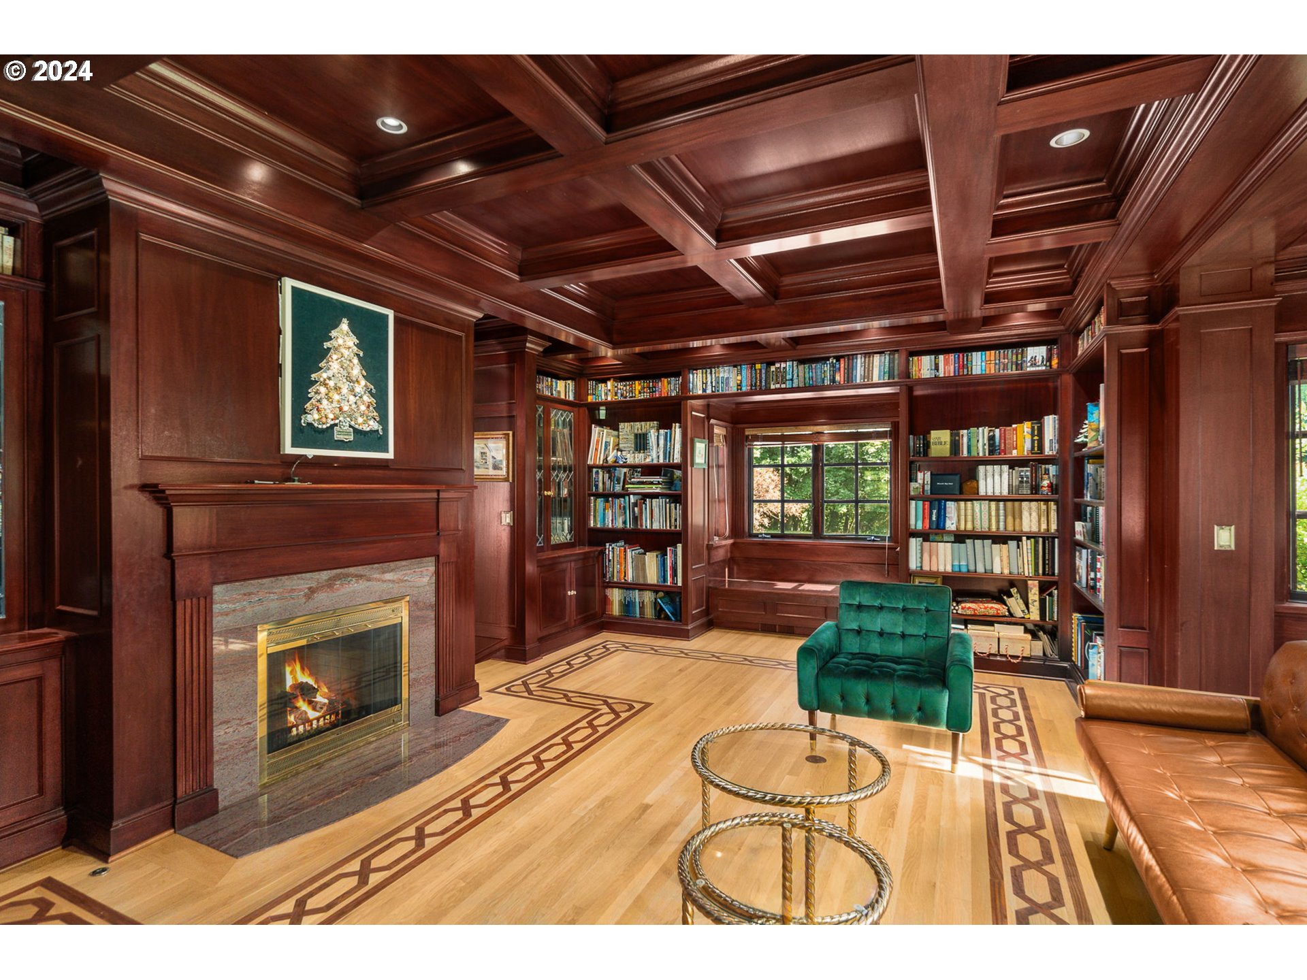
Library
Room 6 Features
Beamed Ceilings, Bookcases, Built-in Features, Exterior Entry, Fireplace, Formal, Hardwood Floors
Room 6 Features Continued
Wet Bar
Room 6 Level
Upper
Room 7 Area
323
Room 7 Description
2nd Bedroom
Room 7 Features
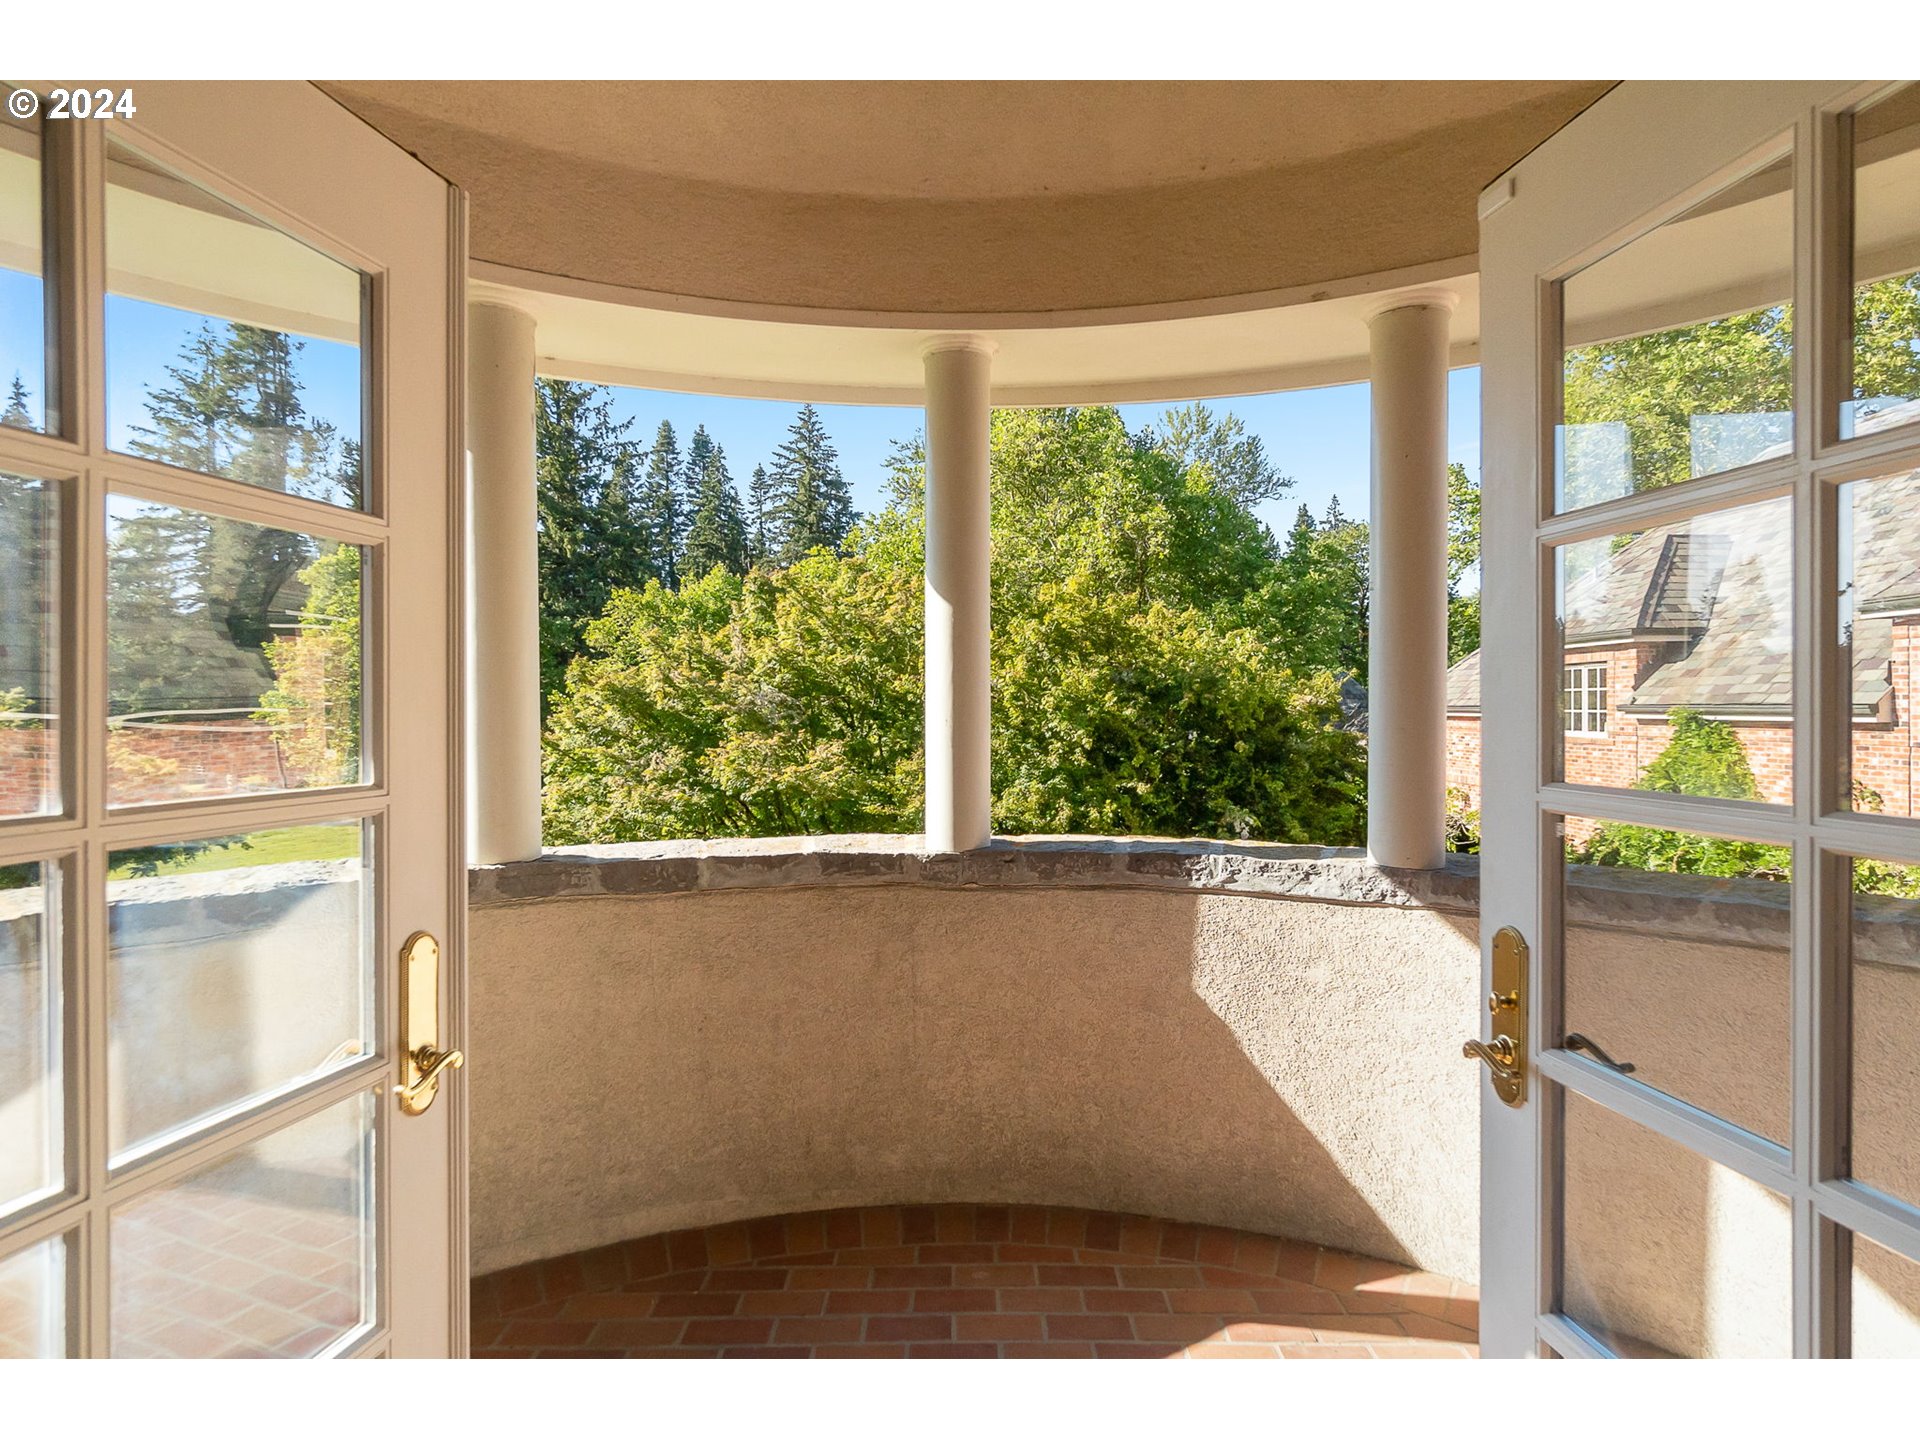
Balcony, Fireplace, Hardwood Floors
Room 7 Features Continued
Suite
Room 7 Length
19
Room 7 Level
Upper
Room 7 Width
17
Room 8 Area
340
Room 8 Description
3rd Bedroom
Room 8 Features
Hardwood Floors
Room 8 Features Continued
Suite, Walk in Closet
Room 8 Length
20
Room 8 Level
Upper
Room 8 Width
17
Room 9 Area
391
Room 9 Description
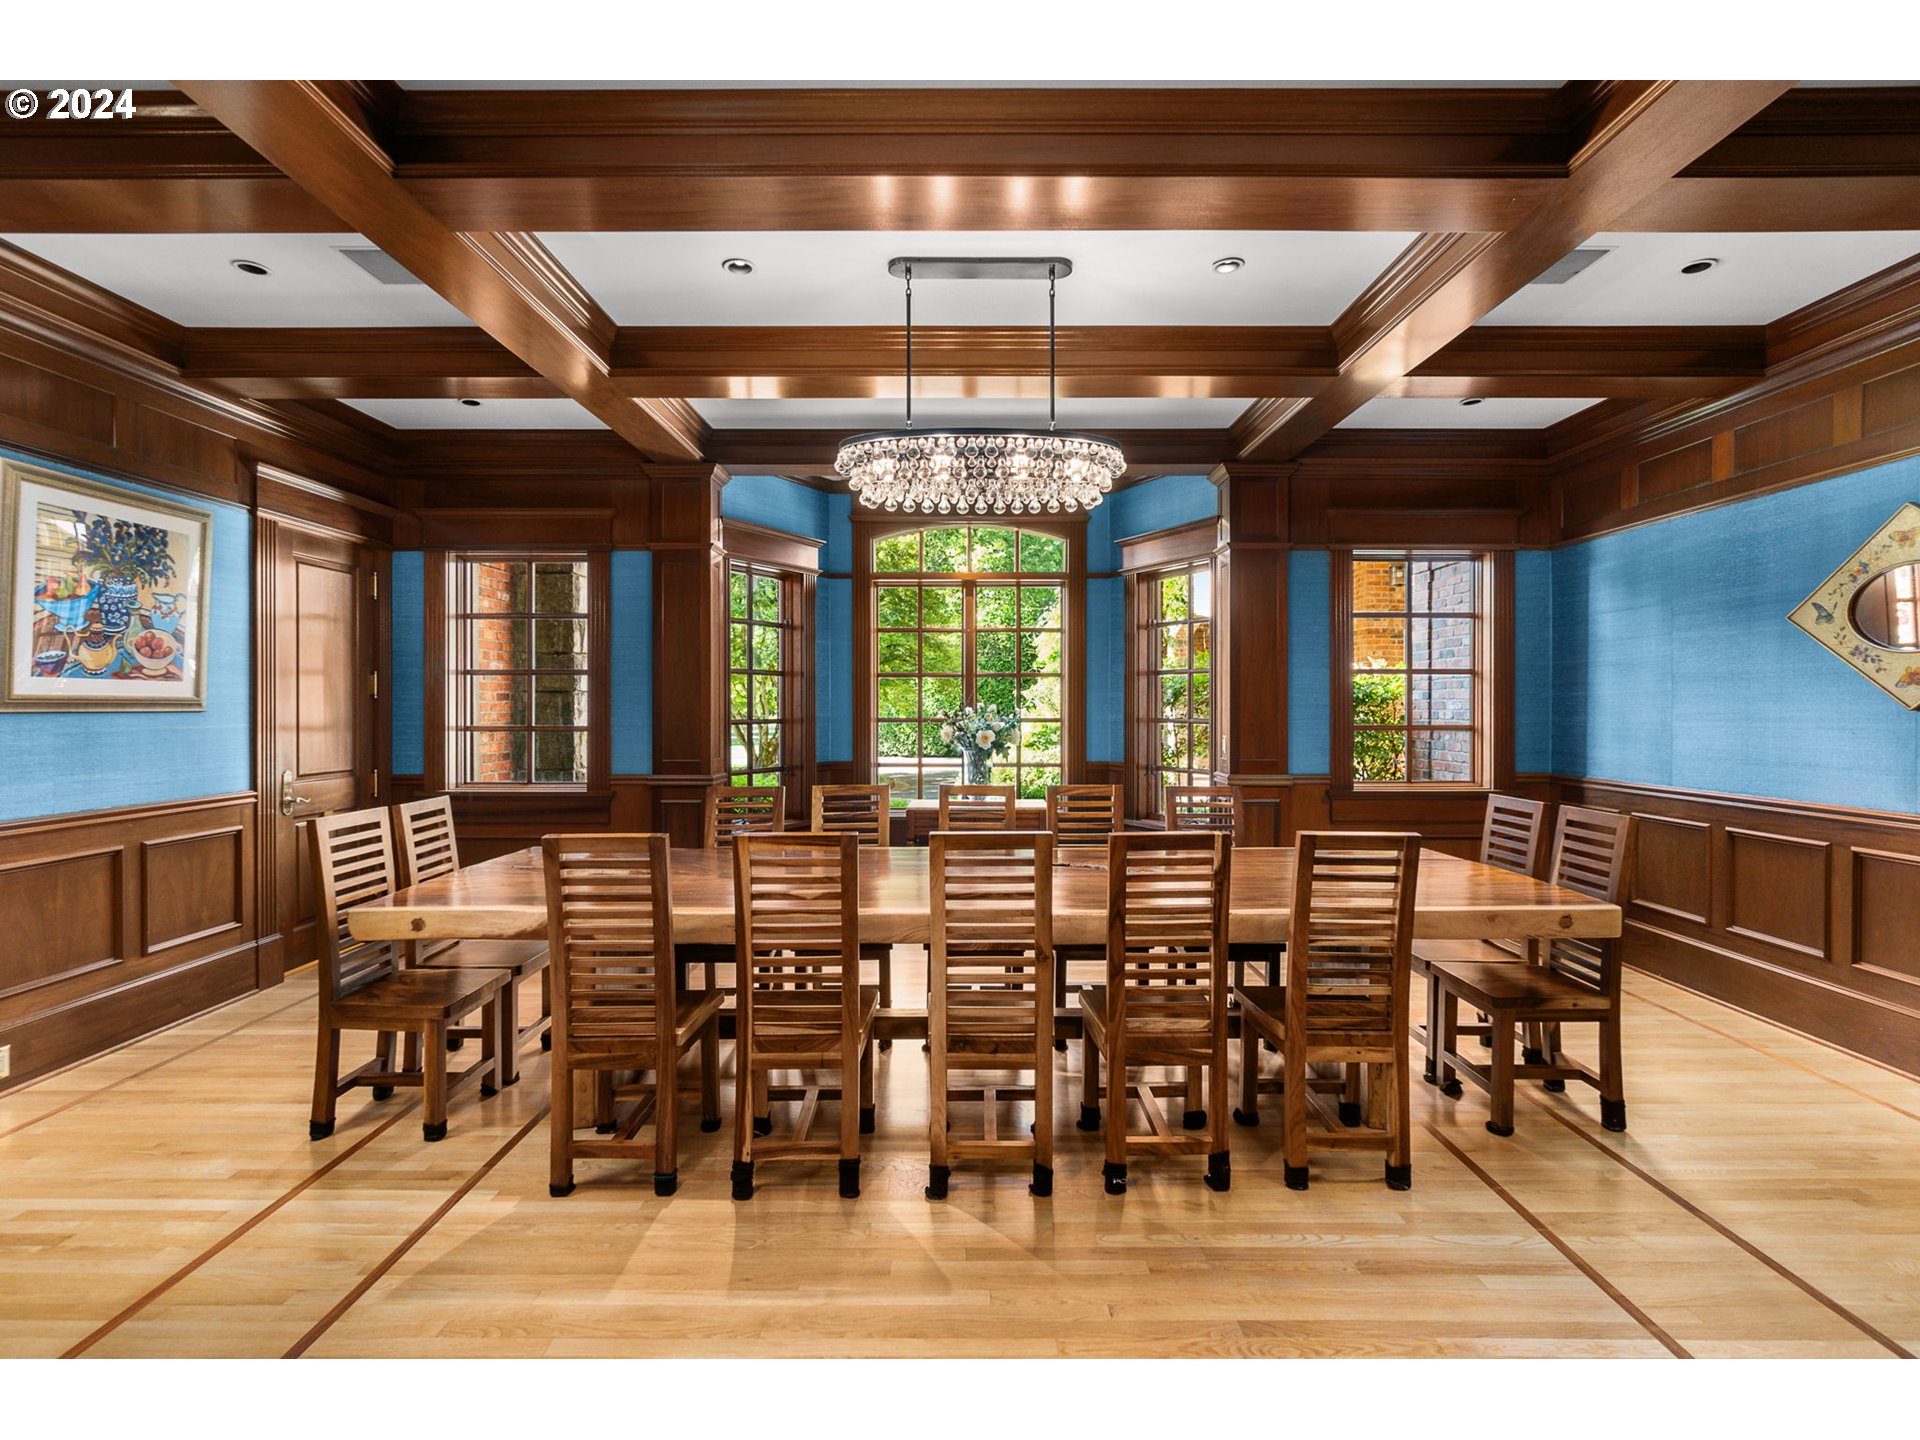
Dining Room
Room 9 Features
Formal, Hardwood Floors
Room 9 Length
23
Room 9 Level
Main
Room 9 Width
17
Stories
3
Upper Level Area Total
5759