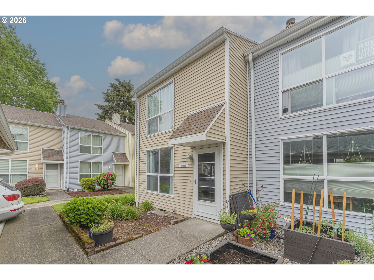
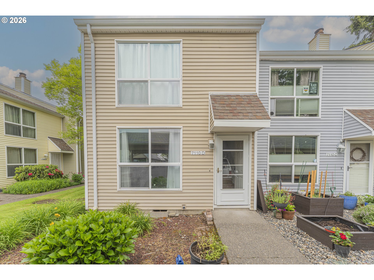
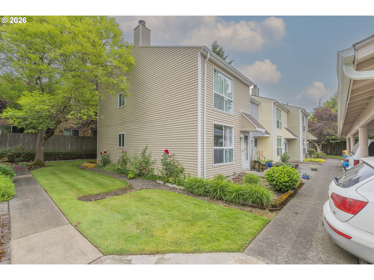
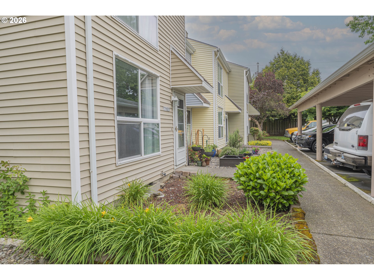
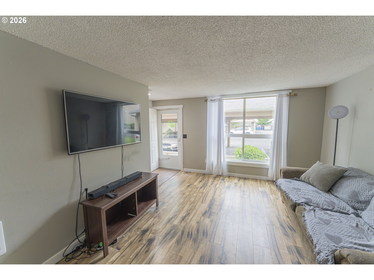
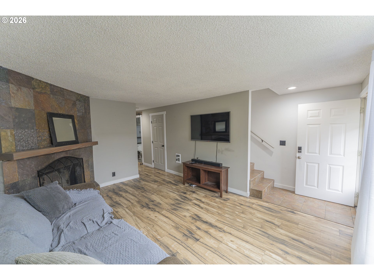
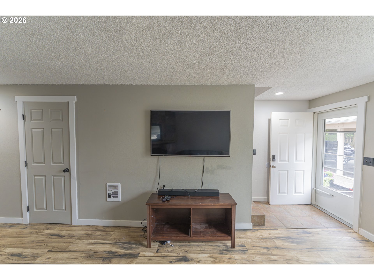
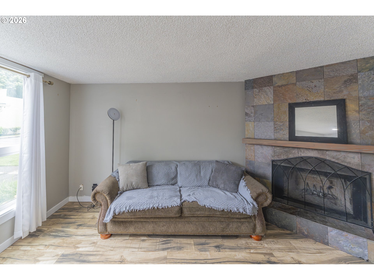
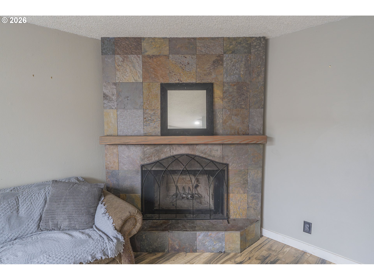
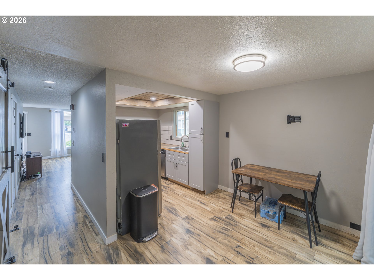
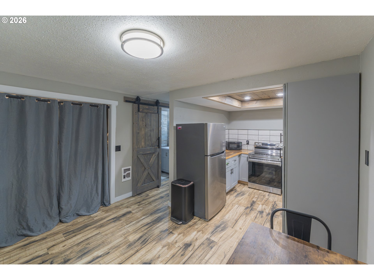
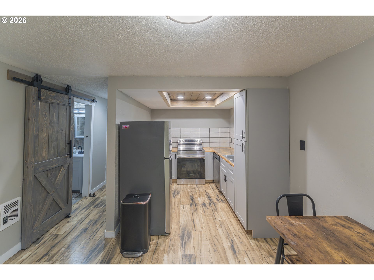
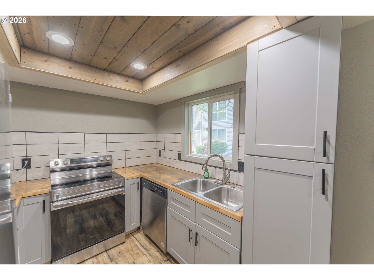
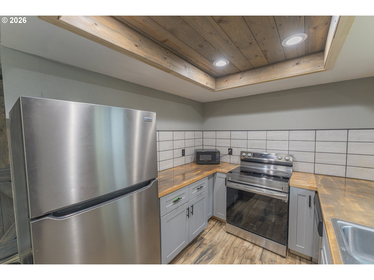
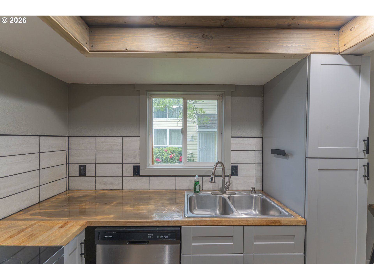
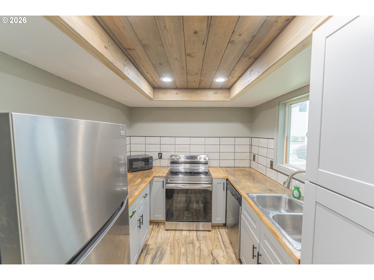
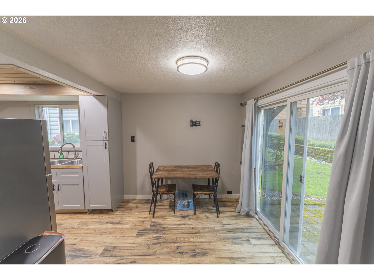
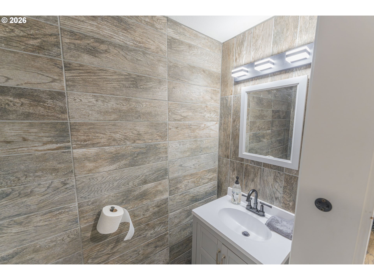
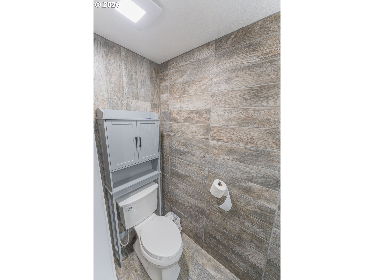
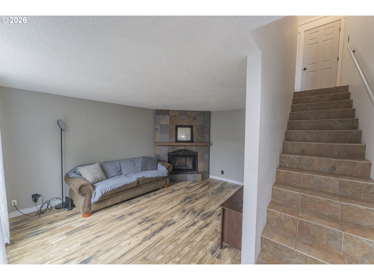
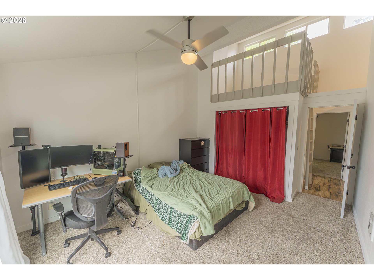
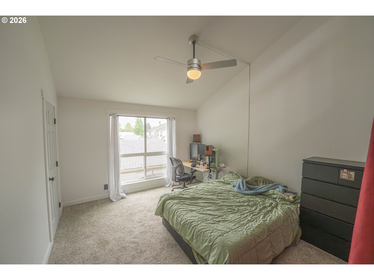
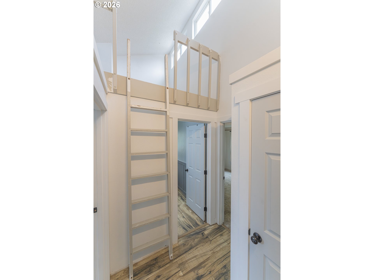
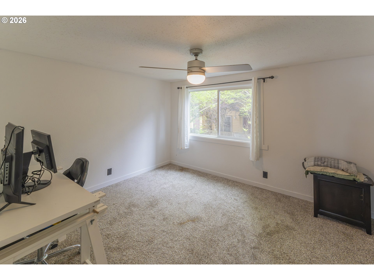
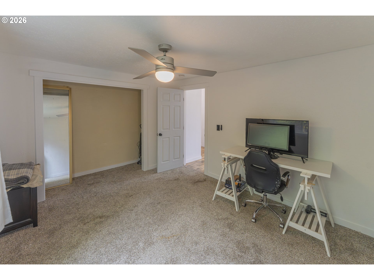
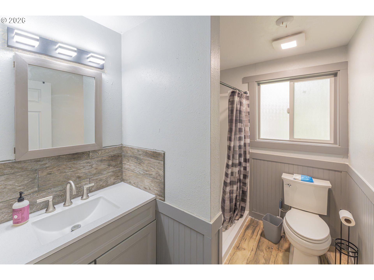
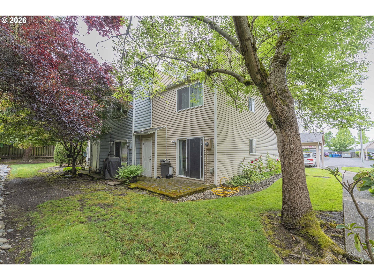
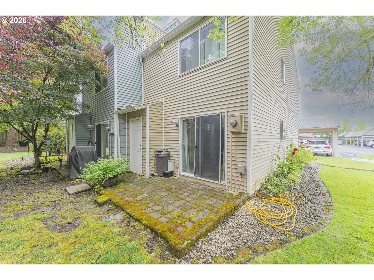
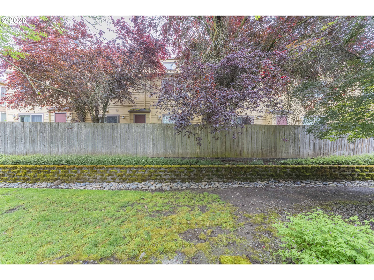
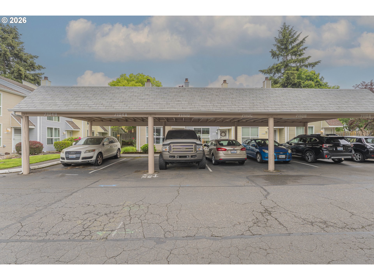
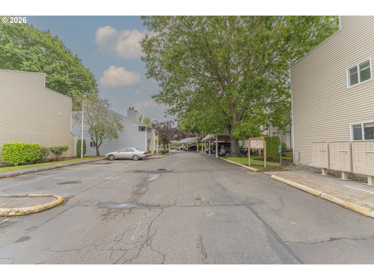
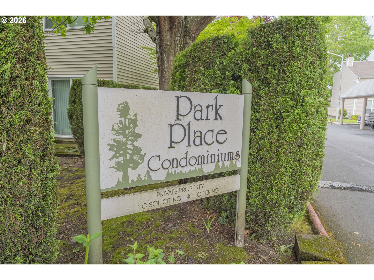


Easy central living and the best price in the Park Place Community! This townhome style condo has a great floorplan. Parking is easy with a covered space and plenty of open spots. Refreshed with new interior paint! Newer kitchen cabinets, new floating shelf to be installed. All appliances included. Floor to ceiling tile in the redone half bath. Primary bedroom features a really cool storage loft. Private back patio is great for your BBQ or entertaining.
More Information
Request more information
Get Directions
Google map directions from your current location to the listing address
Listing ID536915564
Price$239,900
StatusActive
Bedrooms2
Total Baths1.1
Full Baths1
Partial Baths1
SqFt
1,088
CountyClark
SubdivisionVAN MALL
Year Built1981
Property TypeResidential
Property Sub TypeCondominium
County
Clark
NAR Contact Info
360-903-0375
Property Sub Type
Condominium
Property Type
Residential
Subdivision
VAN MALL
Year Built
1981
Bathrooms Full Upper Level
1
Bathrooms Partial Main Level
1
Bathrooms Total Main Level
0.1
Bathrooms Total Upper Level
1.0
Building Area Calculated
1088
Building Area Description
GIS
Condominium Elevator
no
Condominium Floor Plan
Townhouse
Condominium Washer Dryer
Included In Unit
Cooling
no
Fireplace
yes
Heating
yes
Hot Water Description
Electricity
Main Level Area Total
544
Room 10 Description
Family Room
Room 11 Description
Kitchen
Room 11 Features
Galley
Room 11 Level
Main
Room 12 Description
Living Room
Room 12 Features Continued
Laminate Flooring, Vaulted Ceiling(s)
Room 12 Level
Main
Room 13 Description
Primary Bedroom
Room 13 Features Continued
Double Closet, Vaulted Ceiling(s)
Room 13 Level
Upper
Room 4 Description
Loft
Room 4 Level
Upper
Room 7 Description
2nd Bedroom
Room 7 Level
Upper
Room 9 Description
Dining Room
Room 9 Features
Formal, Sliding Doors
Room 9 Level
Main
Stories
2
Upper Level Area Total
544
Attached Garage
no
Condominium Deck Avail
no
Condominium Garage Type
Other
Condominium Parking Space
D
Condominium Parking Tandem
no
Condominium Yard
yes
Exterior Description
Vinyl Siding
Exterior Features
Patio, Yard
Farm
no
Fuel Description
Electricity
Lot Features
Level
New Construction
no
Property Attached
no
Property Condition
Resale
Road Surface Type
Paved
View
no
Water Source
Public Water
Window Features
Vinyl Frames
Directions
Andresen Rd, E on 40th ST, N on 72nd Ave, W on 43rd St
Elementary School
Walnut Grove
High School
Fort Vancouver
Middle Or Junior School
Gaiser
MLS Area Major
Vancouver: Walnut Grove / W. Orchards
Senior Community
no
Unit Location
Townhouse
Architectural Style
2 Story, Townhouse
Association
yes
Condominium Concierge
no
Condominium Conversion
no
Condominium Storage Avail
no
Condominium Units In Complex
100
Days On Market
93
Green Certification
no
Home Warranty
no
Photos Exist
yes
Supplement Number
1
Third Party Approval
no
Virtual Tour URL Unbranded
no
Virtual Tour URL Unbranded 2
no
Wa Owner Act
no
Association Fee
397
Association Fee Frequency
Monthly
Bank Owned
no
Current Price For Status
239900
Disclosures
Disclosure
Listing Terms
Cash, Conventional, VA Loan
Short Sale
no
Tax Annual Amount
2449.54
Tax Year
2025

