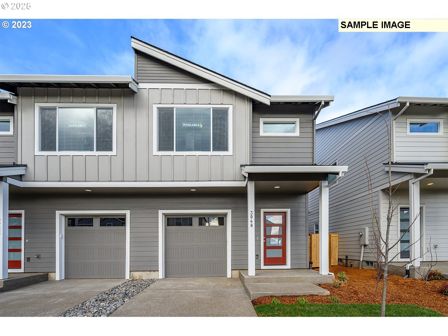
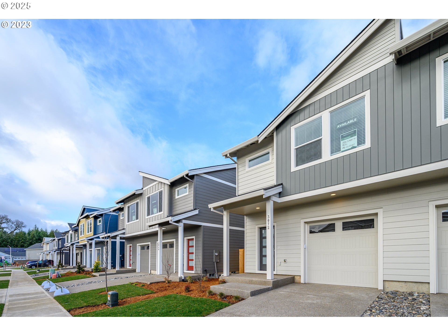
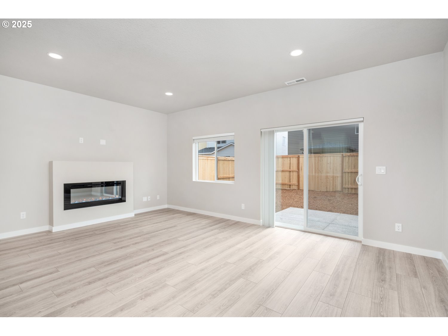
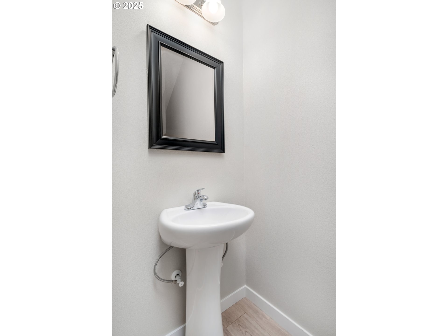
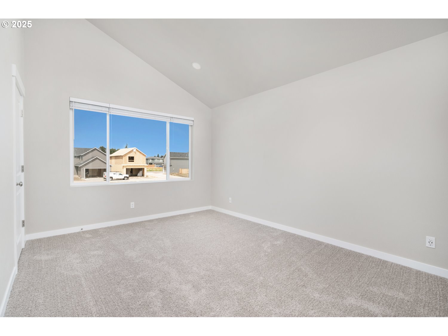
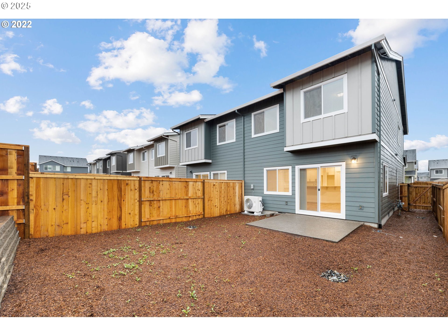
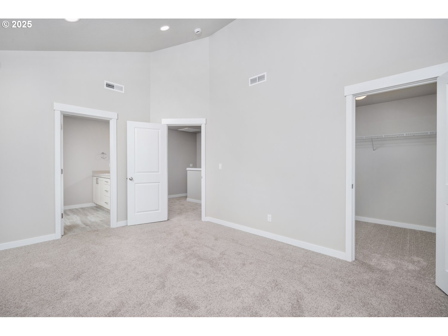
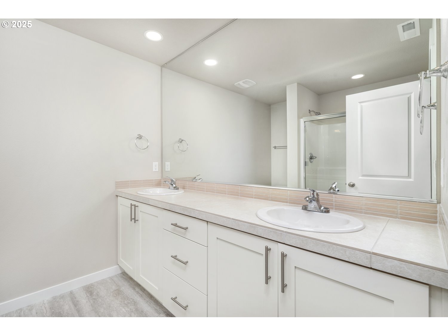
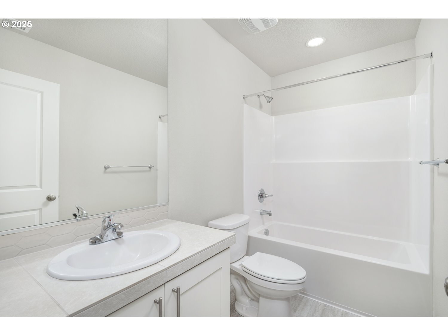
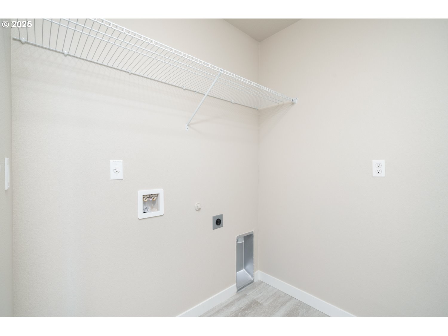
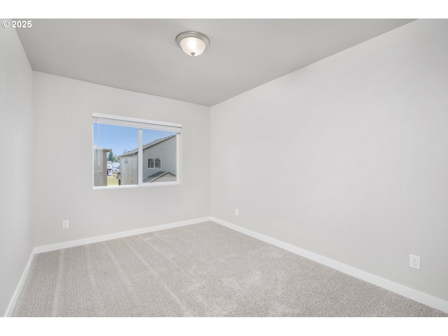
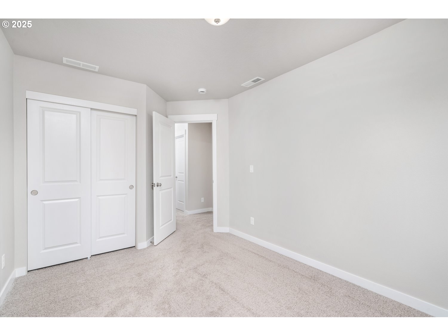
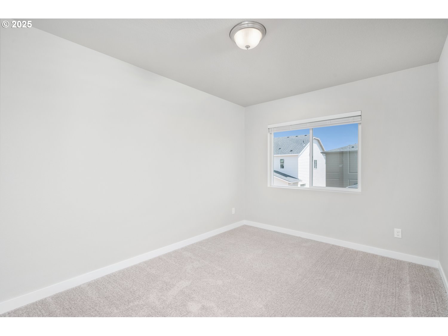
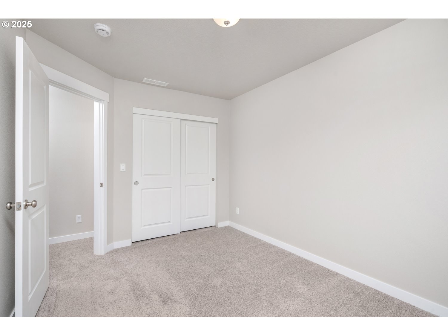
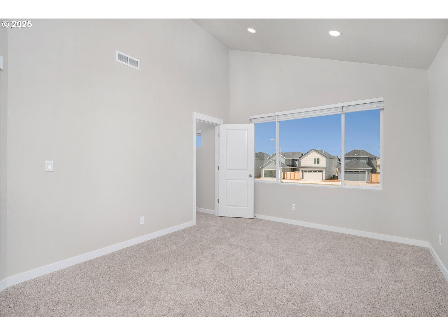
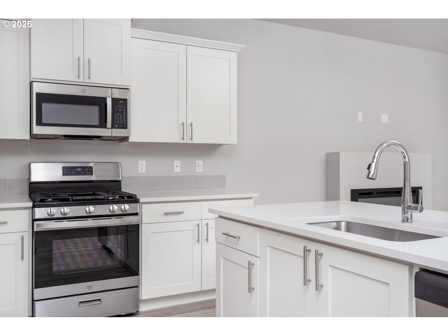
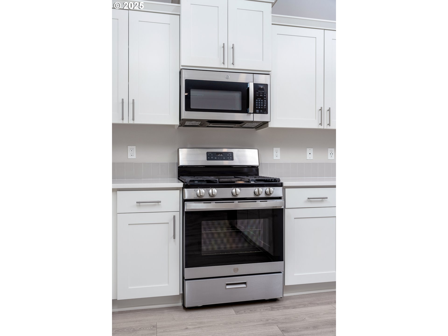
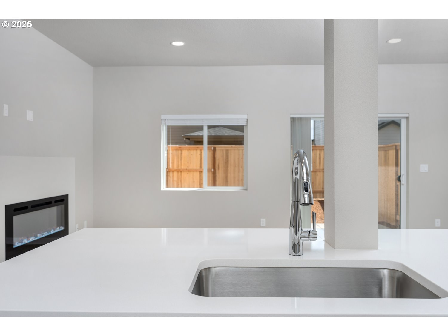
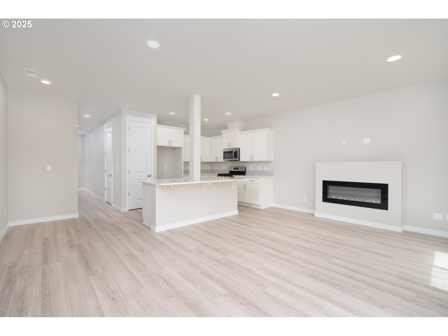
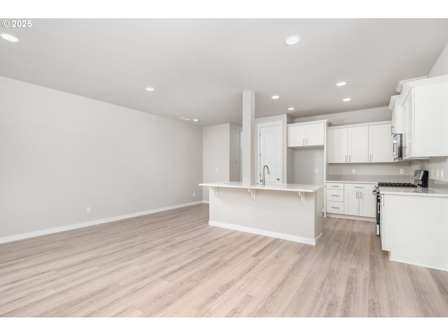
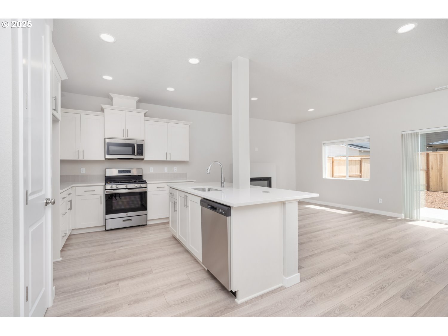
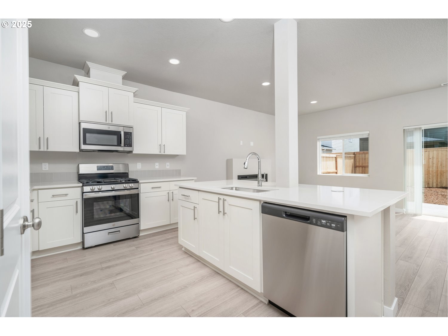
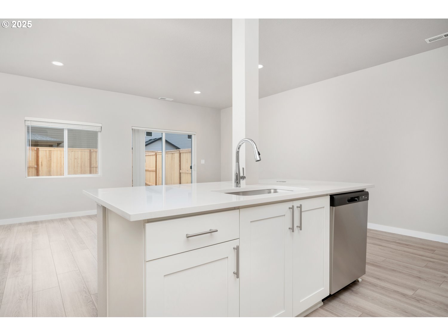
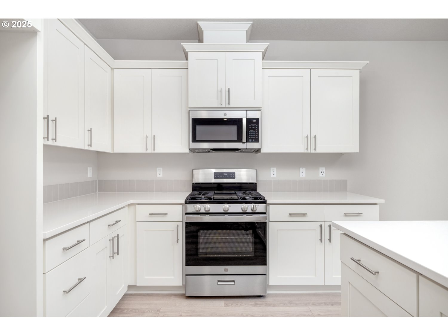


Looking to lower your monthly payment? We’ve got solutions that can help!Prefer a cash incentive instead? We offer flexible options to suit your needs.This beautifully designed 3-bedroom, 2.5-bath Duplex Townhome will be move-in ready by late July and is full of upgraded features—8-foot doors on the main level, a vaulted ceiling in the primary suite, a sleek kitchen island, and a fully fenced backyard perfect for privacy and outdoor enjoyment.Photos shown are sample images of a similar home—actual finishes may vary.We're open daily from 11 AM to 6 PM—come take a tour today!
More Information
Request more information
Get Directions
Google map directions from your current location to the listing address
Listing ID538648432
Price$419,960
StatusActive
Bedrooms3
Total Baths2.1
Full Baths2
Partial Baths1
SqFt
1,520
Acres
0.05
CountyWashington
SubdivisionLAUREL WOODS
Year Built2025
Property TypeResidential
Property Sub TypeAttached
County
Washington
NAR Contact Info
(480) 297-6300
Property Sub Type
Attached
Property Type
Residential
Subdivision
LAUREL WOODS
Year Built
2025
Bathrooms Full Upper Level
2
Bathrooms Partial Main Level
1
Bathrooms Total Main Level
0.1
Bathrooms Total Upper Level
2.0
Building Area Calculated
1520
Building Area Description
Floor Plan
Cooling
yes
Fireplace
yes
Heating
yes
Hot Water Description
Gas, Tankless
Main Level Area Total
637
Room 10 Area
266
Room 10 Description
Family Room
Room 10 Features
Great Room, Sliding Doors
Room 10 Length
19
Room 10 Level
Main
Room 10 Width
14
Room 11 Description
Kitchen
Room 11 Features
Dishwasher, Disposal, Island, Microwave, Pantry
Room 11 Features Continued
Laminate Flooring
Room 11 Level
Main
Room 12 Description
Living Room
Room 13 Area
176
Room 13 Description
Primary Bedroom
Room 13 Features Continued
Shower, Suite, Vaulted Ceiling(s), Walk in Closet, Wall to Wall Carpet
Room 13 Length
16
Room 13 Level
Upper
Room 13 Width
11
Room 4 Description
Utility Room
Room 4 Level
Upper
Room 7 Area
108
Room 7 Description
2nd Bedroom
Room 7 Features Continued
Closet, Wall to Wall Carpet
Room 7 Length
12
Room 7 Level
Upper
Room 7 Width
9
Room 8 Area
108
Room 8 Description
3rd Bedroom
Room 8 Features Continued
Closet, Wall to Wall Carpet
Room 8 Length
12
Room 8 Level
Upper
Room 8 Width
9
Room 9 Area
56
Room 9 Description
Dining Room
Room 9 Features
Nook, Sliding Doors
Room 9 Features Continued
Laminate Flooring
Room 9 Length
7
Room 9 Level
Main
Room 9 Width
8
Stories
2
Upper Level Area Total
883
Attached Garage
yes
Exterior Description
Cement Siding, Lap Siding
Exterior Features
Fenced, Patio
Farm
no
Fuel Description
Electricity, Gas
Garage Type
Attached
Lot Features
Level
Lot Size Range
0K to 2, 999 Sq Ft
New Construction
yes
New Construction Builders Required Addendums
yes
New Construction Builders Warranty
yes
New Construction CCB Type
Residential
New Construction Oregon CCB Notices Attached
no
New Construction Permit Number
ON FILE
Property Attached
yes
Property Condition
New Construction
Road Surface Type
Paved
View
yes
View Description
Territorial
Water Source
Public Water
Window Features
Double Pane Windows, Vinyl Frames
Directions
Baseline to S. 26th. Left on Kodiak, Right on 32nd. Follow signs to Model Home
Elementary School
Free Orchards
High School
Glencoe
Middle Or Junior School
Neil Armstrong
MLS Area Major
Hillsboro, Forest Grove
Senior Community
no
Accessibility
yes
Architectural Style
2 Story, Contemporary
Association
yes
Days On Market
19
Green Certification
no
Home Warranty
yes
New Construction Certificate Occupancy Obtained
no
Photos Exist
yes
Supplement Number
2
Third Party Approval
no
Virtual Tour URL Unbranded
yes
Virtual Tour URL Unbranded 2
no
Warranty
Builder Warranty
Association Fee
131
Association Fee Frequency
Monthly
Bank Owned
no
Current Price For Status
419960
Disclosures
Exempt
Listing Terms
Cash, Conventional, FHA, USDA Loan, VA Loan
New Construction Early Issue Title Insurance Paid By
Buyer
New Construction Early Release Earnest Money
yes
Short Sale
no
Tax Annual Amount
385.34
Tax Year
2024

