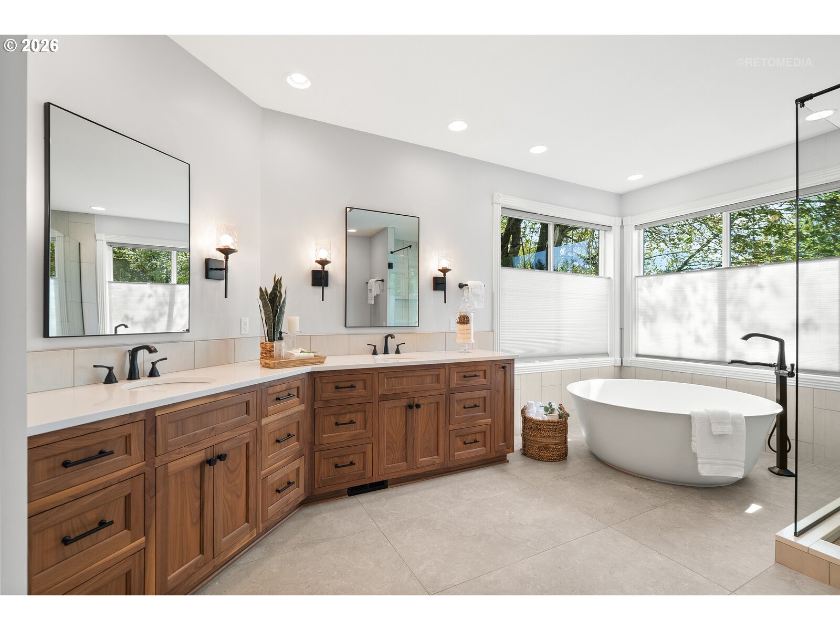
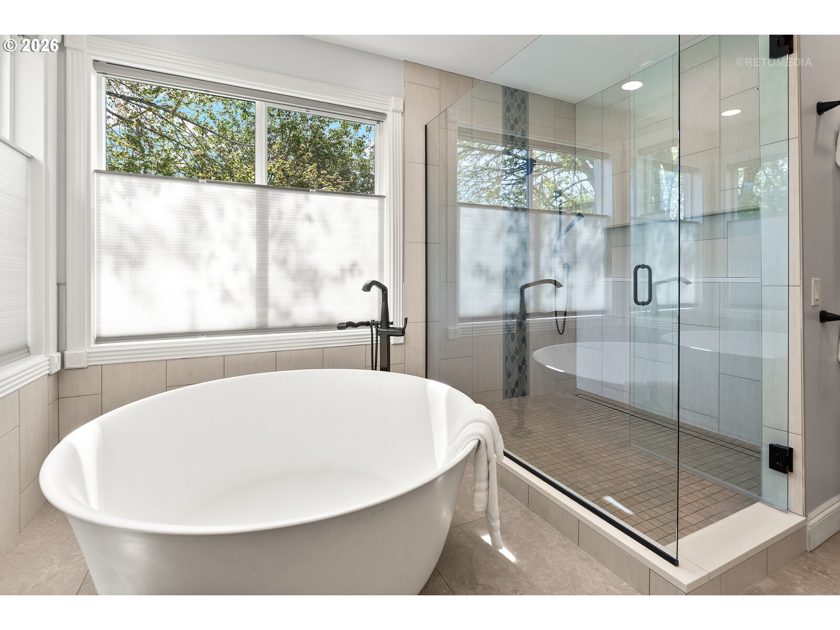
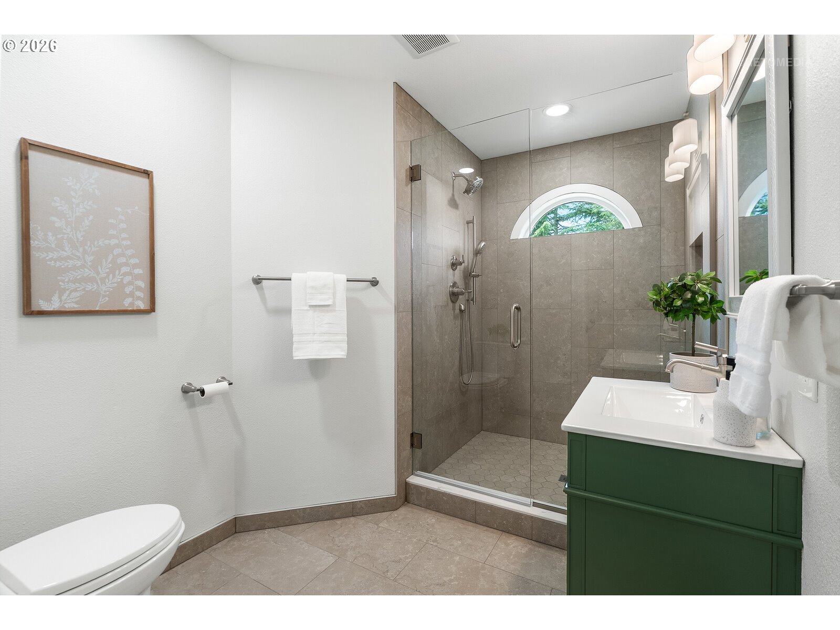
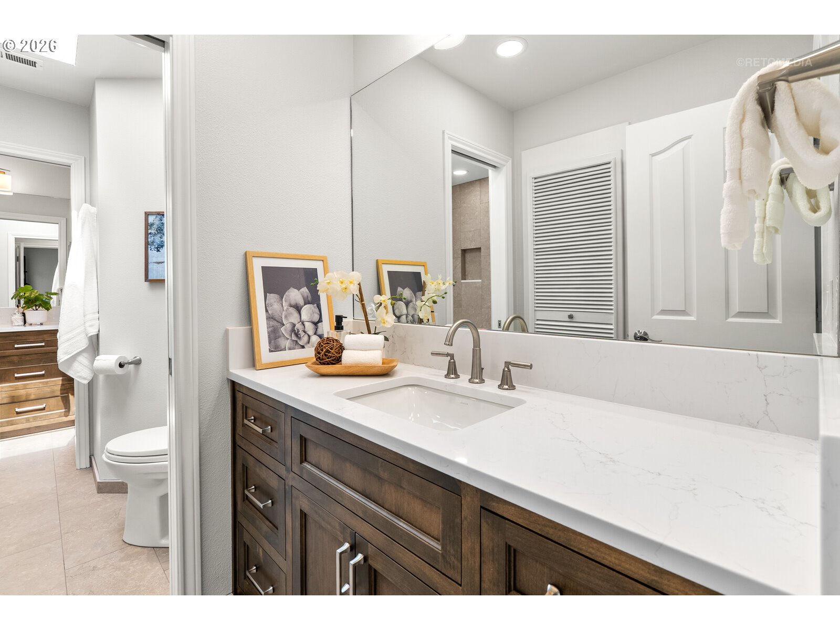
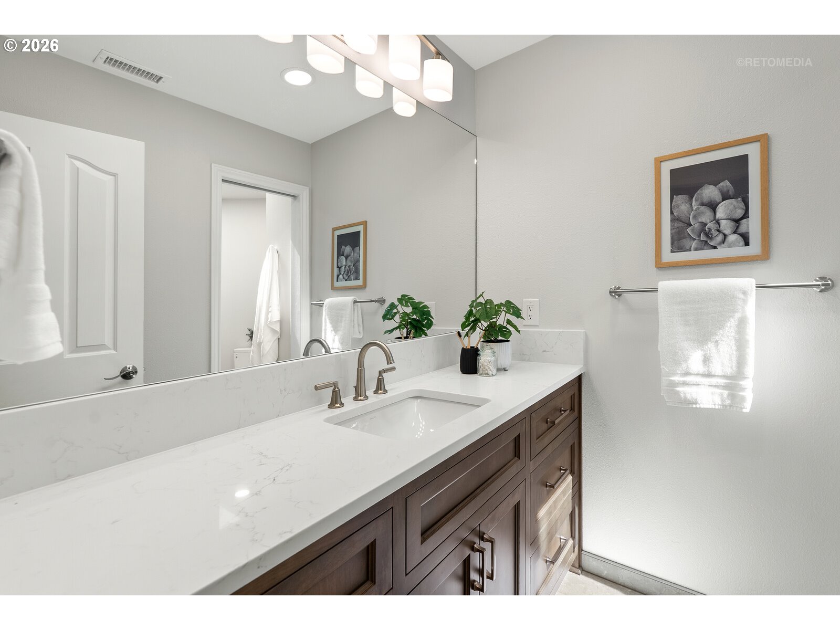
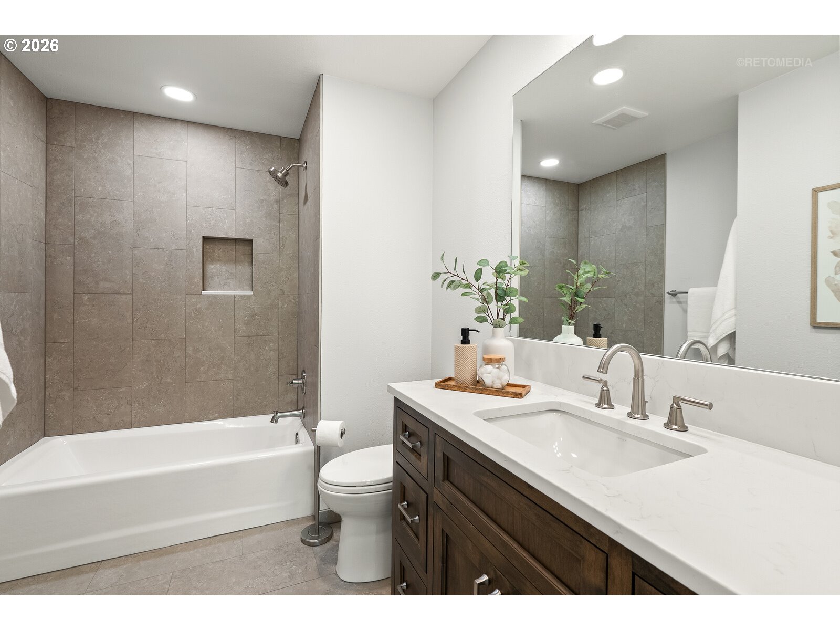
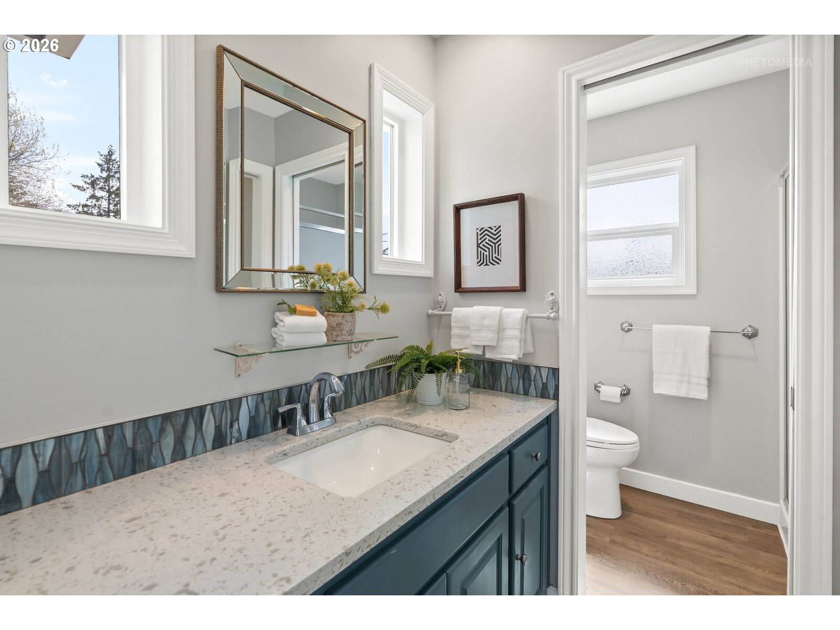
Bathrooms Full Main Level
1
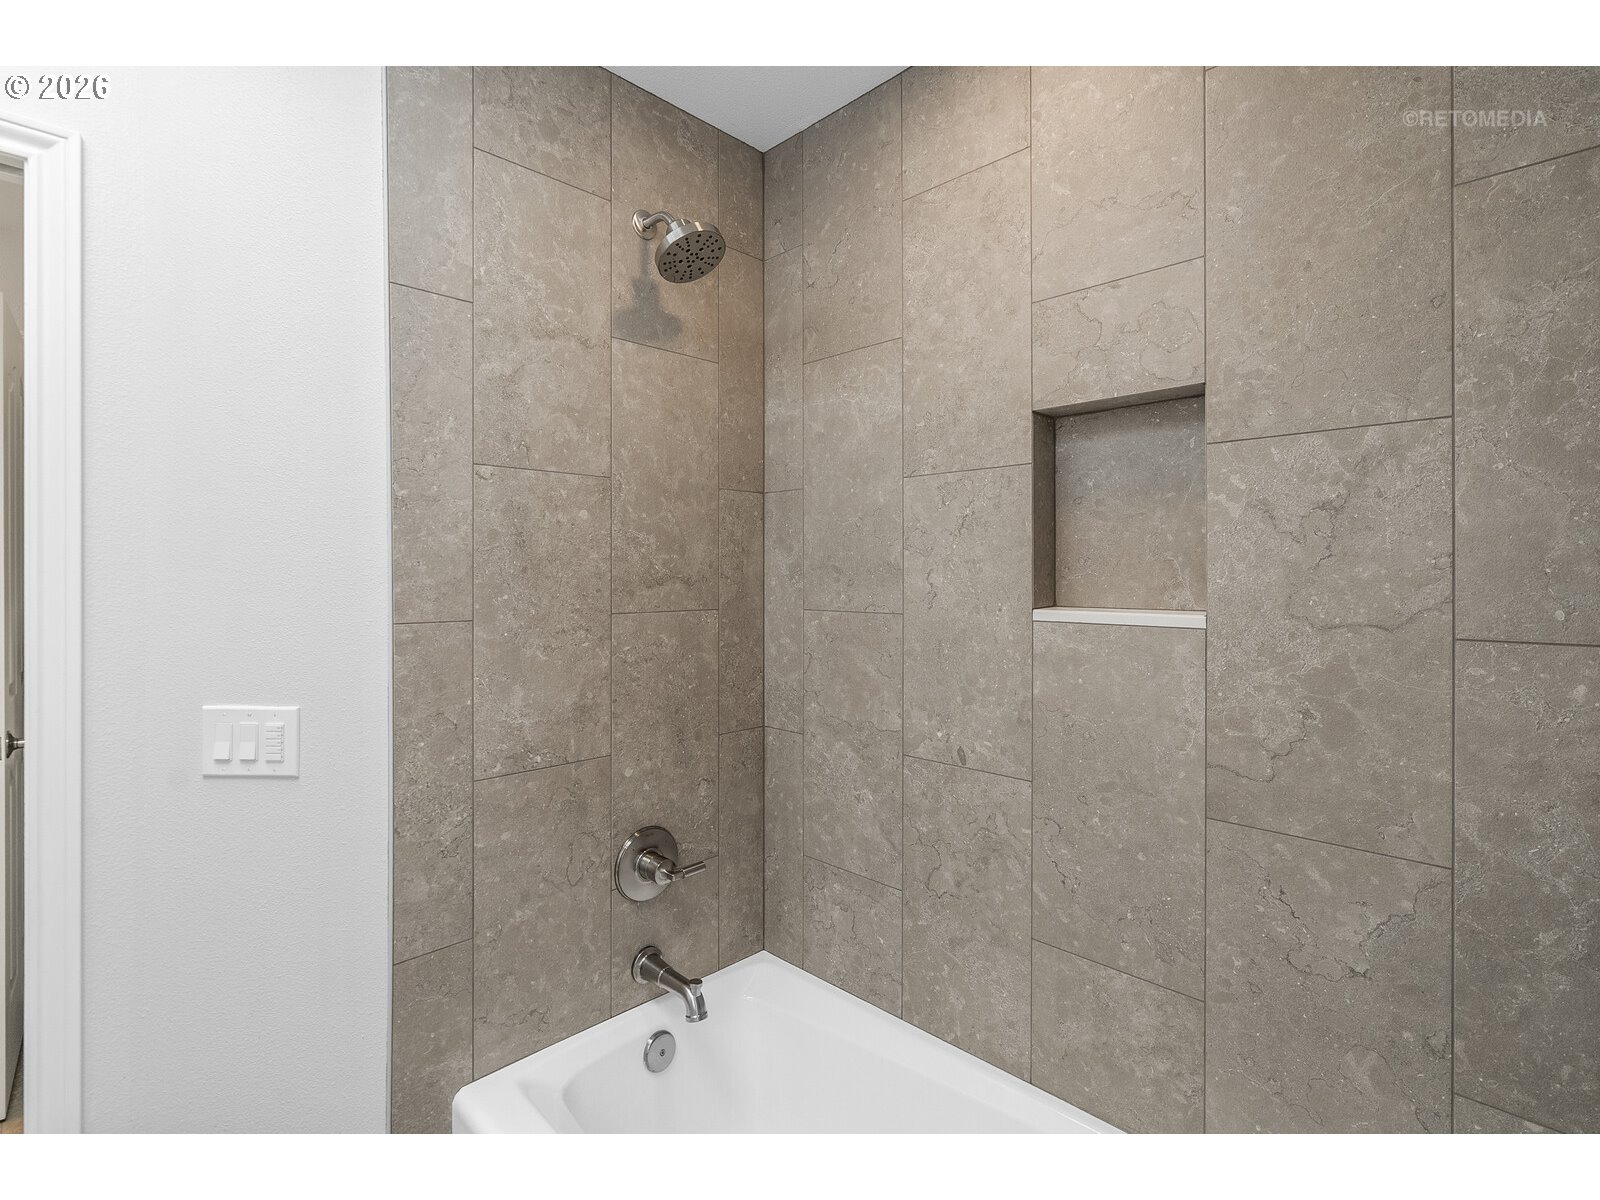
Bathrooms Full Upper Level
3
Bathrooms Partial Main Level
1
Bathrooms Total Main Level
1.1
Bathrooms Total Upper Level
3.0
Building Area Calculated
5306
Building Area Description
Floor Plan
Cooling
yes
Fireplace
yes
Heating
yes
Hot Water Description
Gas
Main Level Area Total
3272
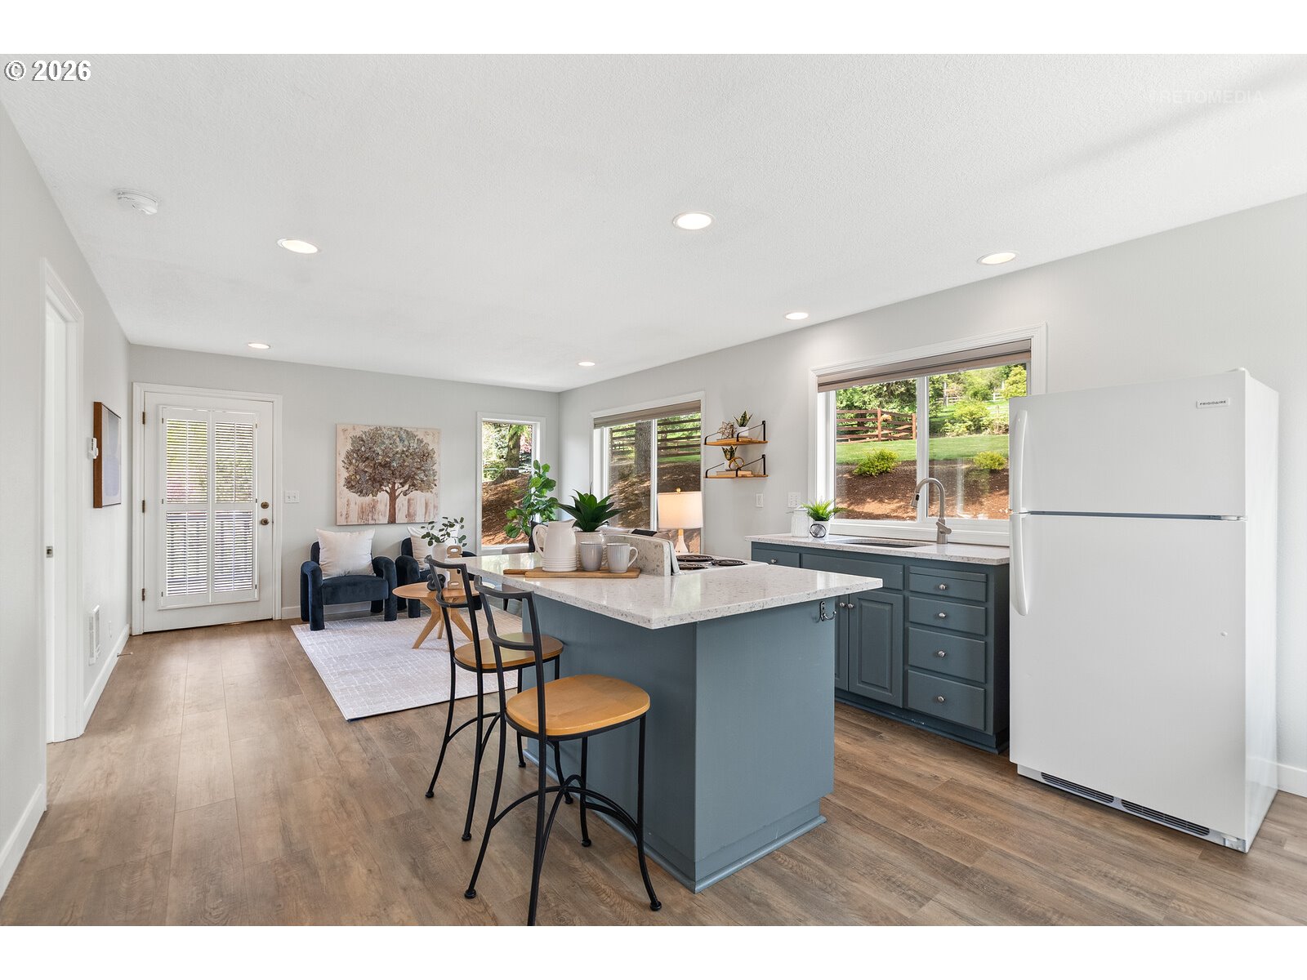
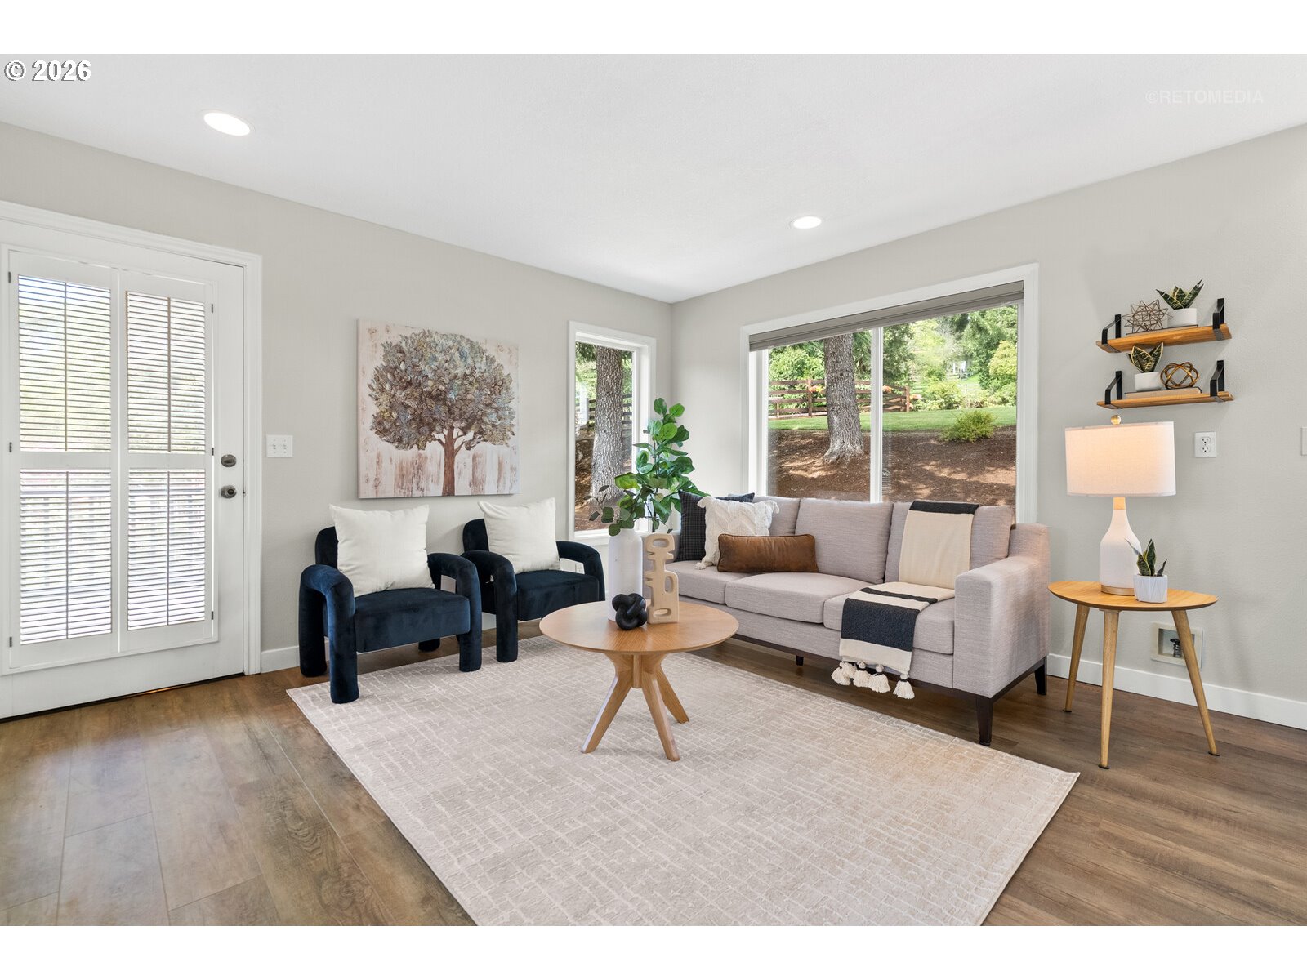
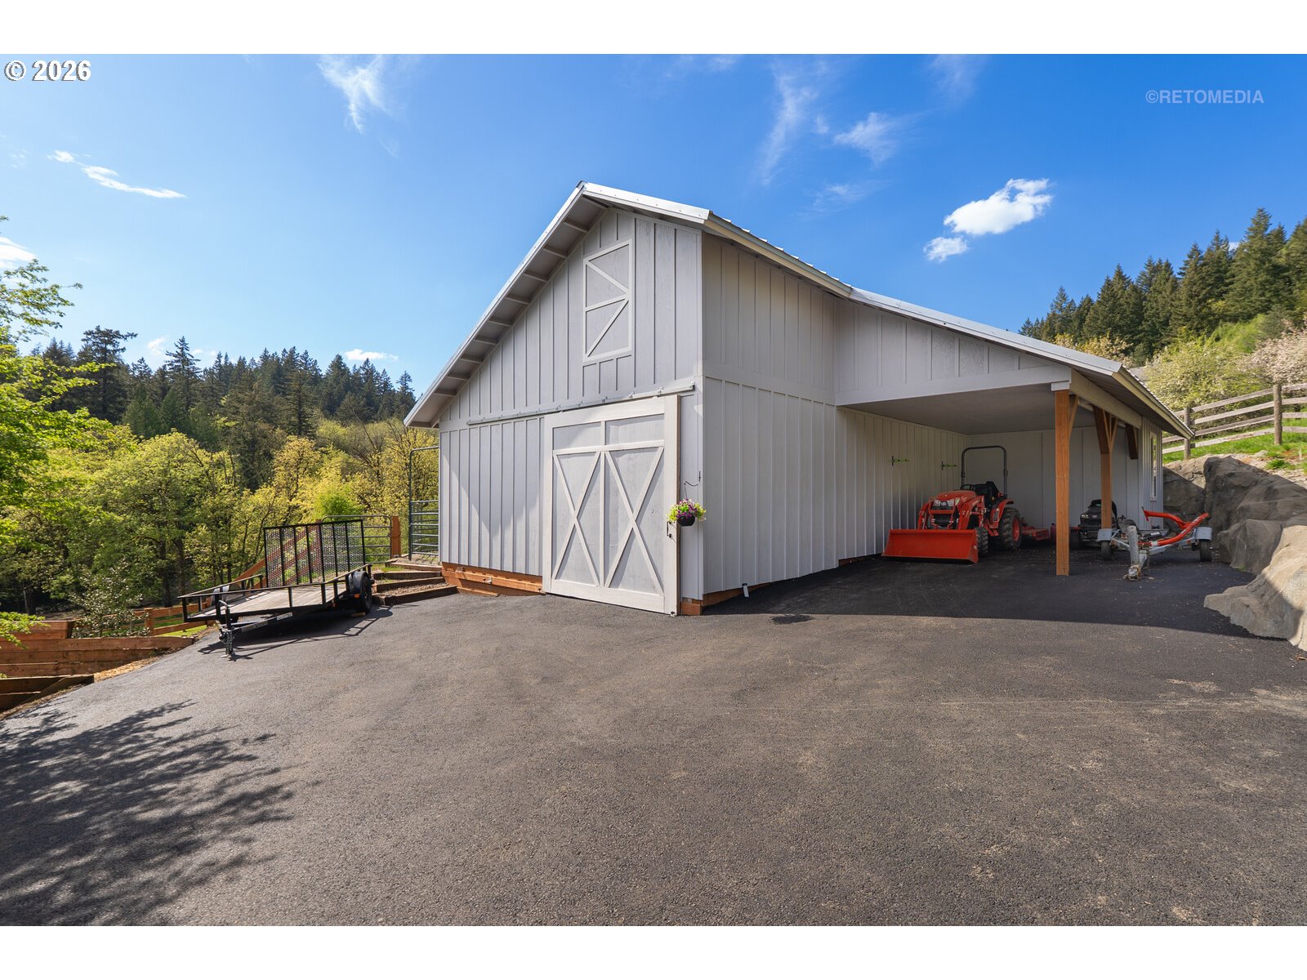
Other Structures Baths 1
1.0
Other Structures Baths Total
1.00
Other Structures Bedrooms 1
1
Other Structures Bedrooms Total
1
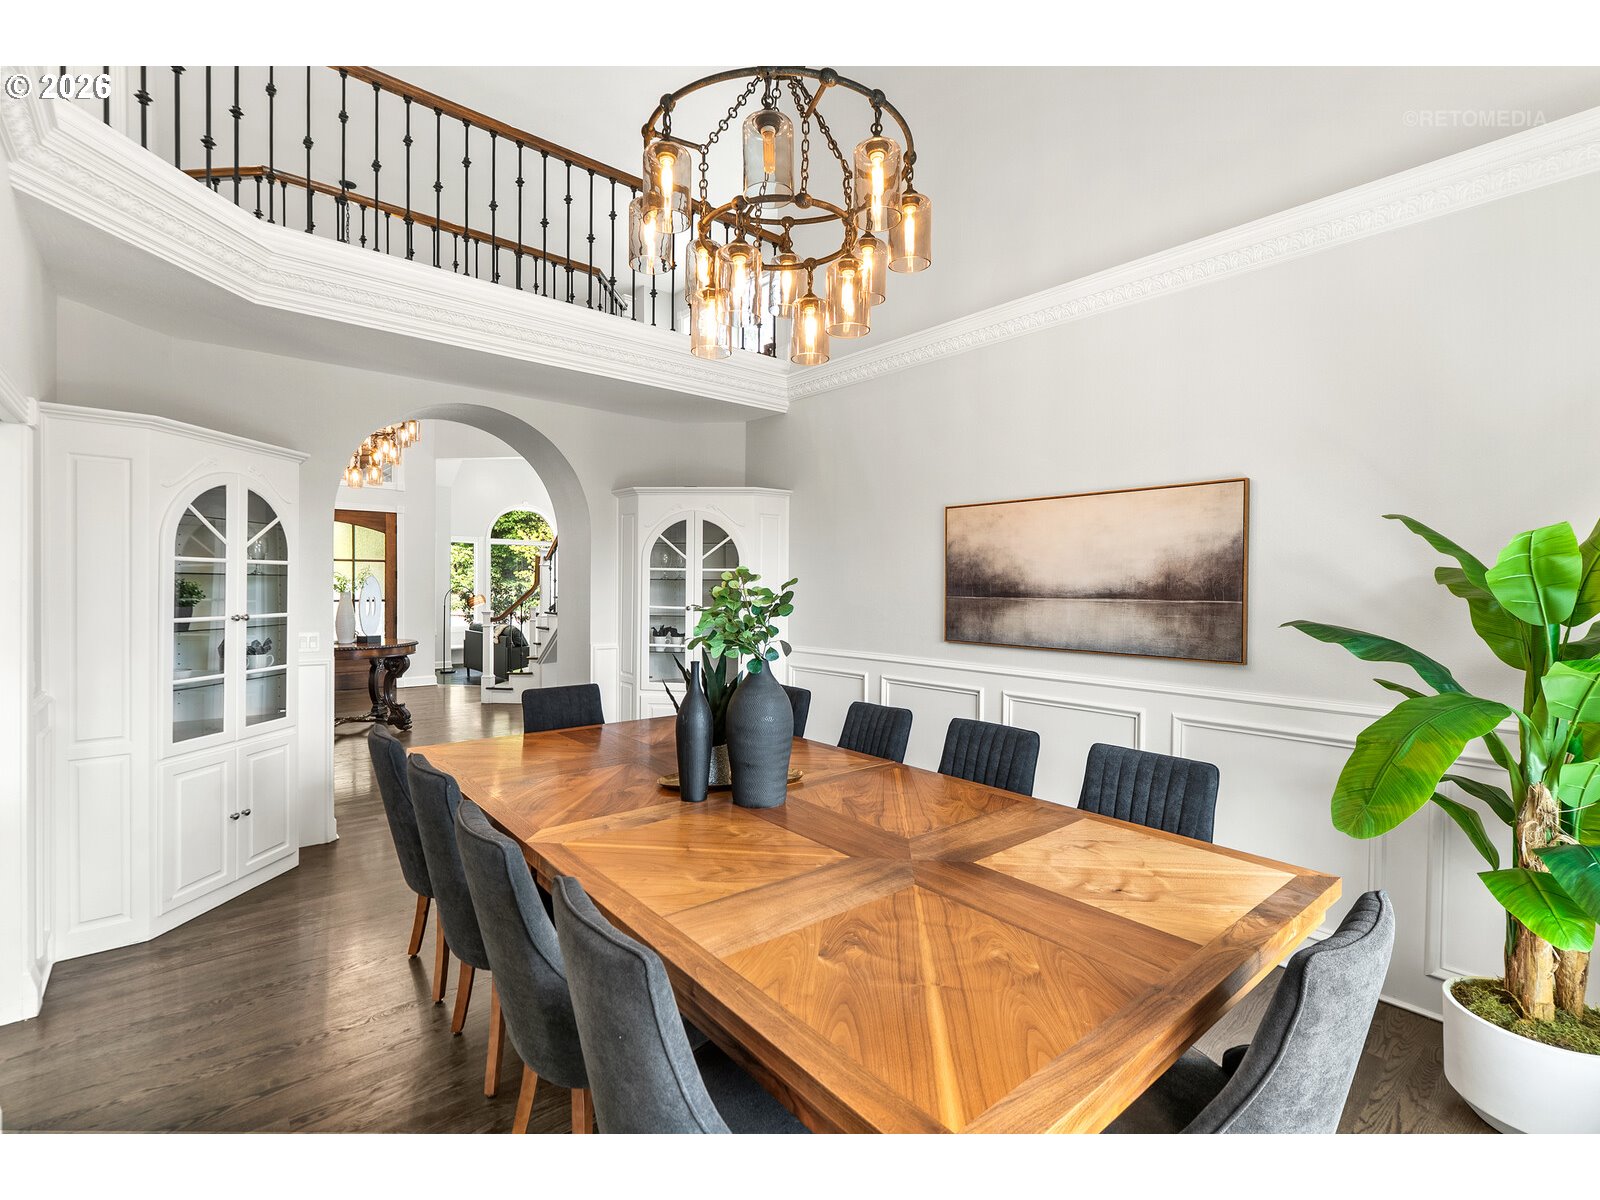
Room 10 Area
357
Room 10 Description
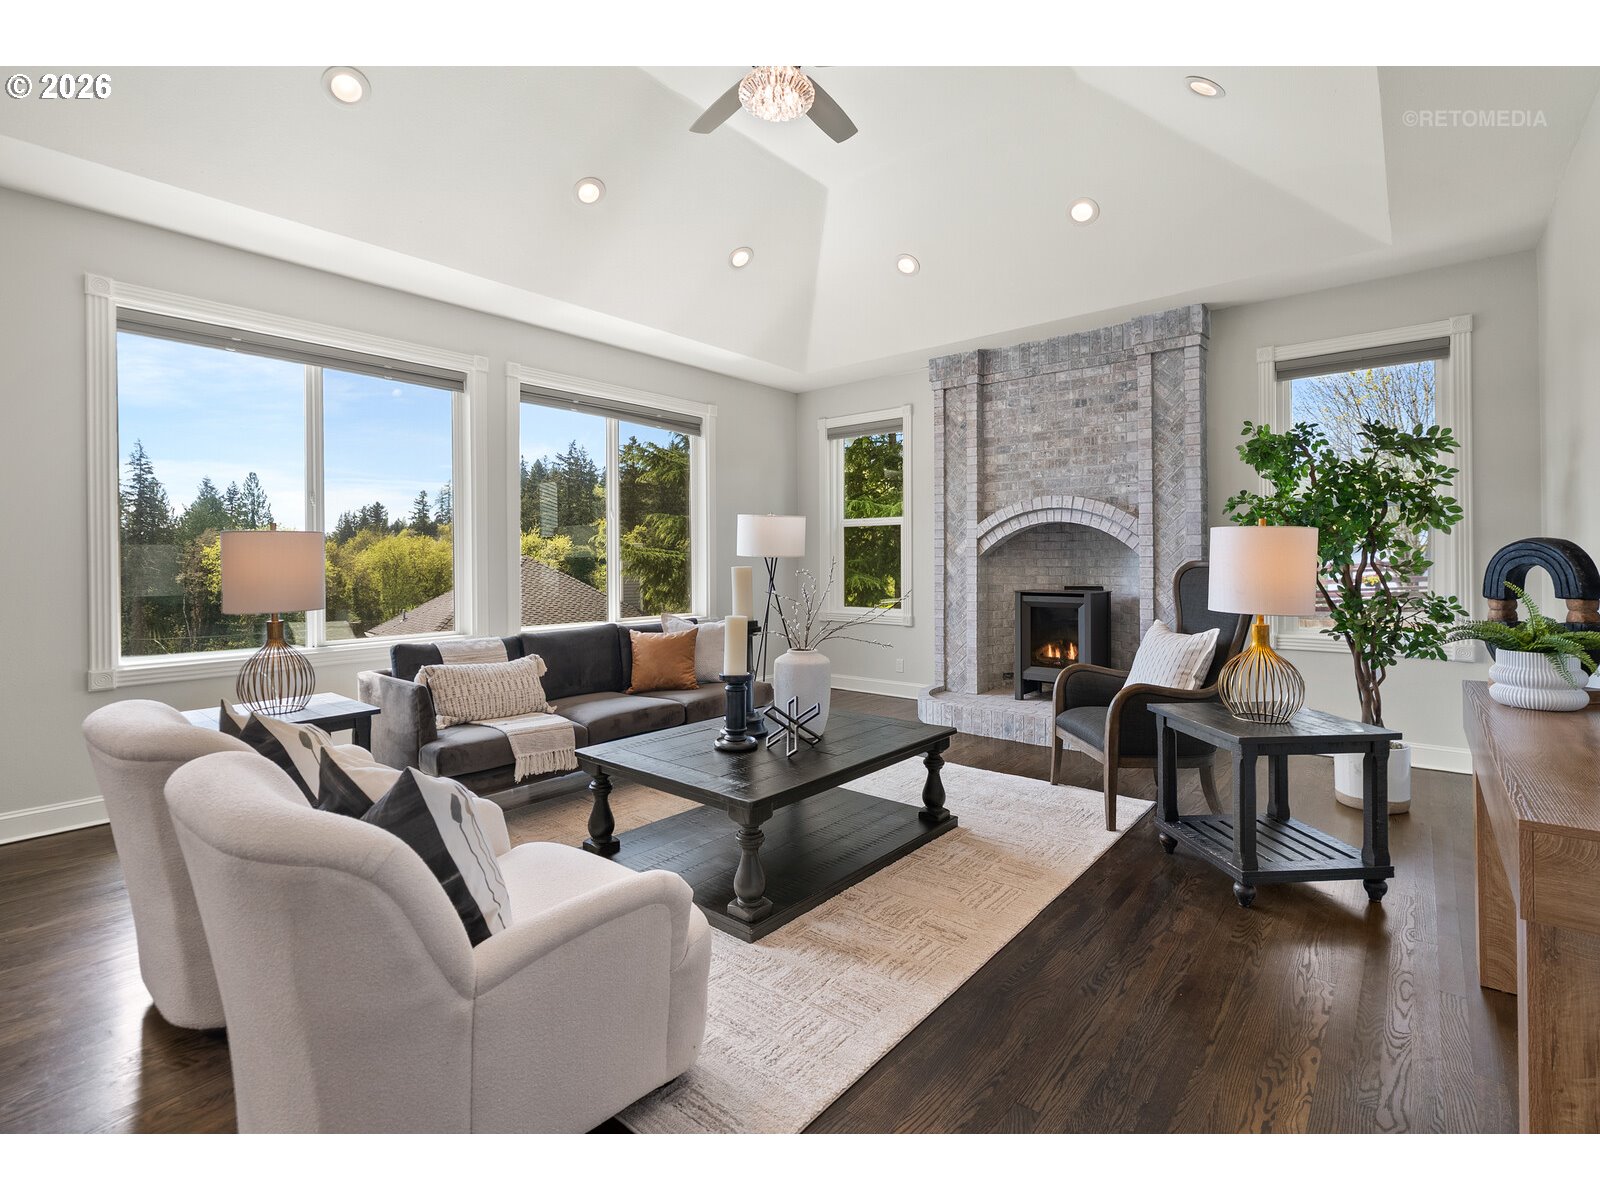
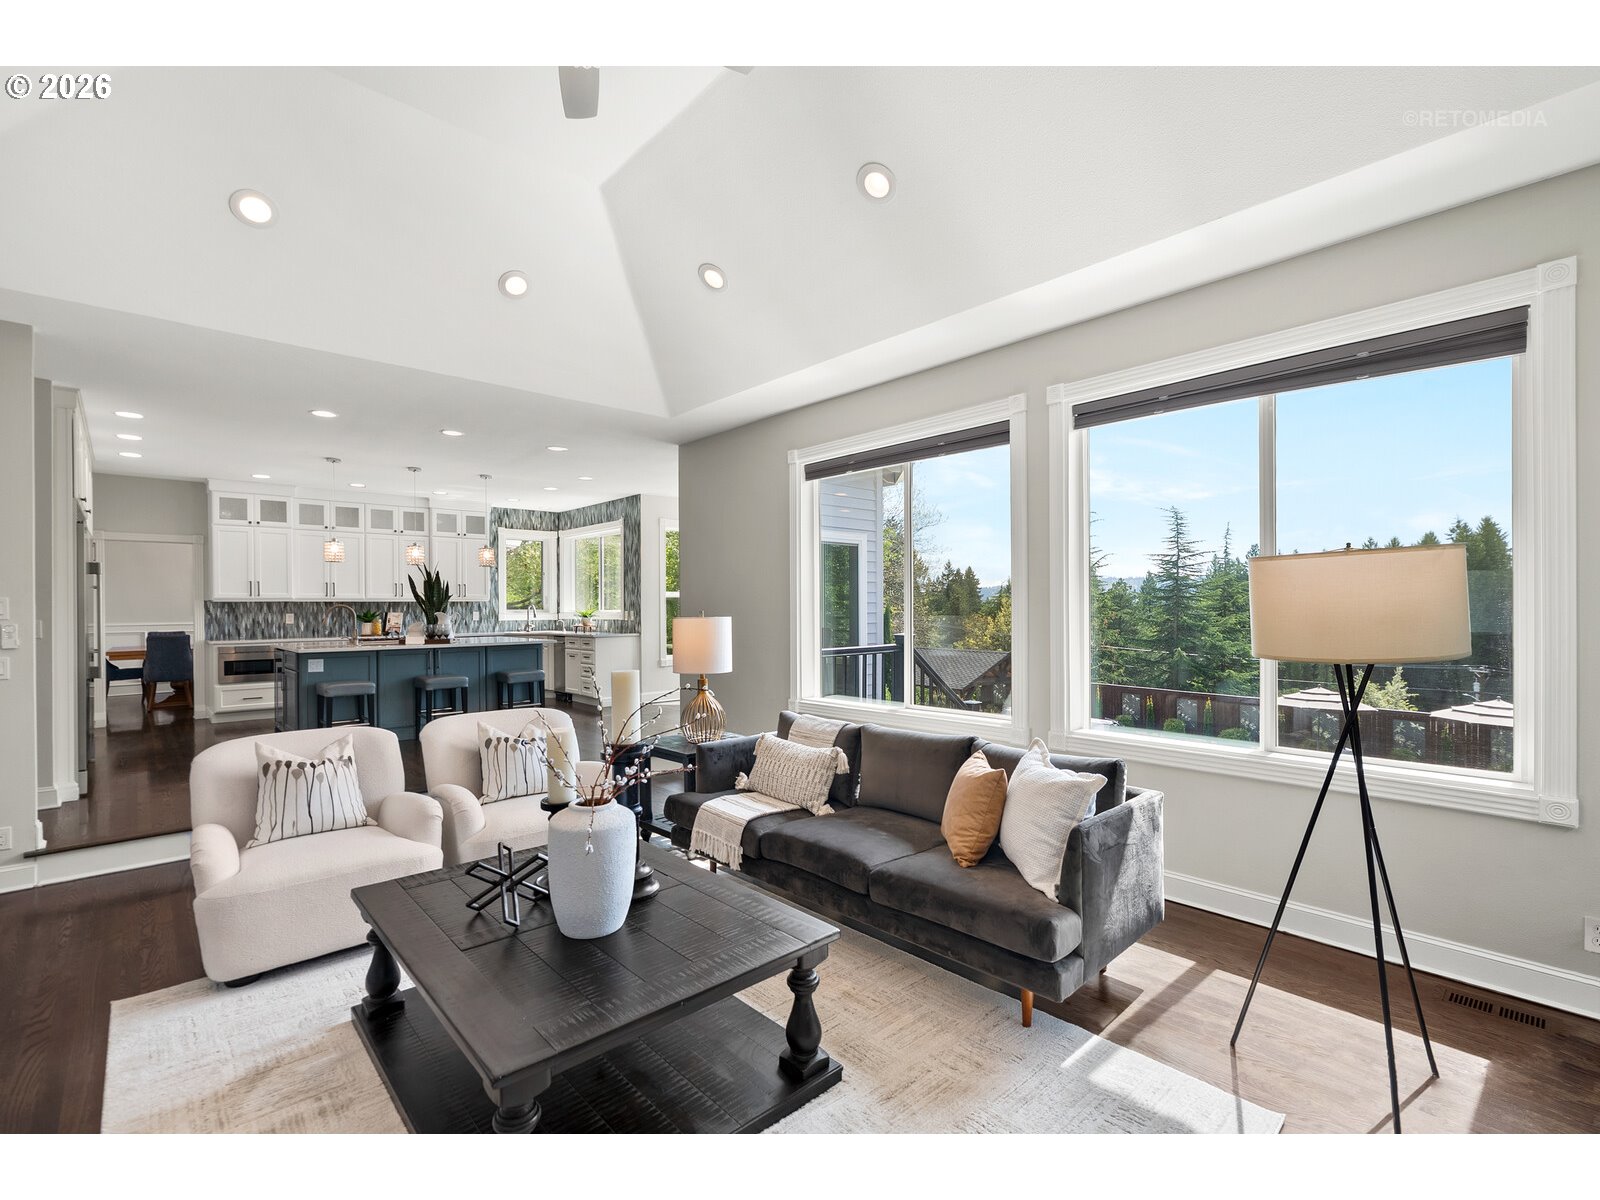
Family Room
Room 10 Features
Fireplace, Hardwood Floors
Room 10 Features Continued
High Ceilings
Room 10 Length
21
Room 10 Level
Main
Room 10 Width
17
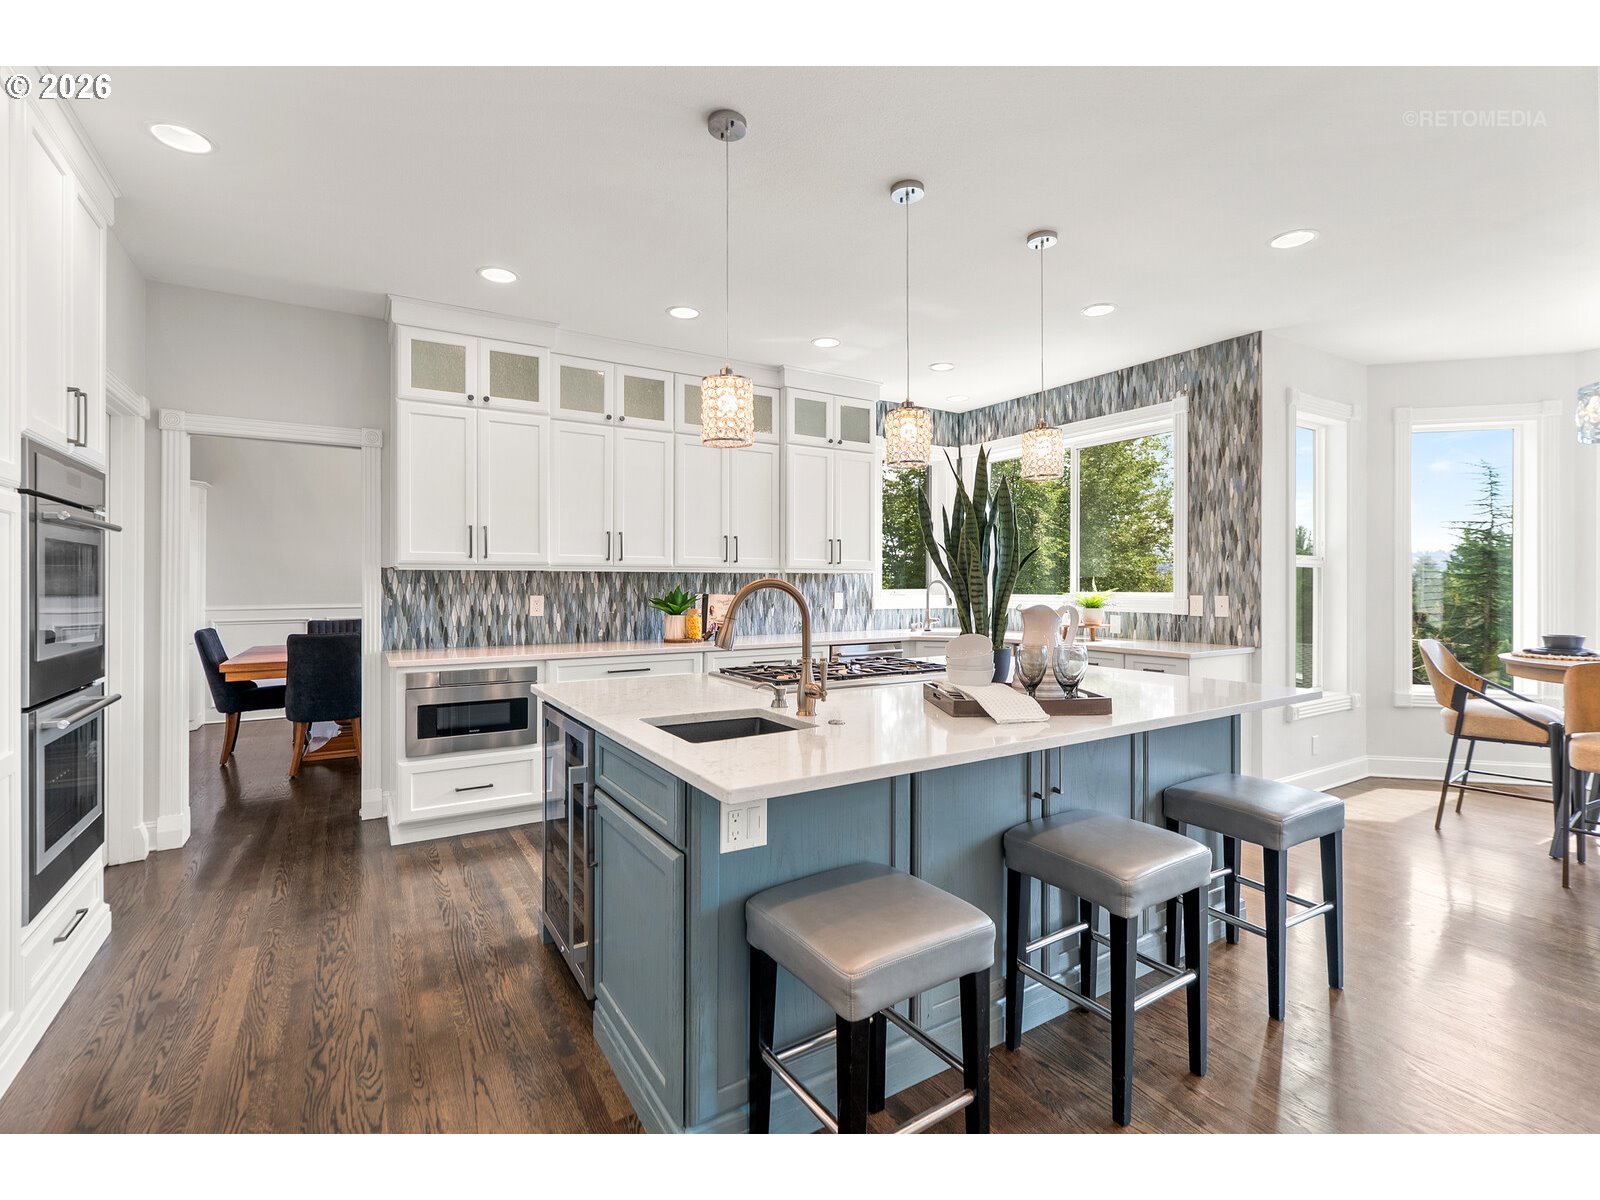
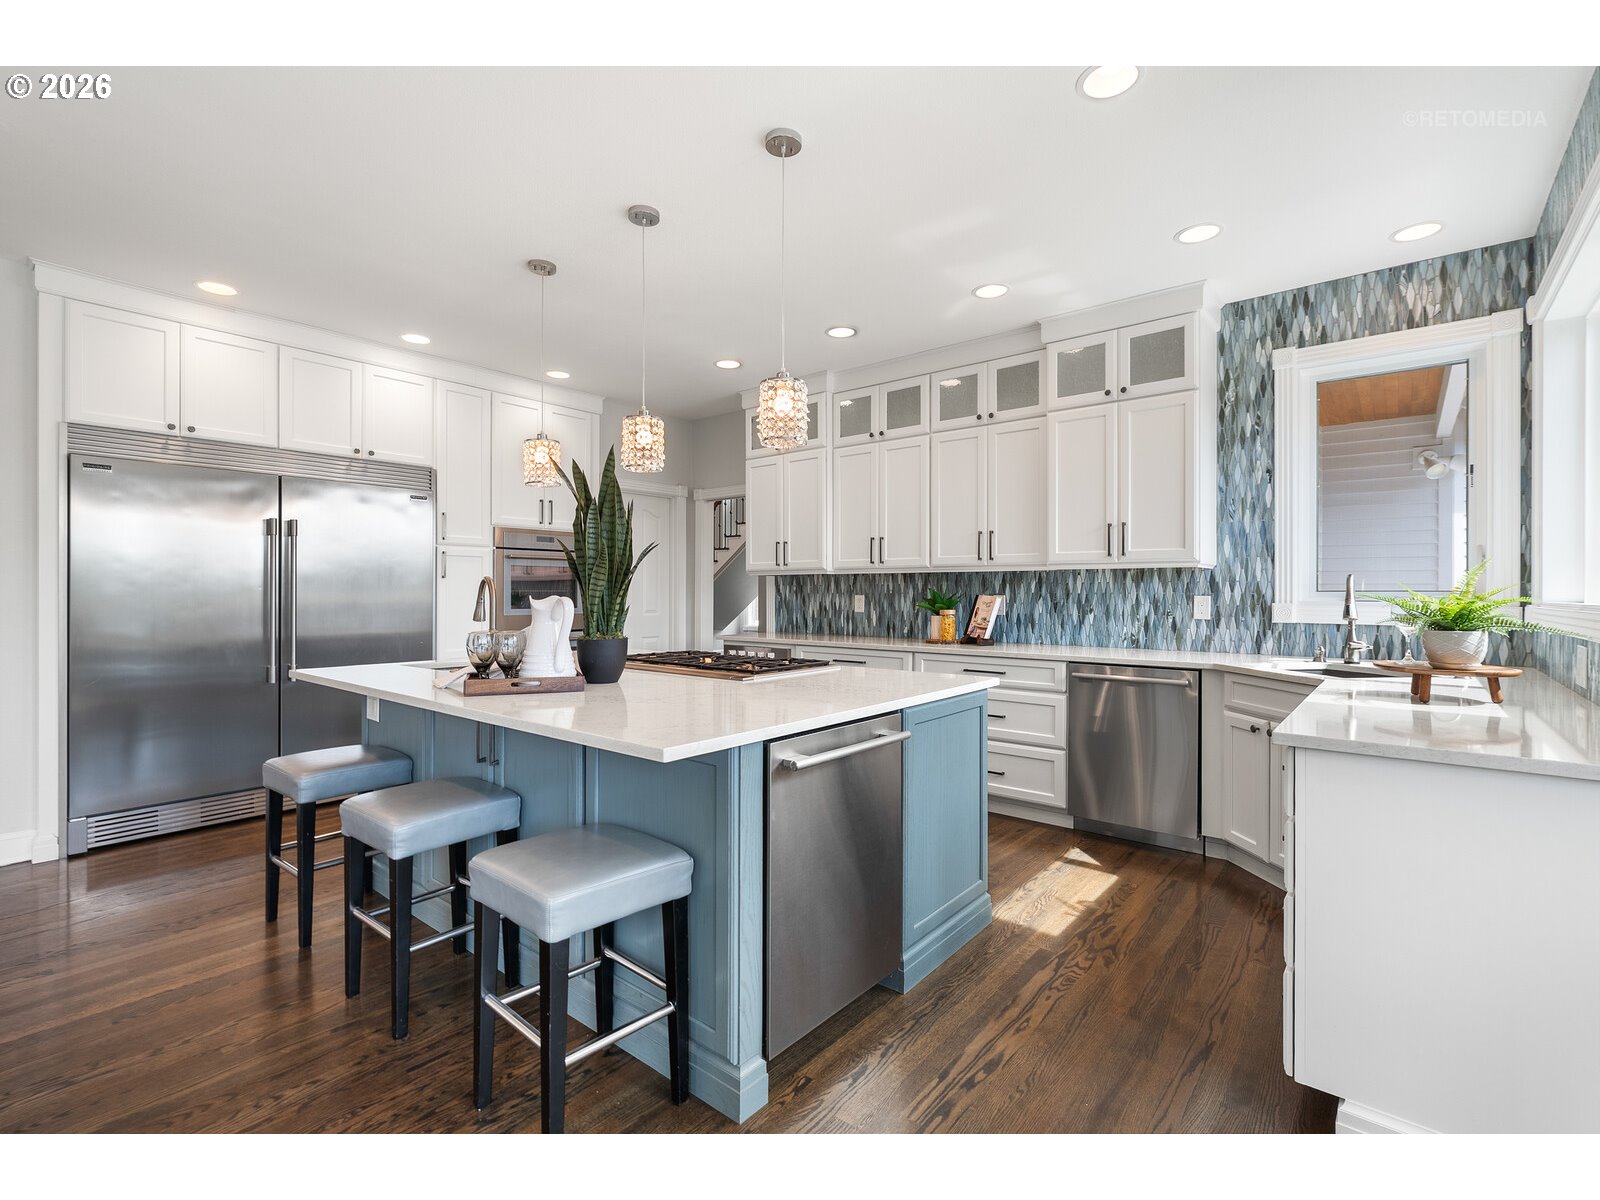
Room 11 Area
323
Room 11 Description
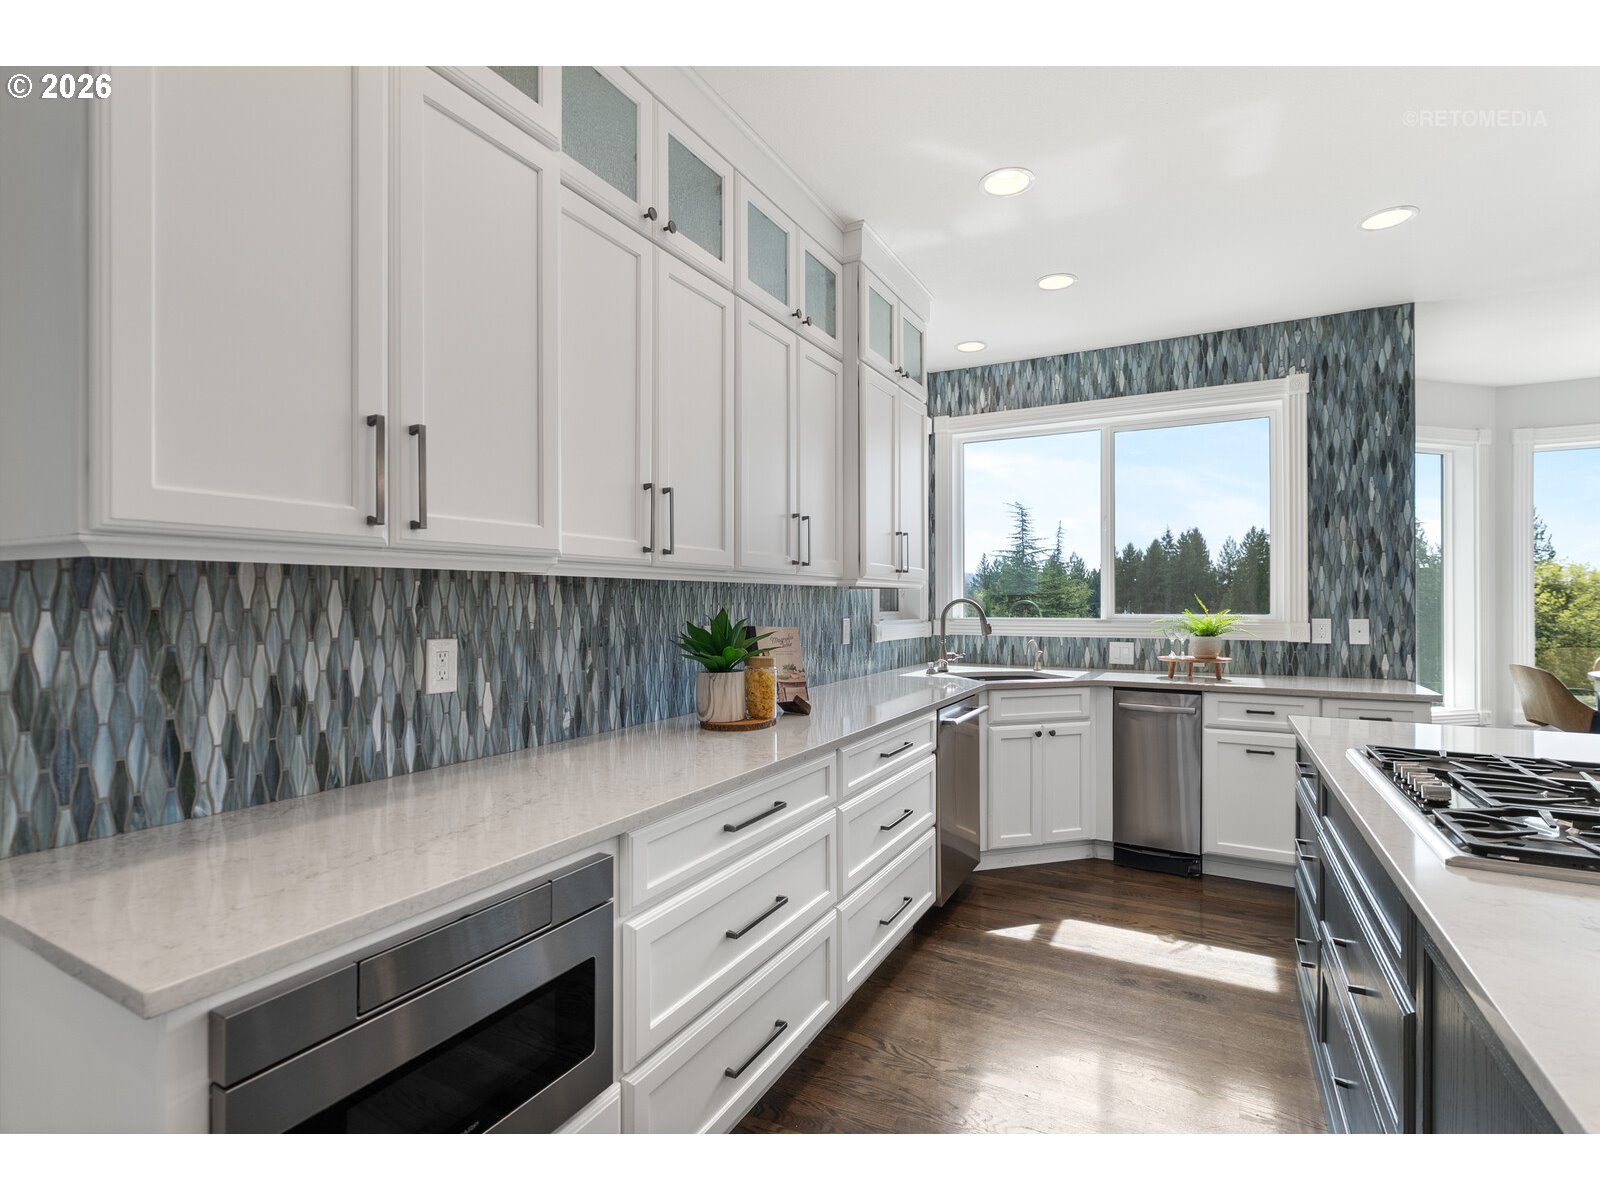
Kitchen
Room 11 Features
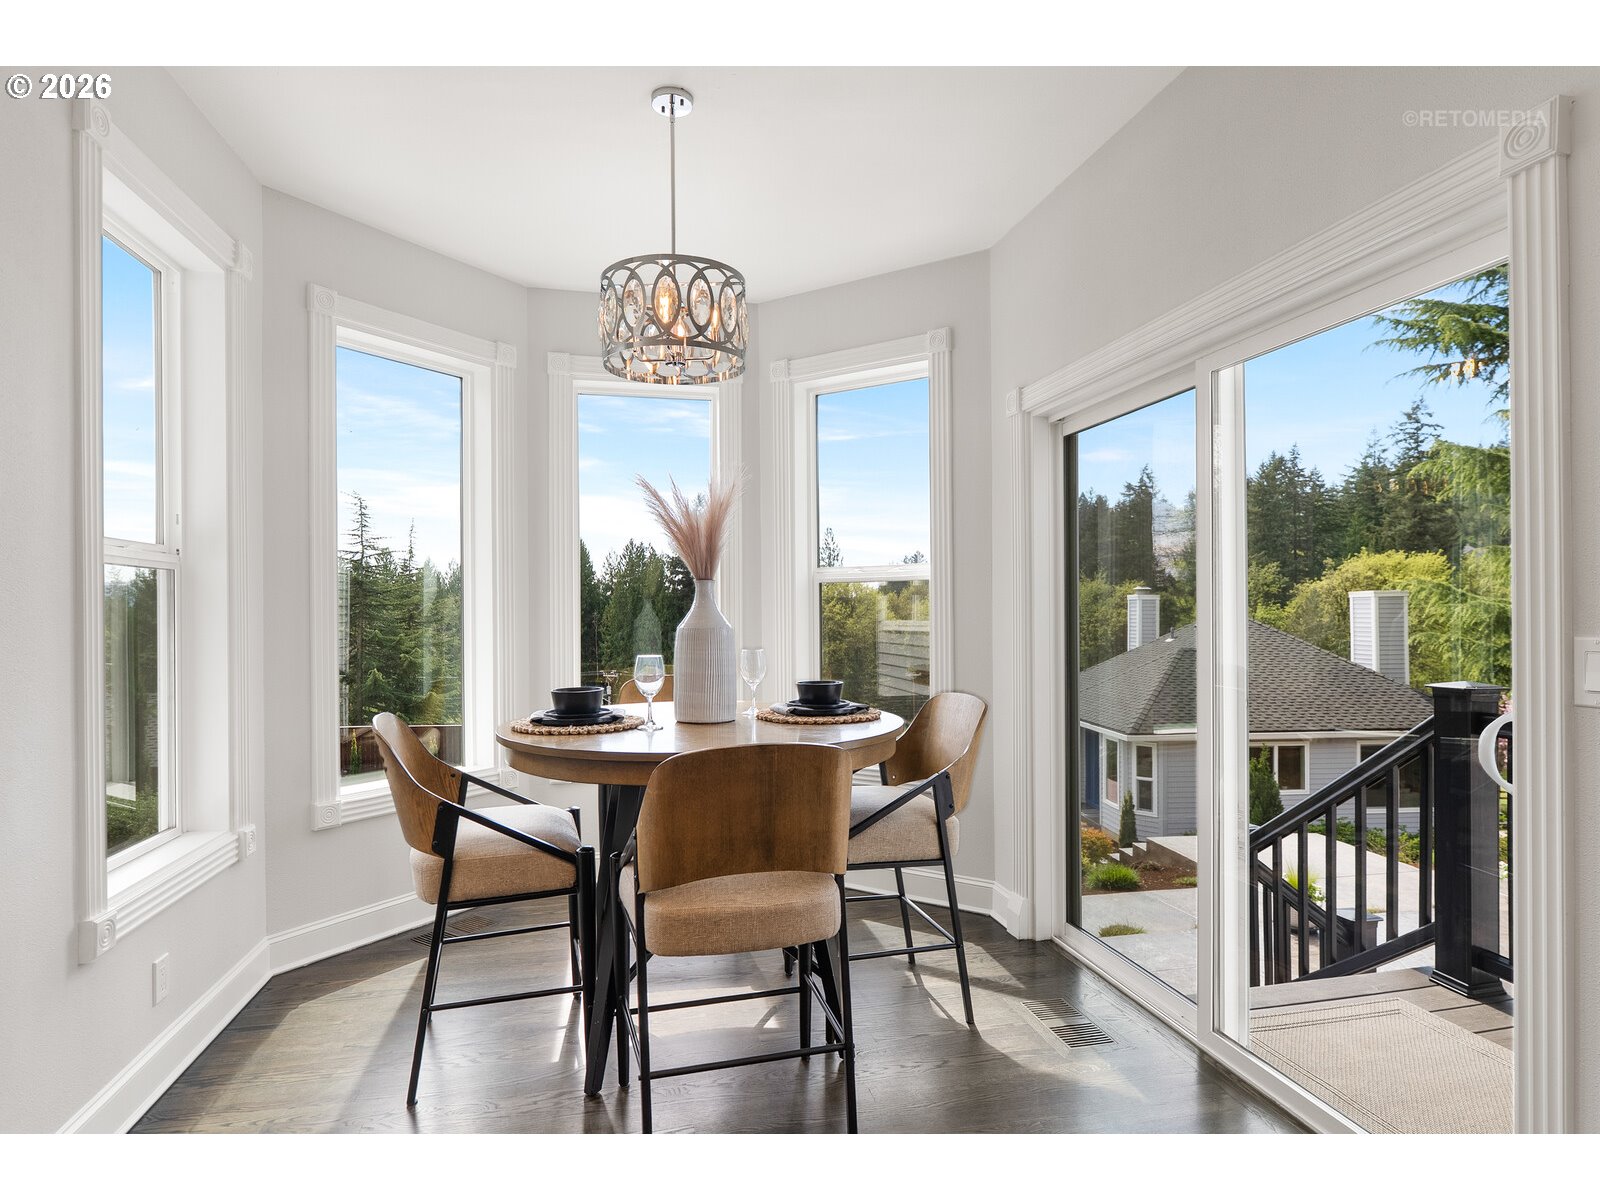
Built-in Refrigerator, Eating Area, Gourmet Kitchen, Hardwood Floors, Island, Microwave, Pantry, Trash Compactor
Room 11 Features Continued
Built-in Oven, Quartz
Room 11 Length
17
Room 11 Level
Main
Room 11 Width
19
Room 12 Area
361
Room 12 Description
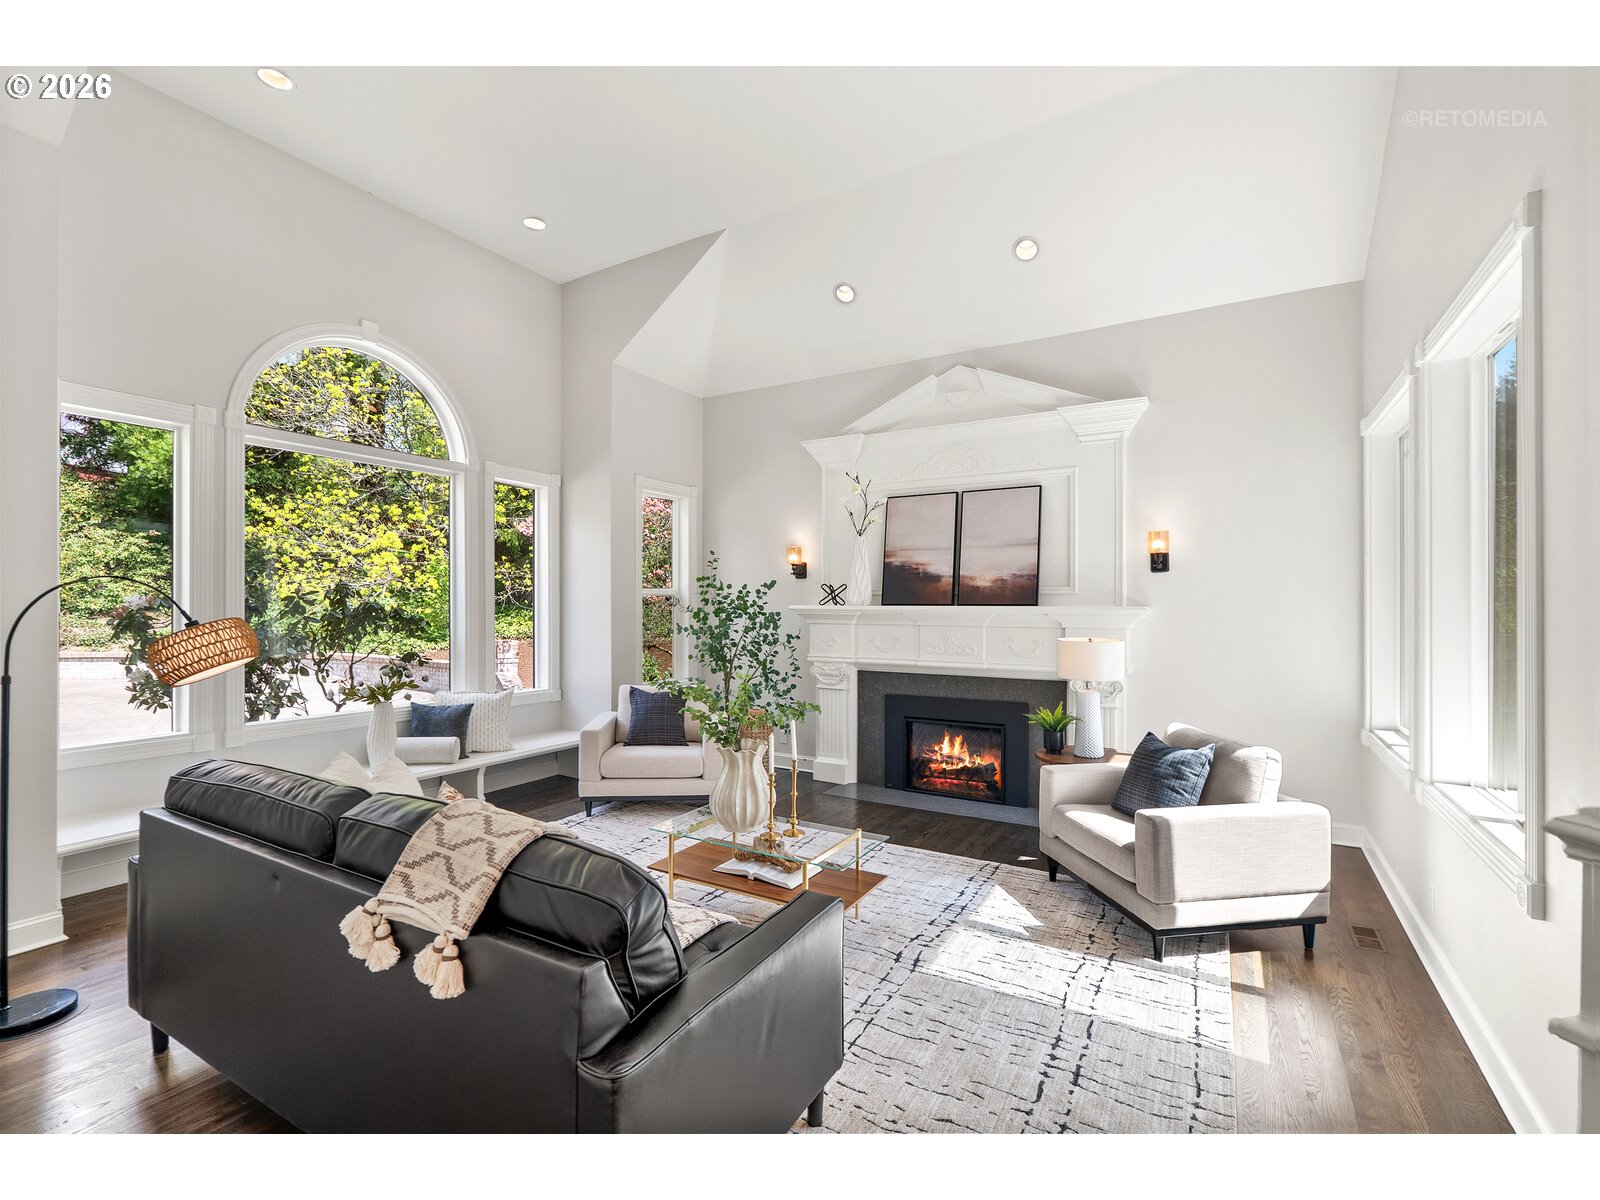
Living Room
Room 12 Features
Built-in Features, Fireplace, Formal, Hardwood Floors
Room 12 Features Continued
High Ceilings
Room 12 Length
19
Room 12 Level
Main
Room 12 Width
19
Room 13 Area
400
Room 13 Description
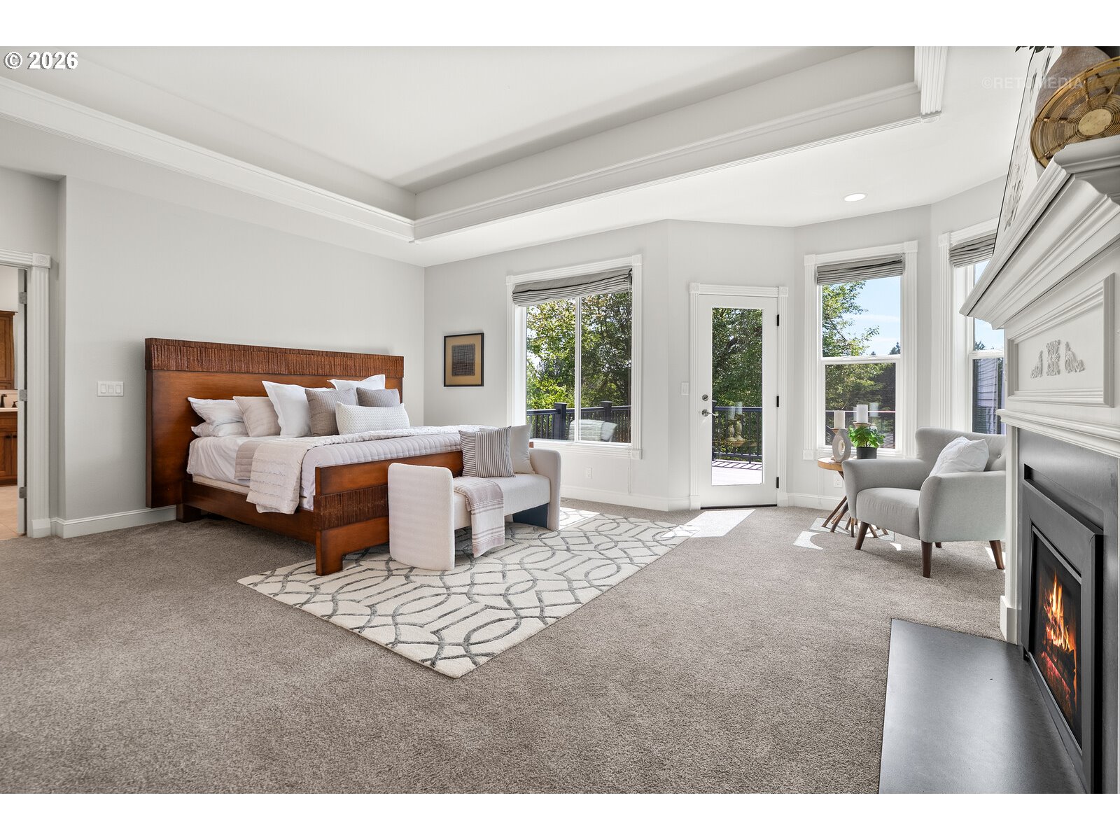
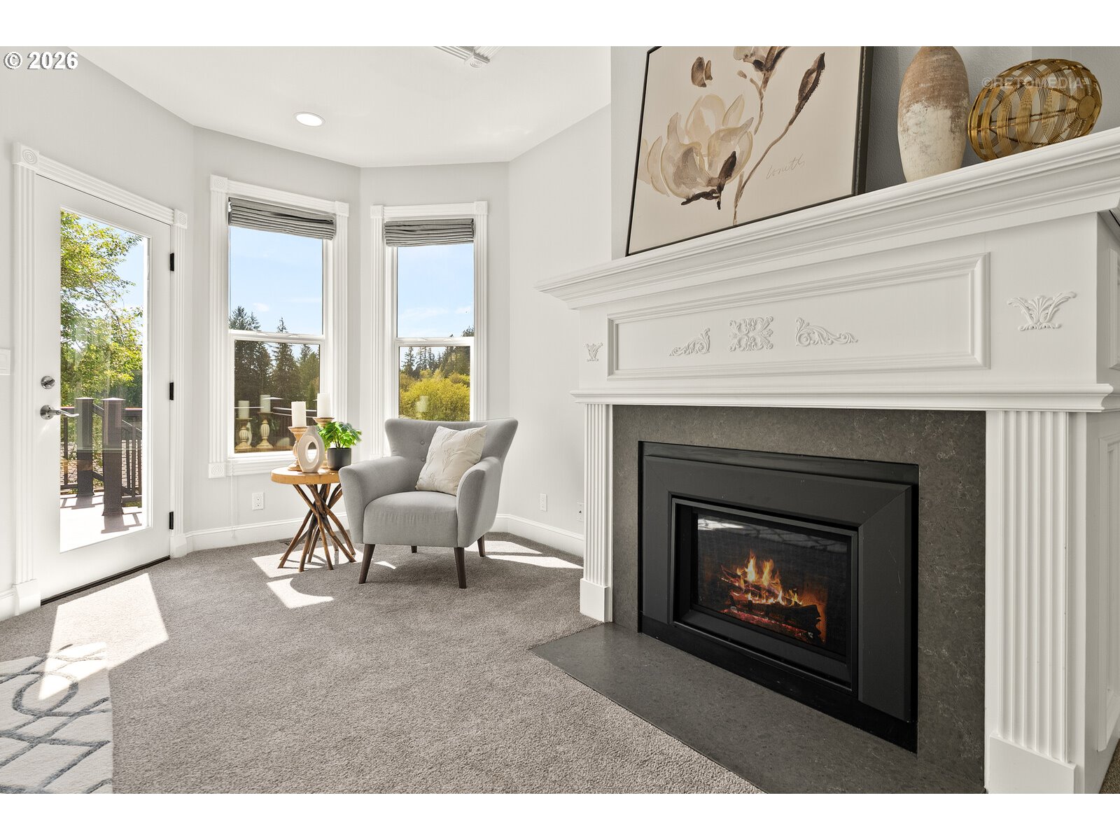
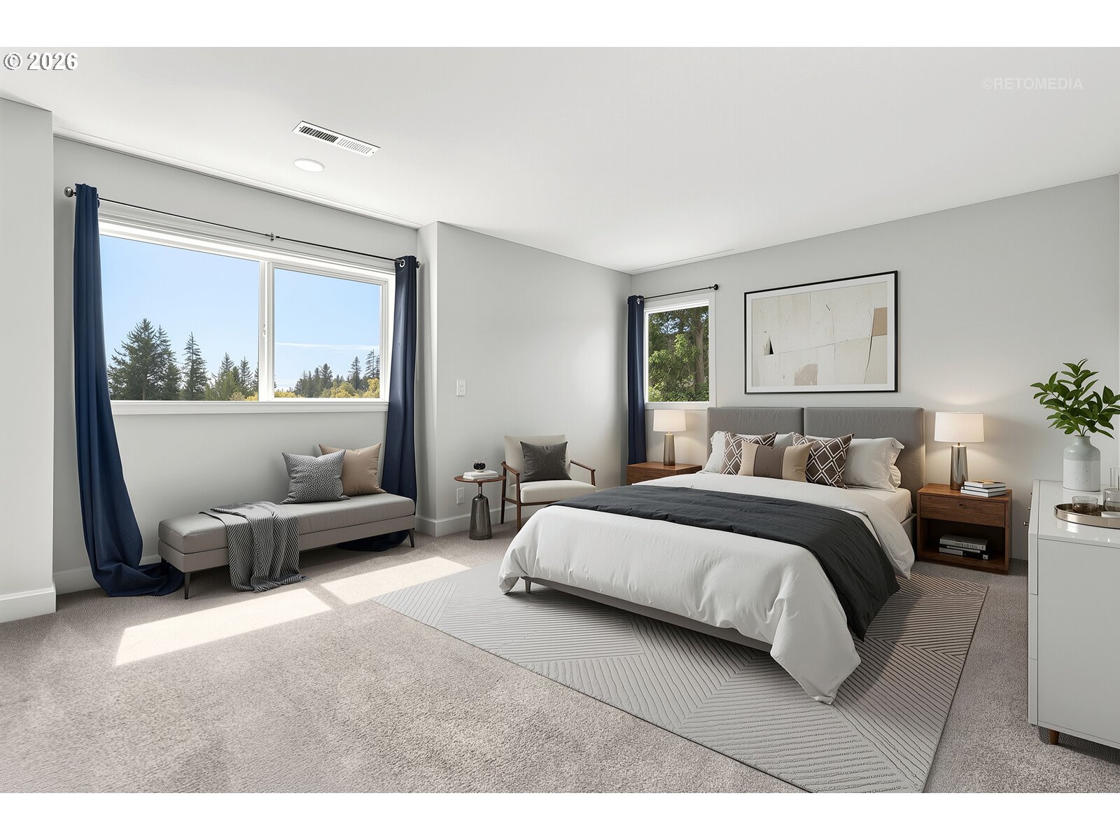
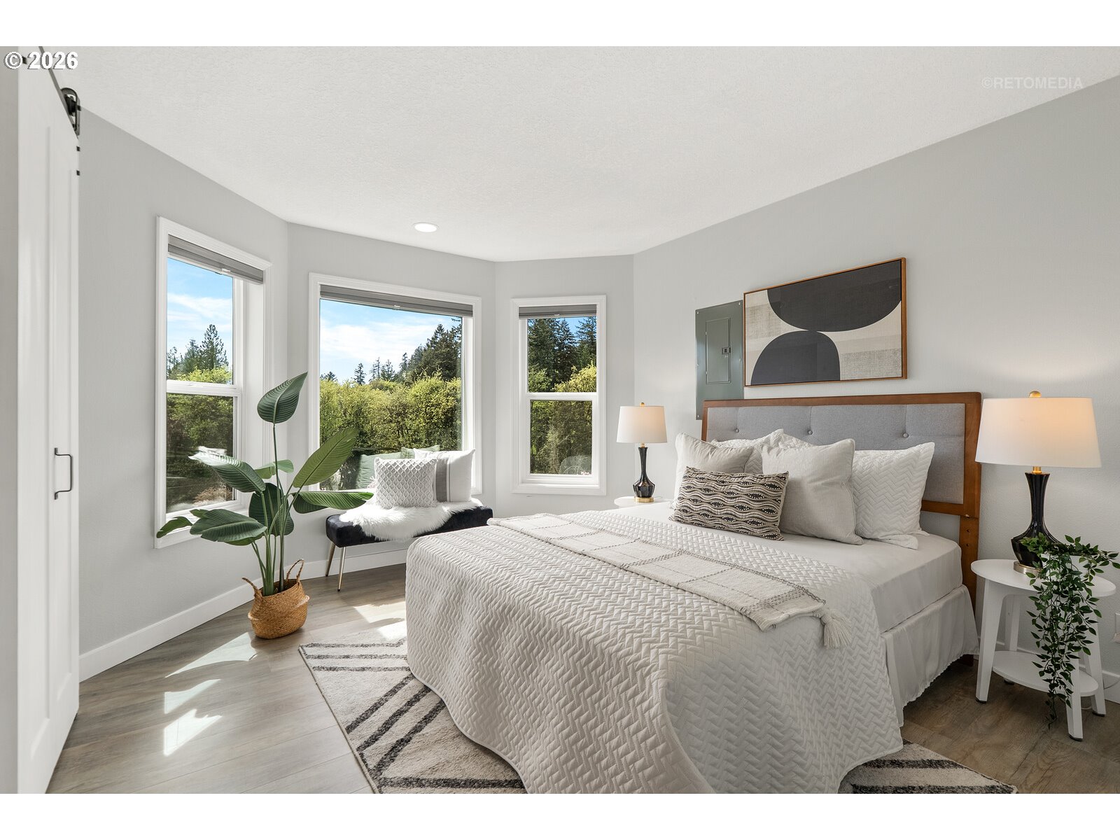
Primary Bedroom
Room 13 Features
Built-in Features, Coved, Fireplace, French Doors, Patio
Room 13 Features Continued
Suite, Wall to Wall Carpet
Room 13 Length
20
Room 13 Level
Main
Room 13 Width
20
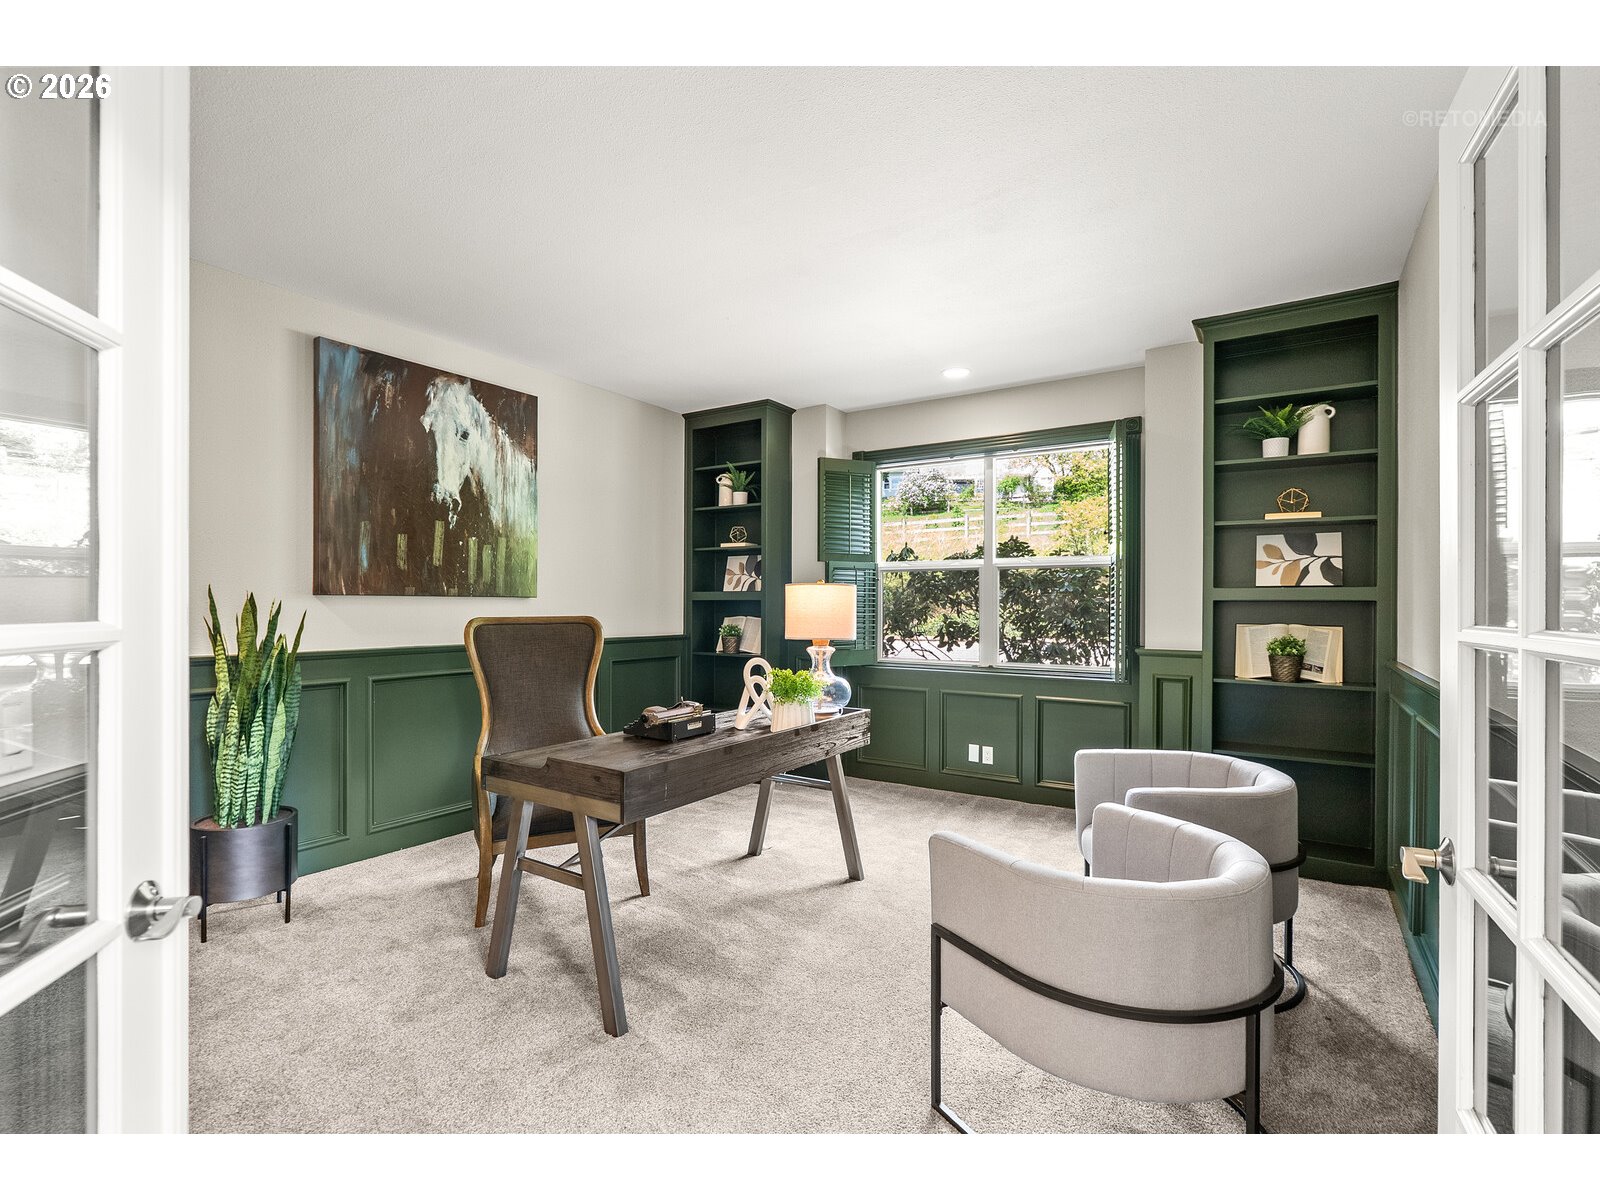
Room 4 Area
238
Room 4 Description
Office
Room 4 Features
Built-in Features, French Doors
Room 4 Features Continued
Wainscoting, Wall to Wall Carpet
Room 4 Length
14
Room 4 Level
Main
Room 4 Width
17
Room 5 Area
1548
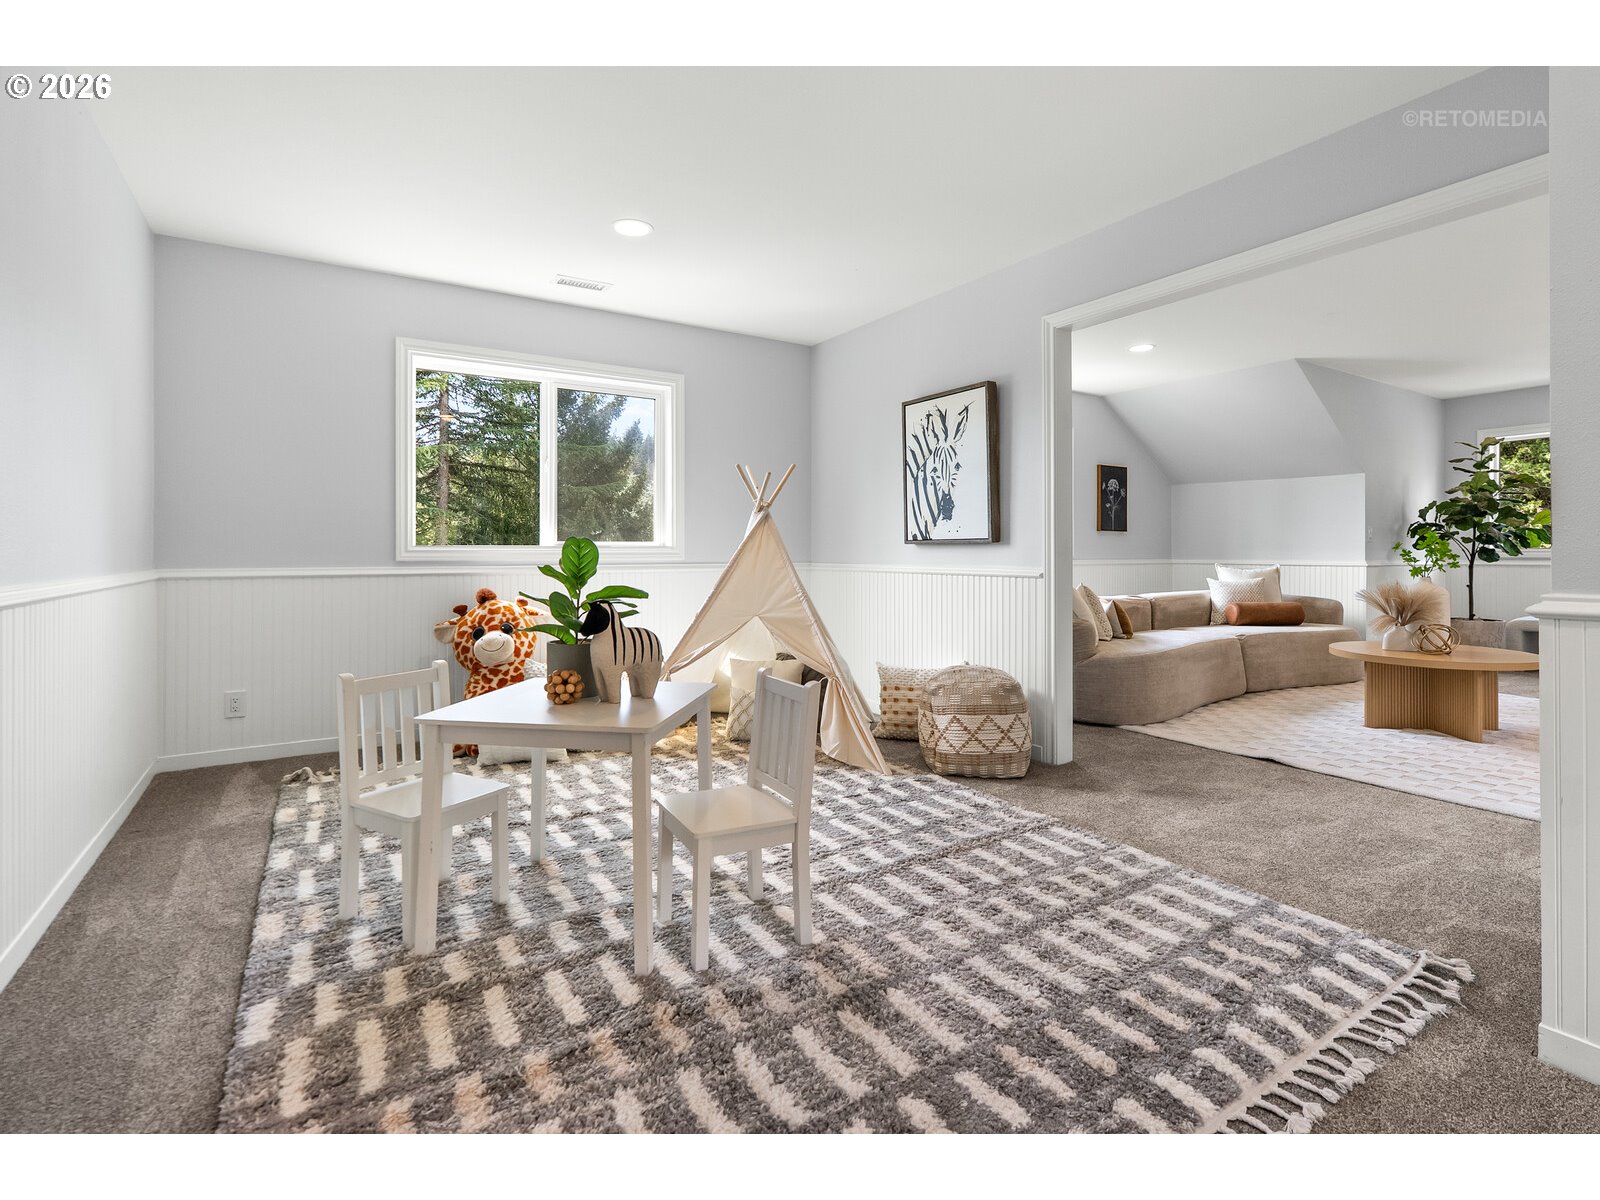
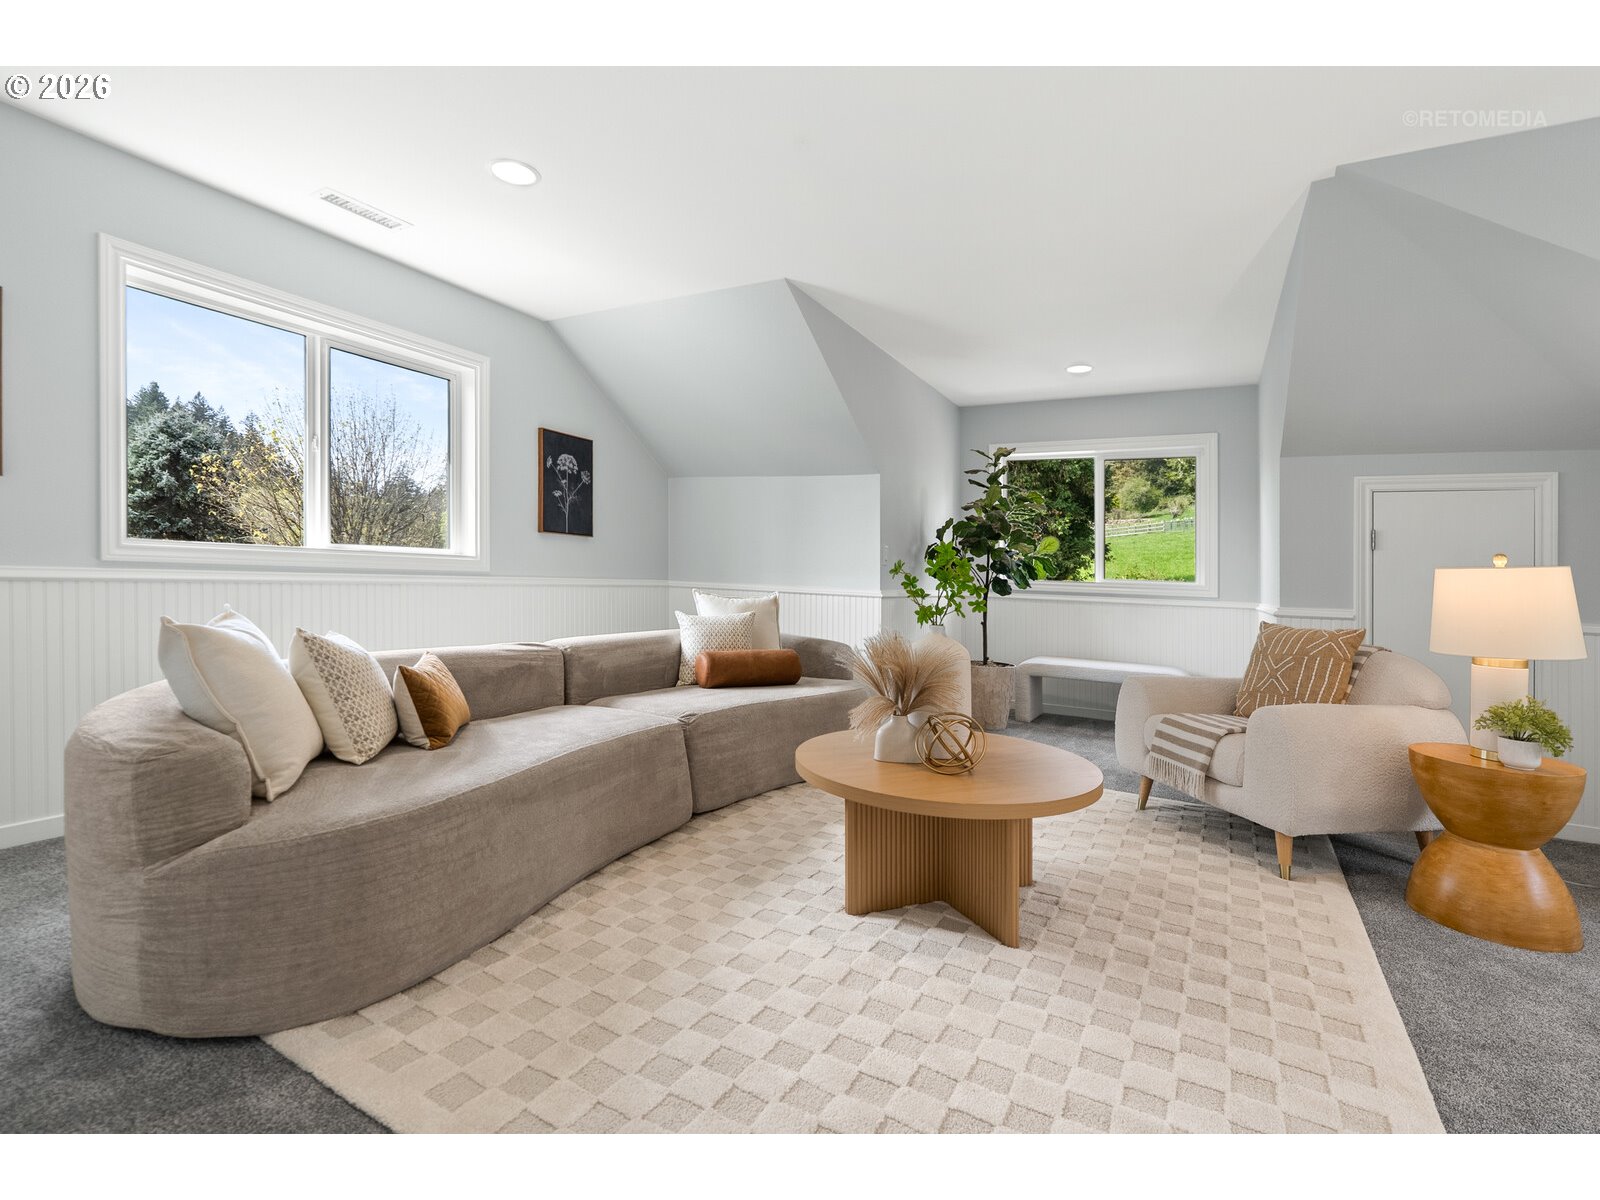
Room 5 Description
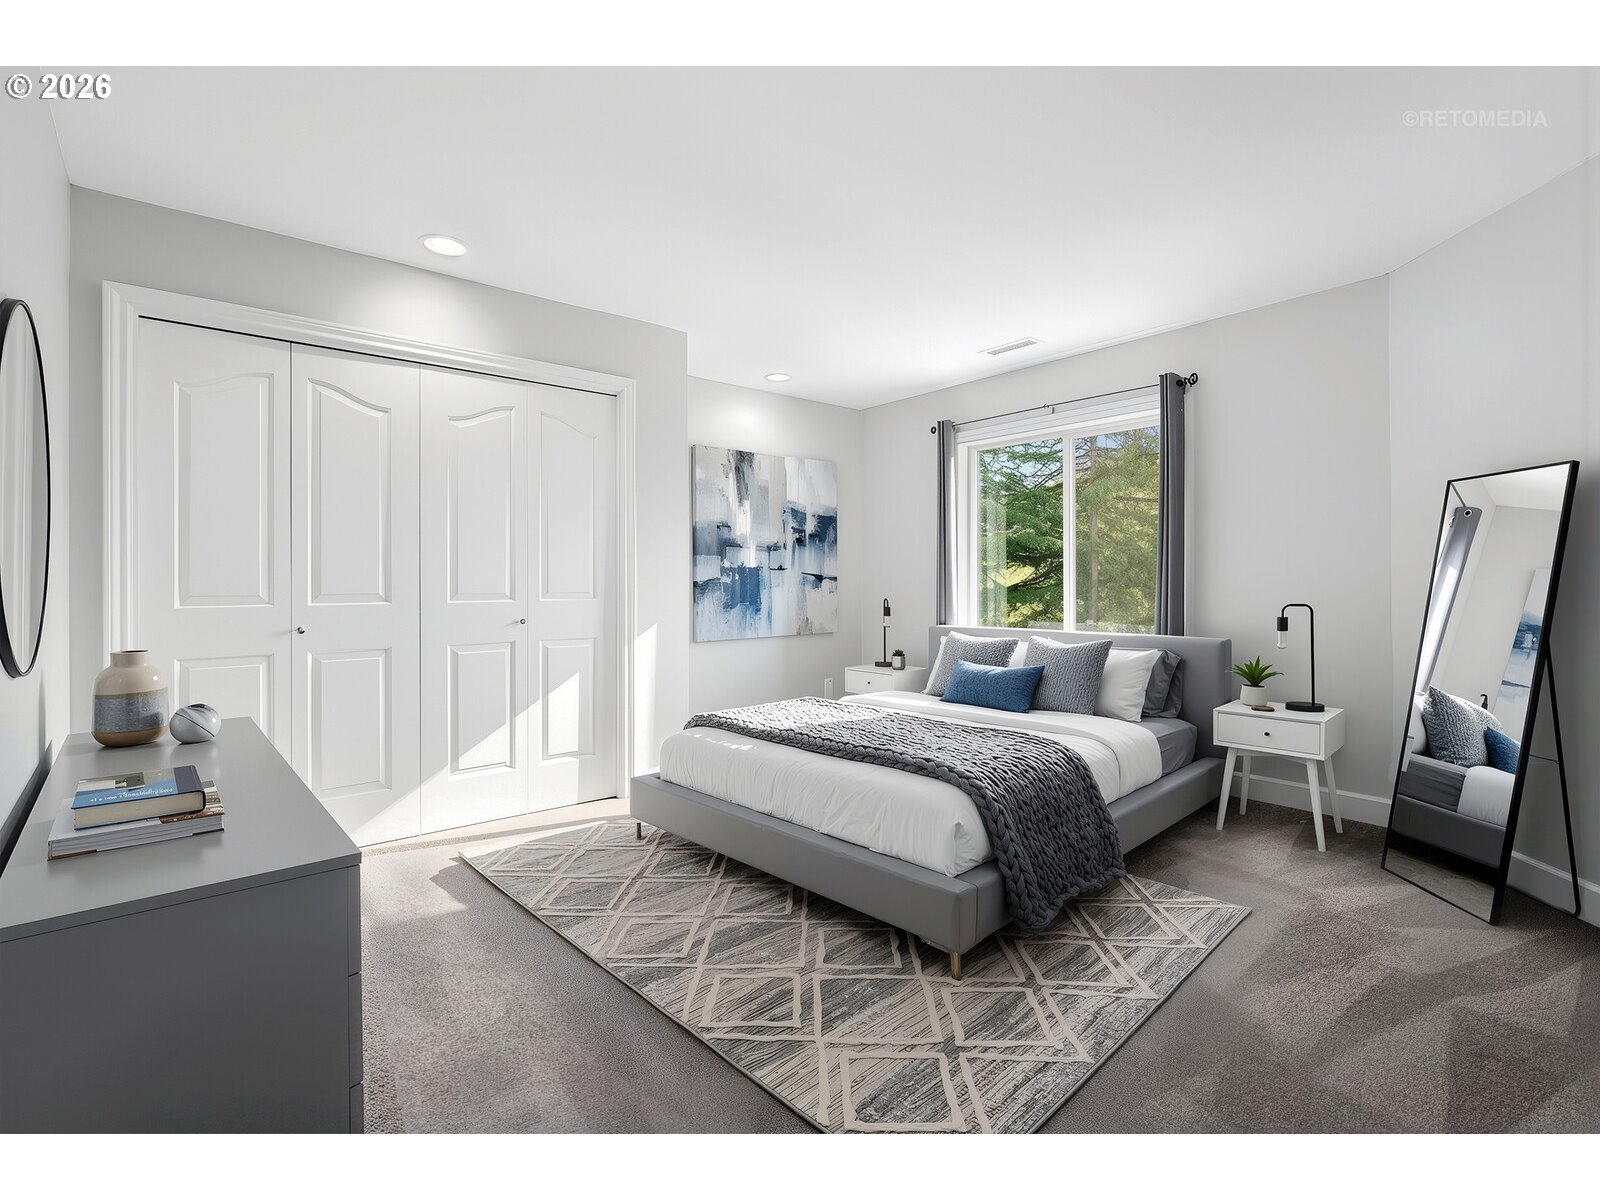
4th Bedroom
Room 5 Features
Bathroom
Room 5 Features Continued
Closet, Suite, Wainscoting, Wall to Wall Carpet
Room 5 Length
36
Room 5 Level
Upper
Room 5 Width
43
Room 6 Area
285
Room 6 Description
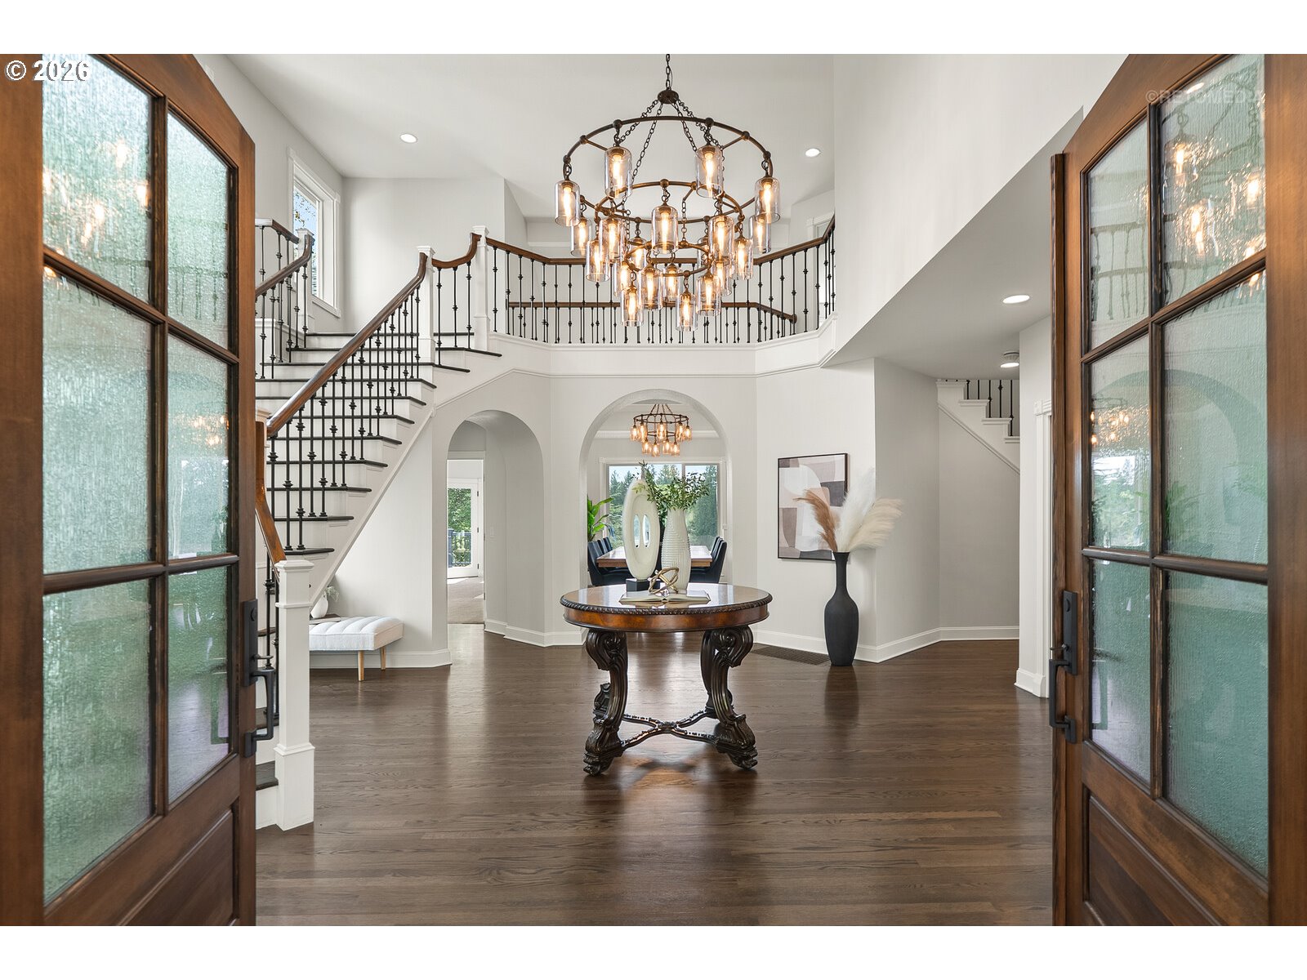
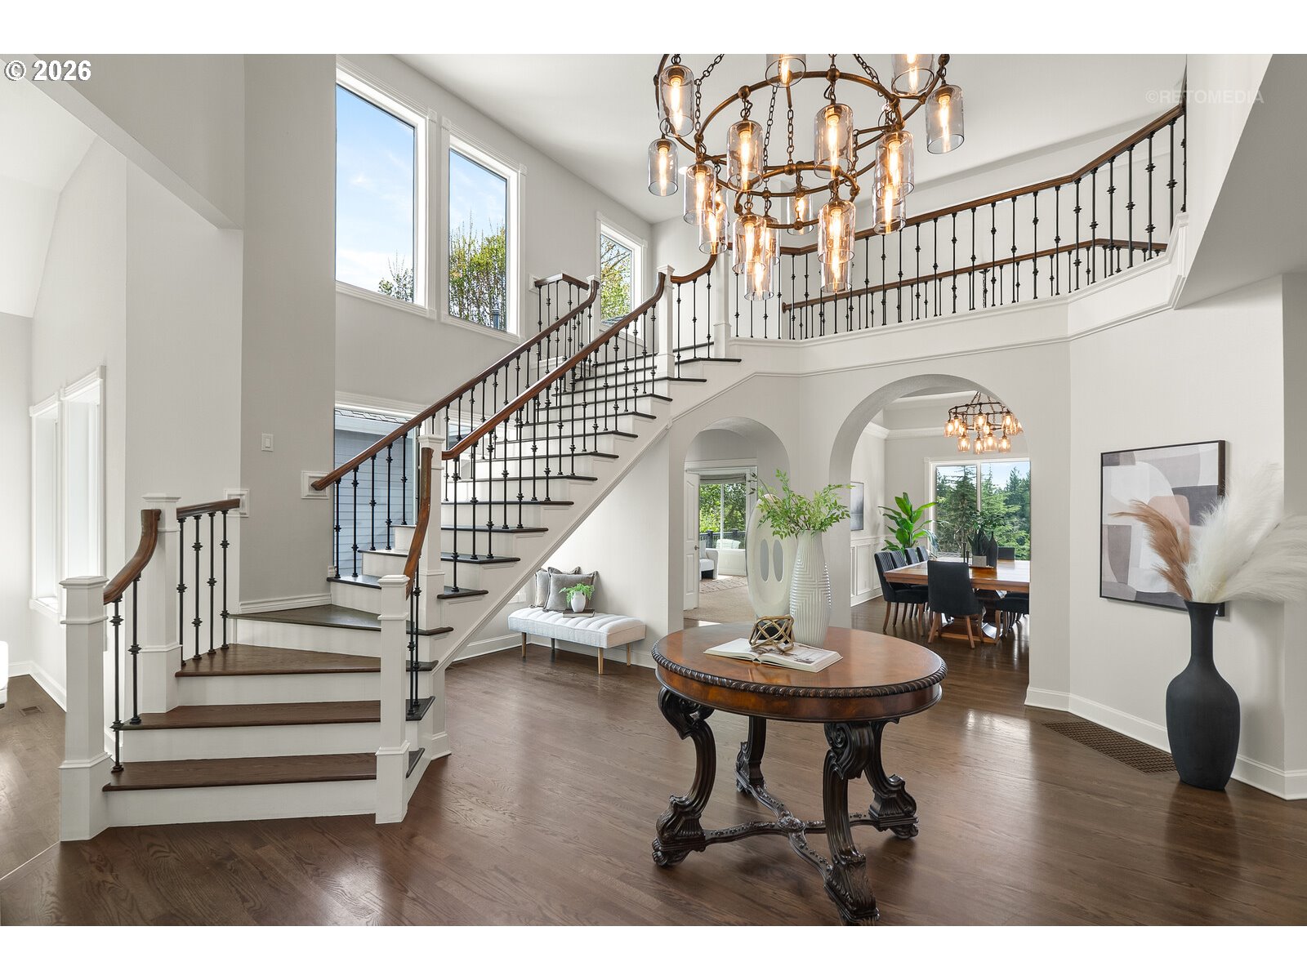
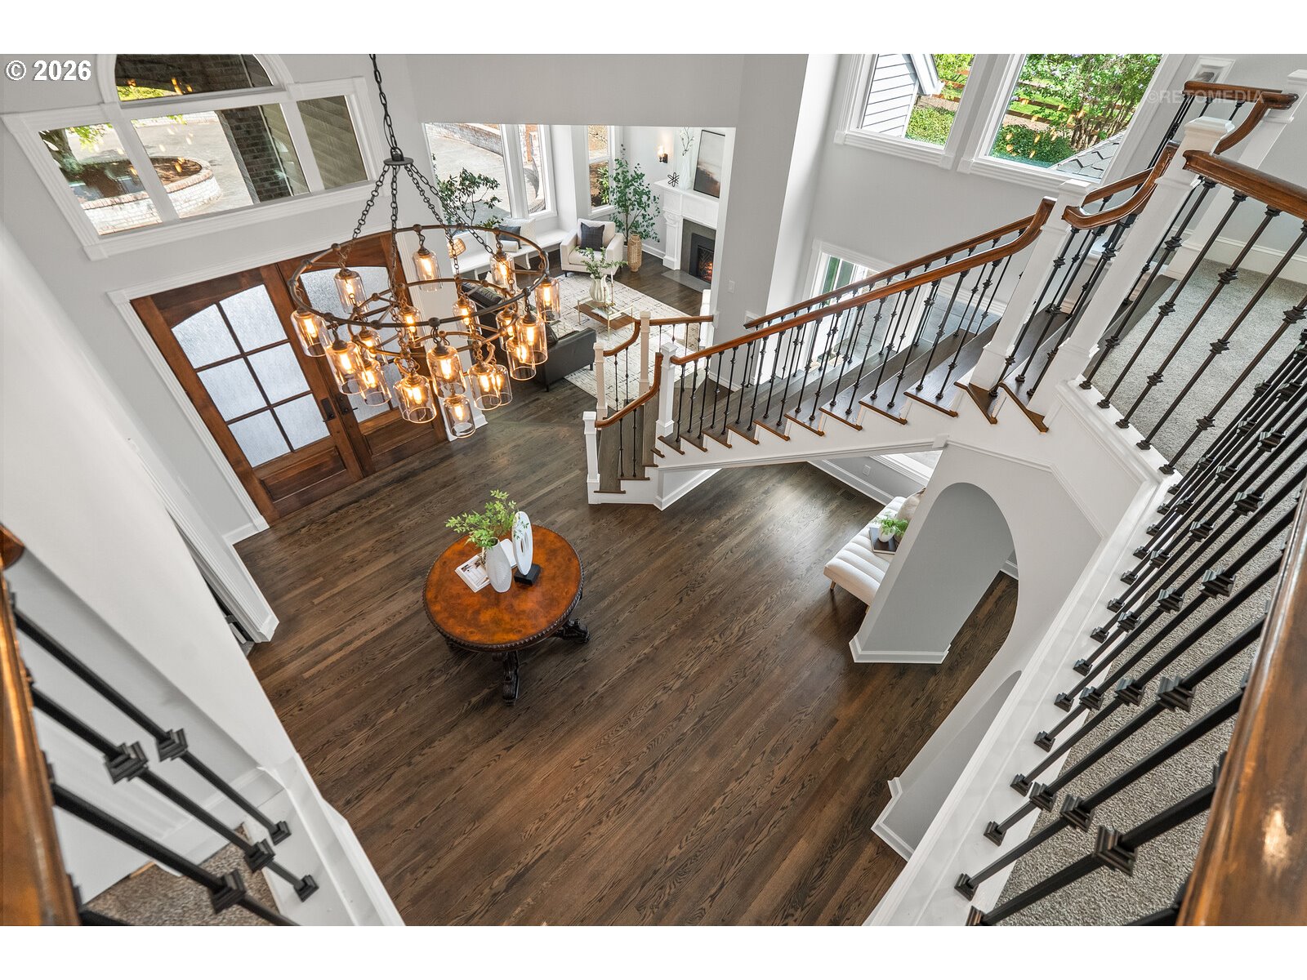
Entry
Room 6 Features
Formal, French Doors, Hardwood Floors
Room 6 Features Continued
High Ceilings
Room 6 Length
15
Room 6 Level
Main
Room 6 Width
19
Room 7 Area
238
Room 7 Description
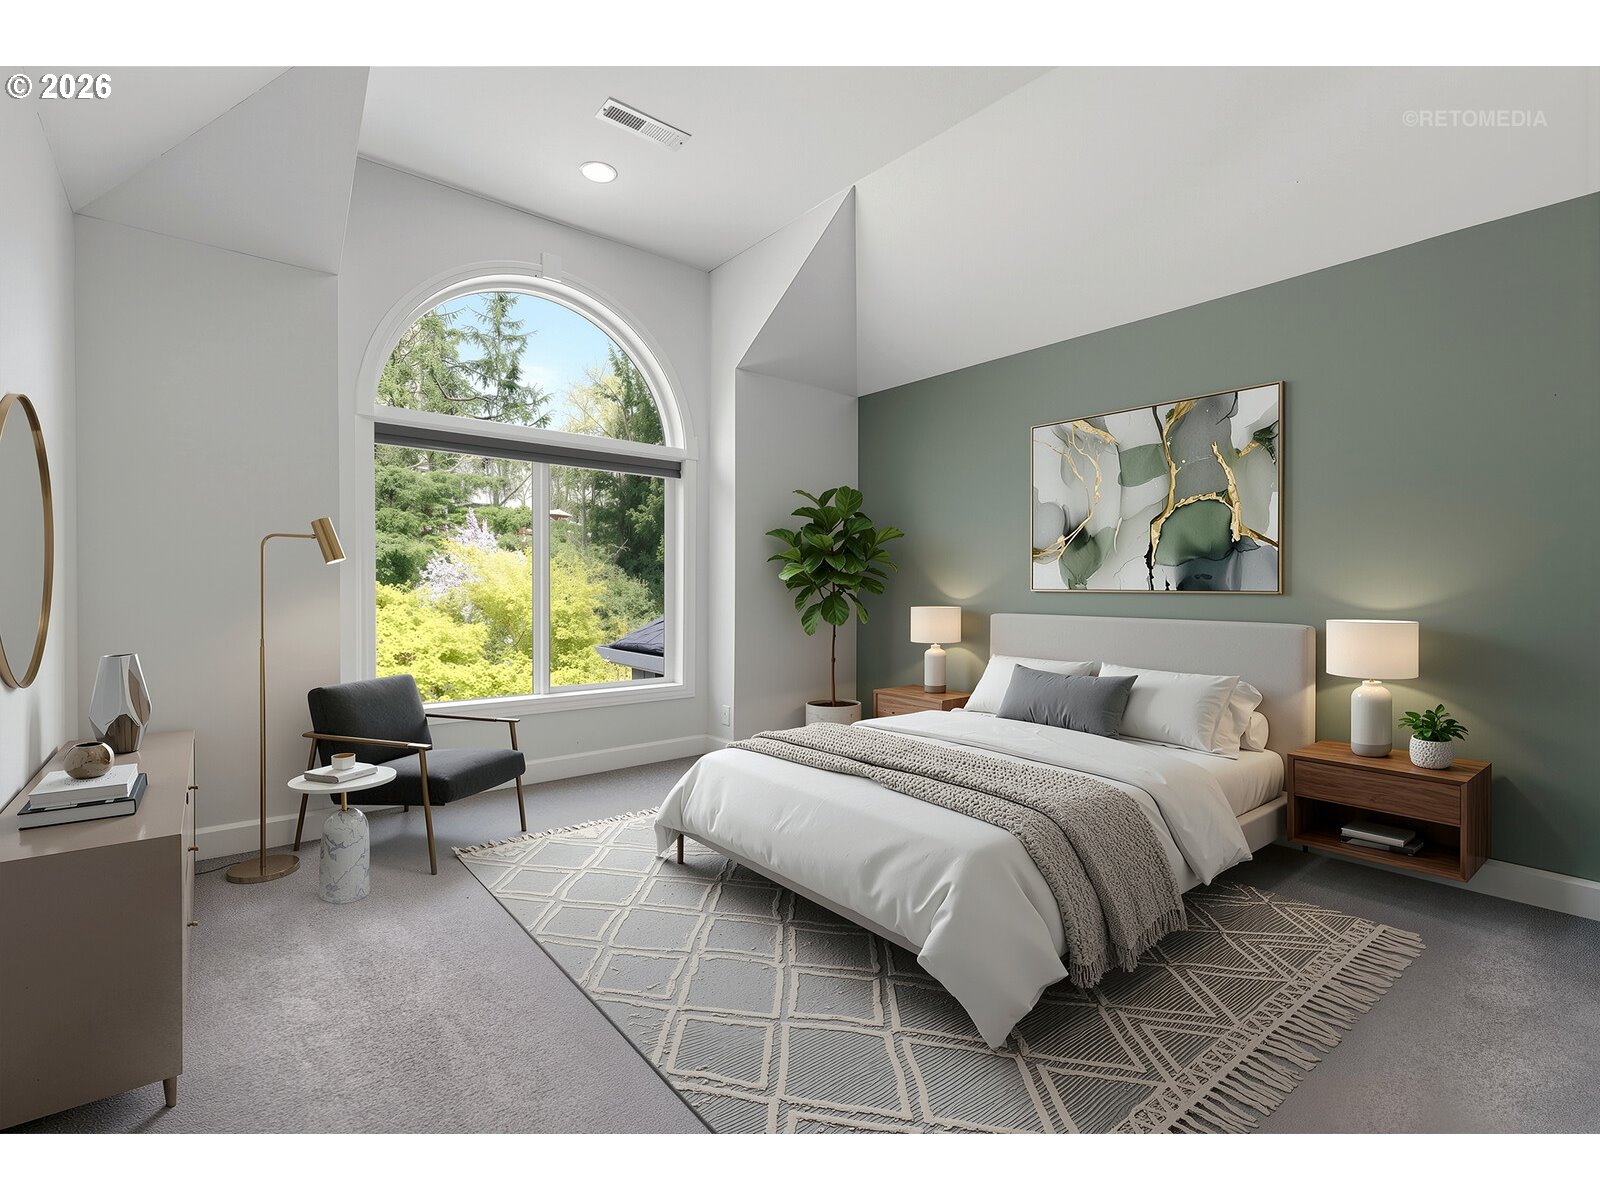
2nd Bedroom
Room 7 Features
Built-in Features
Room 7 Features Continued
Suite, Walk in Closet, Wall to Wall Carpet
Room 7 Length
17
Room 7 Level
Upper
Room 7 Width
14
Room 8 Area
196
Room 8 Description
3rd Bedroom
Room 8 Features
Built-in Features
Room 8 Features Continued
Suite, Walk in Closet, Wall to Wall Carpet
Room 8 Length
14
Room 8 Level
Upper
Room 8 Width
14
Room 9 Area
228
Room 9 Description
Dining Room
Room 9 Features
Built-in Features, Coved, Formal
Room 9 Features Continued
High Ceilings, Wainscoting, Wood Floors
Room 9 Length
12
Room 9 Level
Main
Room 9 Width
19
Stories
2
Upper Level Area Total
2034