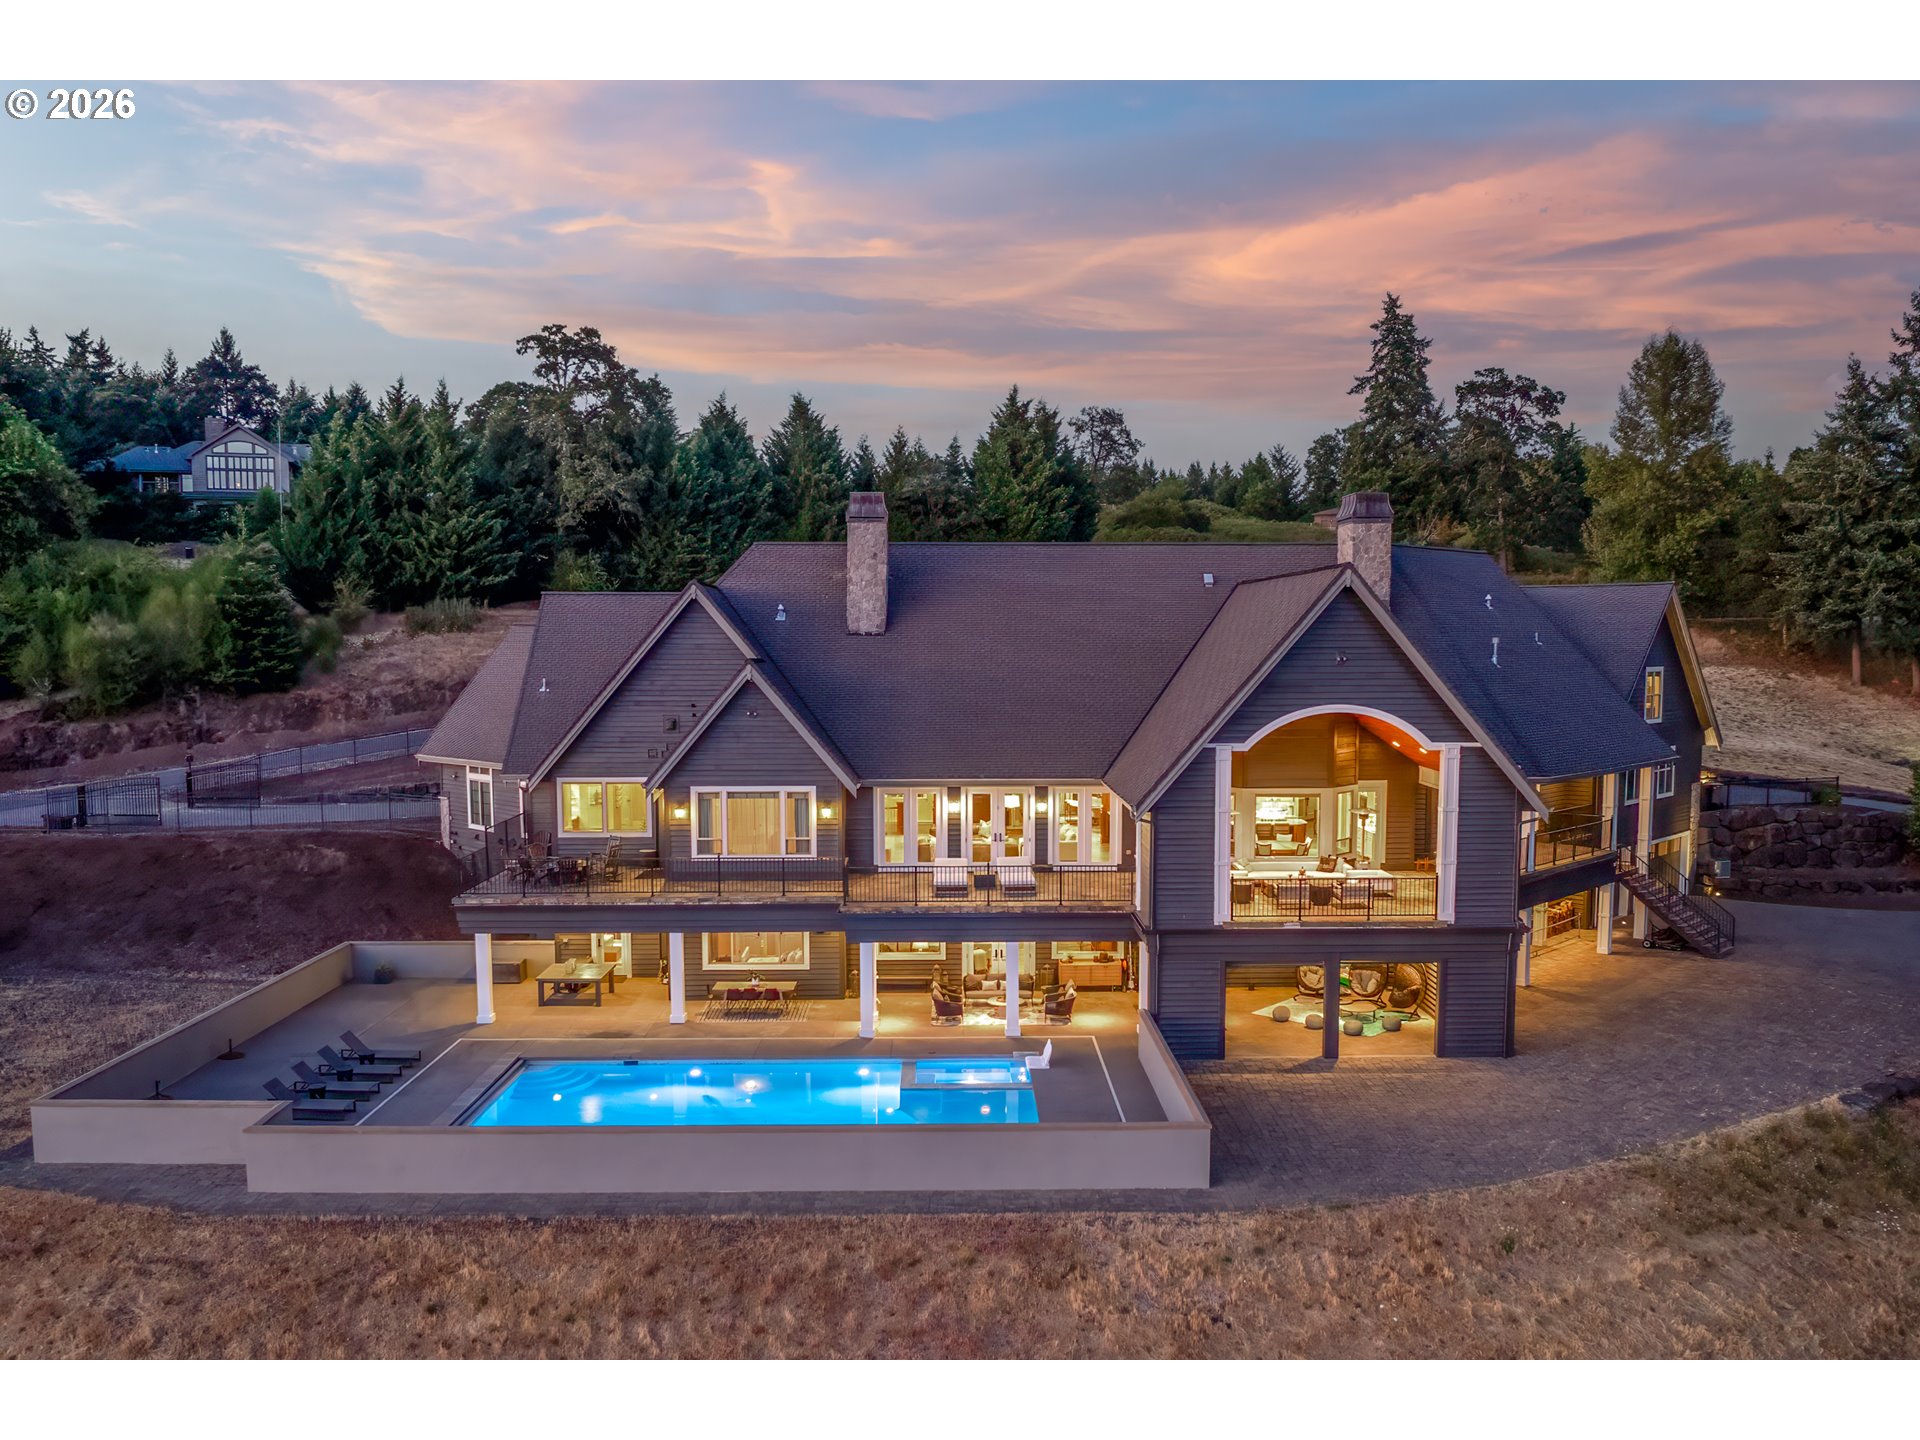
Bathrooms Full Lower Level
2
Bathrooms Full Main Level
2
Bathrooms Full Upper Level
2
Bathrooms Partial Main Level
1
Bathrooms Total Lower Level
2.0
Bathrooms Total Main Level
2.1
Bathrooms Total Upper Level
2.0
Building Area Calculated
5803
Building Area Description
Floor Plan
Cooling
yes
Fireplace
yes
Heating
no
Hot Water Description
Electricity
Lower Level Area Total
4527
Main Level Area Total
4774
Room 10 Area
221
Room 10 Description
Family Room
Room 10 Length
17
Room 10 Level
Upper
Room 10 Width
13
Room 11 Area
520
Room 11 Description
Kitchen
Room 11 Features
Built-in Refrigerator, Dishwasher, French Doors, Gourmet Kitchen, Island, Microwave, Pantry
Room 11 Features Continued
Butler's Pantry, Granite
Room 11 Length
20
Room 11 Level
Main
Room 11 Width
26
Room 12 Area
494
Room 12 Description
Living Room
Room 12 Features
Built-in Features, Fireplace, French Doors, Patio
Room 12 Features Continued
Vaulted Ceiling(s)
Room 12 Length
19
Room 12 Level
Main
Room 12 Width
26
Room 13 Area
345
Room 13 Description
Primary Bedroom
Room 13 Features
Balcony, Fireplace, French Doors
Room 13 Features Continued
Closet, Double Sinks, Ensuite, Soaking Tub, Vaulted Ceiling(s), Walk in Closet
Room 13 Length
23
Room 13 Level
Main
Room 13 Width
15
Room 4 Area
551
Room 4 Description
Bonus Room
Room 4 Features
Fireplace
Room 4 Features Continued
Wet Bar
Room 4 Length
19
Room 4 Level
Lower
Room 4 Width
29
Room 7 Area
208
Room 7 Description
2nd Bedroom
Room 7 Features Continued
Ensuite
Room 7 Length
16
Room 7 Level
Main
Room 7 Width
13
Room 8 Area
187
Room 8 Description
3rd Bedroom
Room 8 Features Continued
Ensuite
Room 8 Length
17
Room 8 Level
Upper
Room 8 Width
11
Room 9 Area
340
Room 9 Description
Dining Room
Room 9 Features Continued
Vaulted Ceiling(s)
Room 9 Length
20
Room 9 Level
Main
Room 9 Width
17
Stories
3
Upper Level Area Total
1029