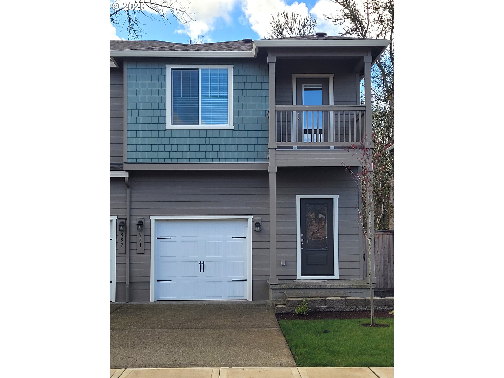
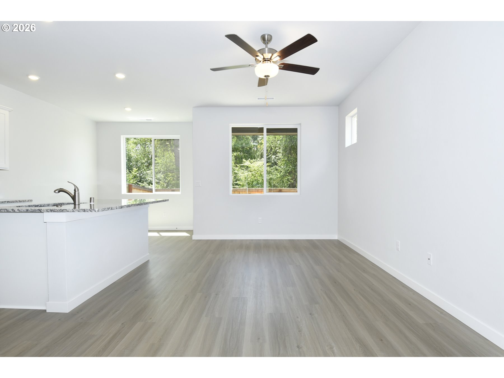
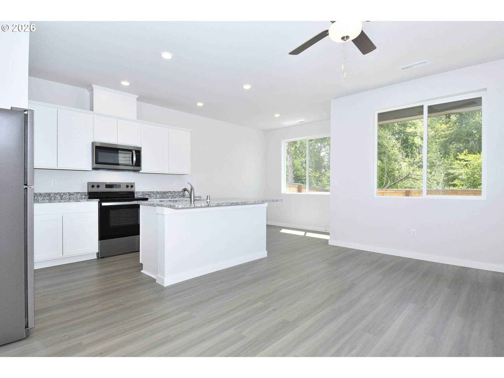
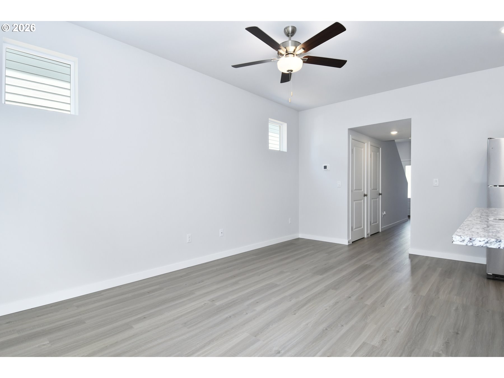
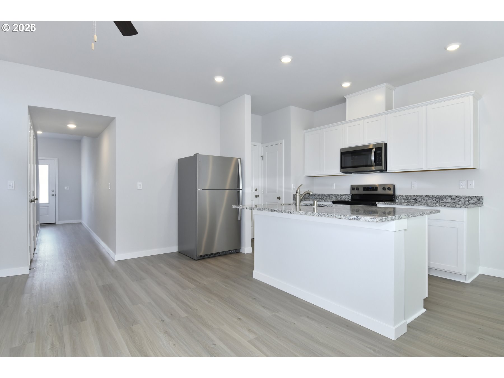
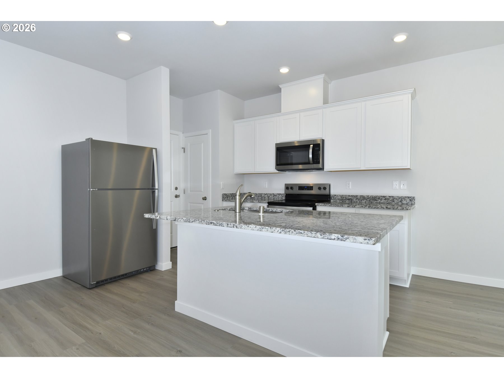
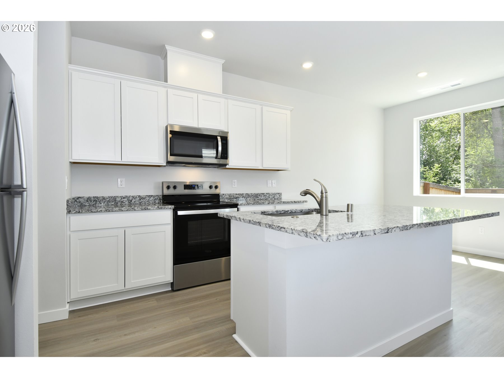
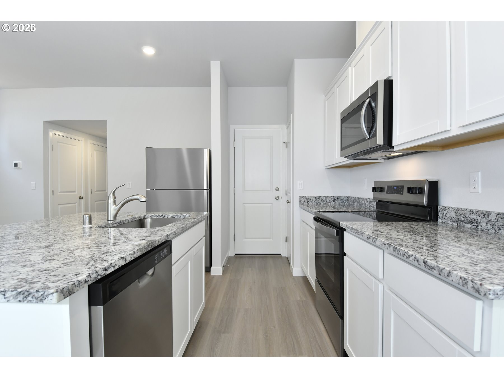
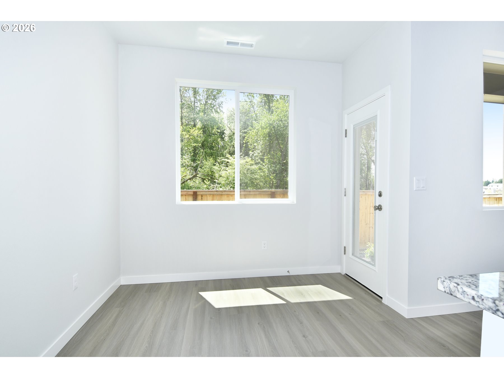
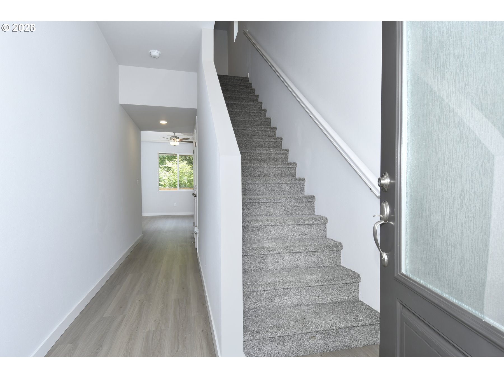
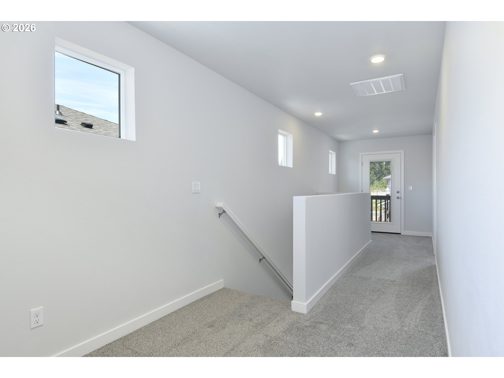
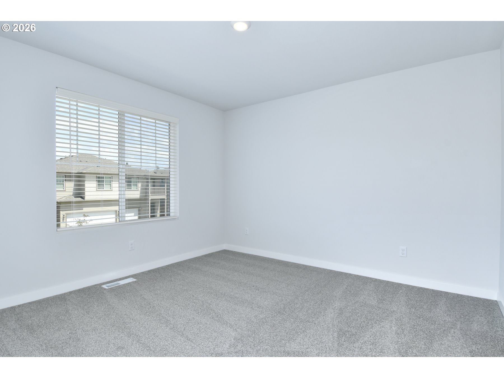
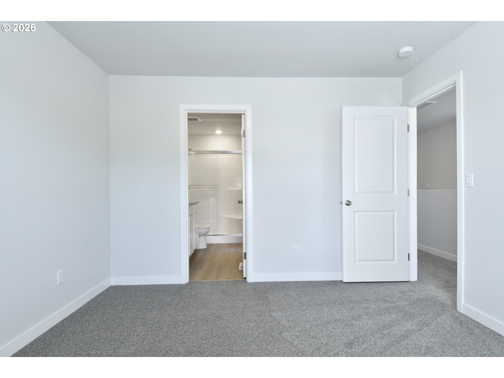
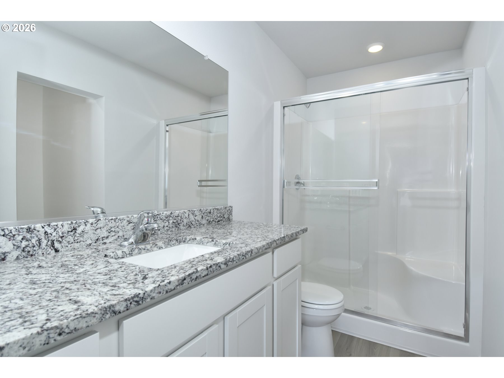
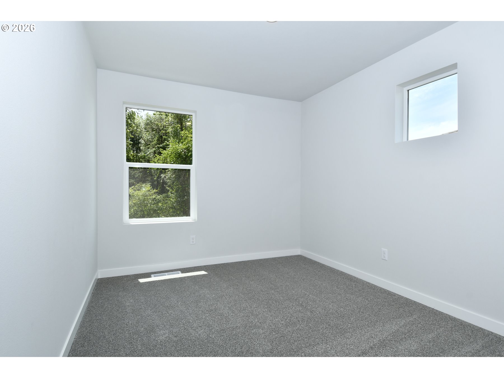
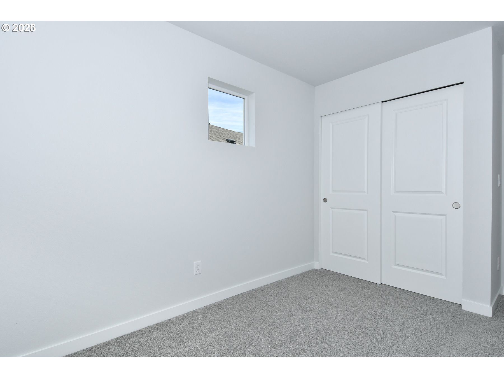
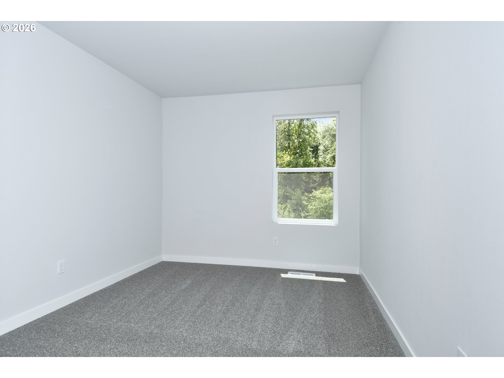
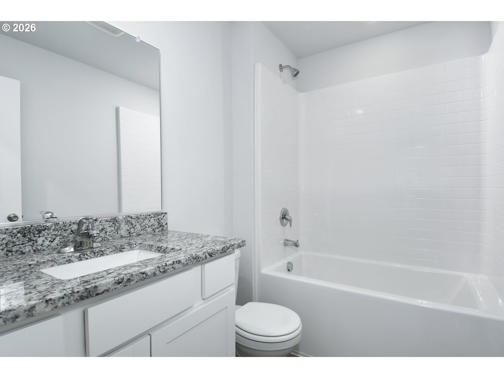
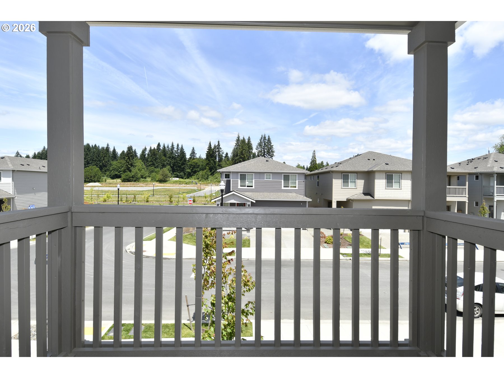


This beautiful three-bedroom layout offers a seamless flow between the open concept living, dining, and kitchen areas - perfect for hosting or everyday life. The gourmet kitchen shines with granite countertops, sleek cabinetry, Whirlpool stainless appliances, and a large pantry. Upstairs, you'll find a serene owner's suite with a spacious closet and private bath, plus a flexible loft space and convenient laundry room. Enjoy added value with a finished garage and charming exterior appeal.
More Information
Request more information
Get Directions
Google map directions from your current location to the listing address
Listing ID759445561
Price$419,900
StatusActive
Bedrooms3
Total Baths2
Full Baths2
SqFt
1,382
Acres
0.06
CountyClark
SubdivisionBEVERLY
Year Built2024
Property TypeResidential
Property Sub TypeAttached
County
Clark
NAR Contact Info
(360) 342-9462
Property Sub Type
Attached
Property Type
Residential
Subdivision
BEVERLY
Year Built
2024
Bathrooms Full Upper Level
2
Bathrooms Total Upper Level
2.0
Building Area Calculated
1382
Building Area Description
Per Plan
Cooling
yes
Heating
yes
Hot Water Description
Electricity, Tank
Main Level Area Total
560
Room 10 Description
Family Room
Room 11 Area
120
Room 11 Description
Kitchen
Room 11 Features
Dishwasher, Disposal, Island, Microwave, Pantry
Room 11 Features Continued
ENERGY STAR Qualified Appliances, Free-Standing Range, Free-Standing Refrigerator, Granite, Plumbed For Ice Maker
Room 11 Length
12
Room 11 Level
Main
Room 11 Width
10
Room 12 Area
189
Room 12 Description
Living Room
Room 12 Features
Ceiling Fan
Room 12 Length
21
Room 12 Level
Main
Room 12 Width
9
Room 13 Area
144
Room 13 Description
Primary Bedroom
Room 13 Features
Bathroom
Room 13 Features Continued
Walk in Closet, Wall to Wall Carpet
Room 13 Length
12
Room 13 Level
Upper
Room 13 Width
12
Room 4 Area
36
Room 4 Description
Laundry
Room 4 Length
6
Room 4 Level
Upper
Room 4 Width
6
Room 7 Area
99
Room 7 Description
2nd Bedroom
Room 7 Features Continued
Closet, Wall to Wall Carpet
Room 7 Length
9
Room 7 Level
Upper
Room 7 Width
11
Room 8 Area
110
Room 8 Description
3rd Bedroom
Room 8 Features Continued
Closet, Wall to Wall Carpet
Room 8 Length
10
Room 8 Level
Upper
Room 8 Width
11
Room 9 Area
90
Room 9 Description
Dining Room
Room 9 Length
9
Room 9 Level
Main
Room 9 Width
10
Stories
2
Upper Level Area Total
822
Attached Garage
yes
Exterior Description
Cement Siding, Lap Siding, Shake Siding
Exterior Features
Covered Patio, Fenced, Porch, Sprinkler, Yard
Farm
no
Fuel Description
Electricity
Garage Type
Attached
Lot Size Range
0K to 2, 999 Sq Ft
New Construction
yes
New Construction Builders Required Addendums
no
New Construction Builders Warranty
yes
New Construction CCB Type
Residential
New Construction Permit Number
SFR24-0052
Property Attached
yes
Property Condition
New Construction
Road Surface Type
Paved
View
no
Water Source
Public Water
Window Features
Double Pane Windows, Vinyl Frames
Directions
From I5 N - Exit 11 for WA-502 Battle Ground, Left on NW 20th, Right on Onsdorff, Left on NE Clark
Elementary School
Captain Strong
High School
Battle Ground
Middle Or Junior School
Chief Umtuch
MLS Area Major
Battleground
Senior Community
no
Architectural Style
2 Story, Townhouse
Association
no
Days On Market
146
Energy Efficiency Features
Double Pane Windows, ENERGY STAR Qualified Appliances, Heat Pump, Insulation and Ceiling Insulation
Green Certification
no
Home Warranty
yes
New Construction Certificate Occupancy Obtained
yes
Photos Exist
yes
Supplement Number
3
Third Party Approval
no
Virtual Tour URL Unbranded
no
Virtual Tour URL Unbranded 2
no
Warranty
Builder Warranty
Wa Owner Act
no
Association Fee
178
Association Fee Frequency
Monthly
Bank Owned
no
Current Price For Status
419900
Disclosures
Disclosure
Listing Terms
Cash, Conventional, FHA, VA Loan
New Construction Early Release Earnest Money
no
Short Sale
no
Tax Annual Amount
2427.23
Tax Year
2025

