hello, its me, updated by api1741211434212
Photo Gallery - Listing ID 747014242
Listing ID 747014242
1127 Lilium Ln, Canby, Oregon 97013
-
3 bd,
2 full baths + 1 partial bath $419,900Pending
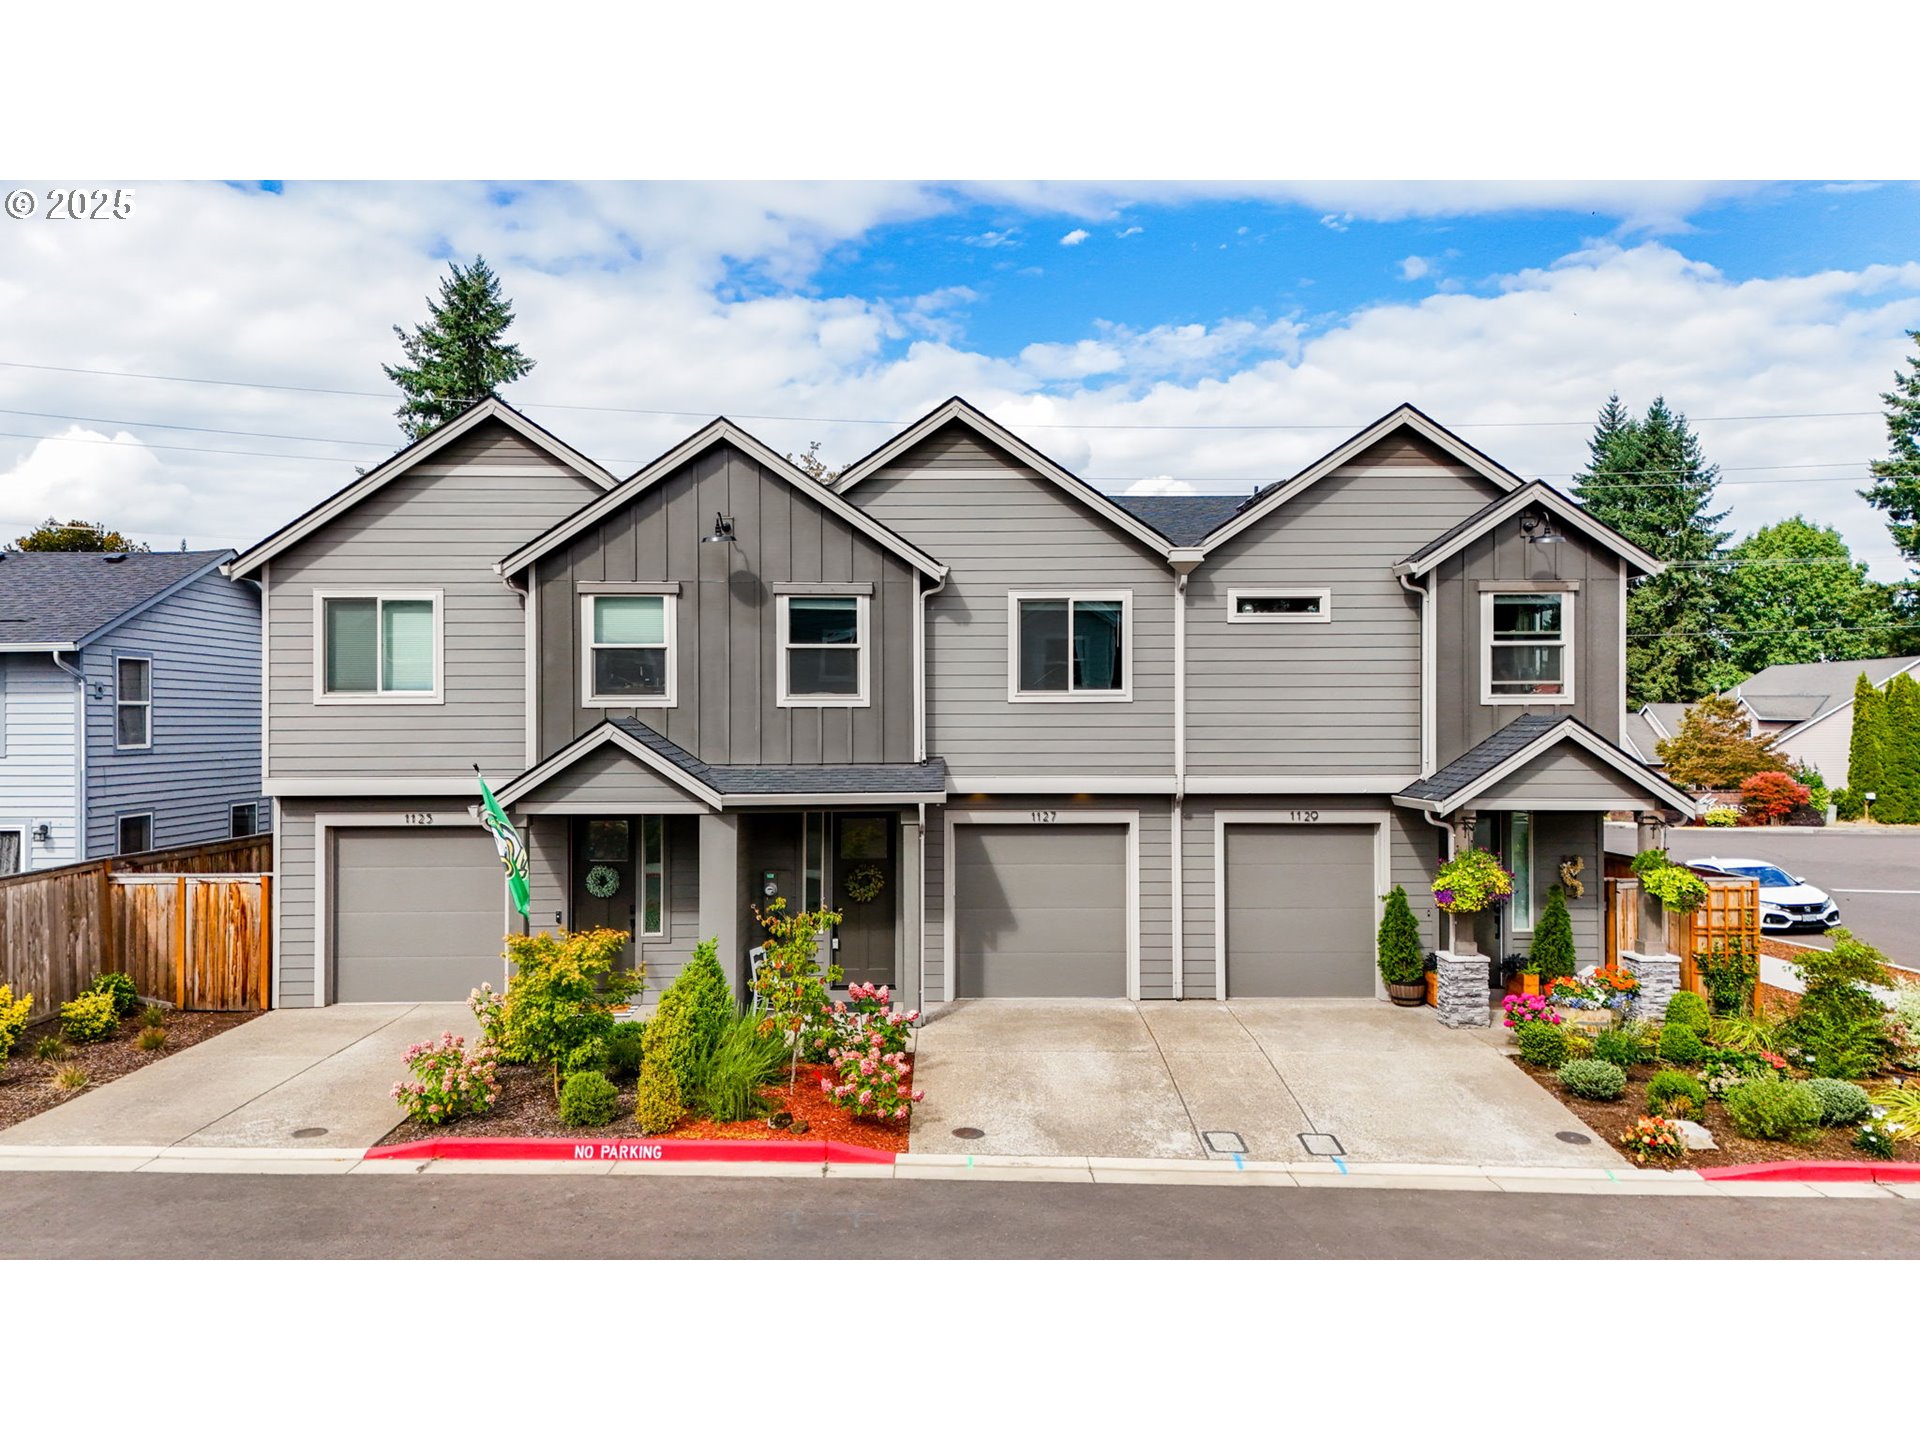

Driveway

Porch

Entrance/Foyer

Entrance/Foyer

Bathroom-Half Bath

Kitchen

Kitchen

Kitchen-View From

Kitchen-View From

Kitchen

Breakfast Area

Dining Area

Dining Area

Dining Area

Dining Area

Living Room

Living Room-Fireplace

Living Room-View From

Fireplace Gas

Living Room-View From

Living Room-View From

Bedroom-# 2

Bedroom

Bedroom-# 3

Bedroom-View From

Bedroom-Walk-In Closet

Bathroom-Hall

Bathroom-Hall

Bonus Room-Upper

Bonus Room-Upper

Laundry-Upper

Bedroom, Primary-Vaulted Ceilings

Bedroom, Primary-View From

Bedroom, Primary-View From

Attached Bathroom #1-Double Sinks

Attached Bathroom #1-Double Sinks

Bedroom, Primary-Walk-In Closet

Covered Patio

Backyard-Fenced

Backyard-Fenced

Backyard-View From

Backyard-Fenced

Community Park

Community Playground

Community Park

Community Tennis

Floor Plan
Data services provided by IDX Broker
